

























 5
 1
 Space: 1,383.16 PC
Sale without any legal warranty of quality; at the buyer’s own risk.
Any furniture or items not claimed upon acceptance of a purchase offer shall form an integral part of the sale.
The estate has provided this information to the best of its knowledge. It shall not be held liable for any errors or omissions in the statements contained herein.
The BUYER agrees to undertake, in good faith, as soon as possible, and at their own expense, all necessary steps with the competent authorities to obtain confirmation that the intended use of the property complies with the relevant zoning regulations.
Viewings by appointment only.
| Parts | Levels | Dimensions | Coatings |
|---|---|---|---|
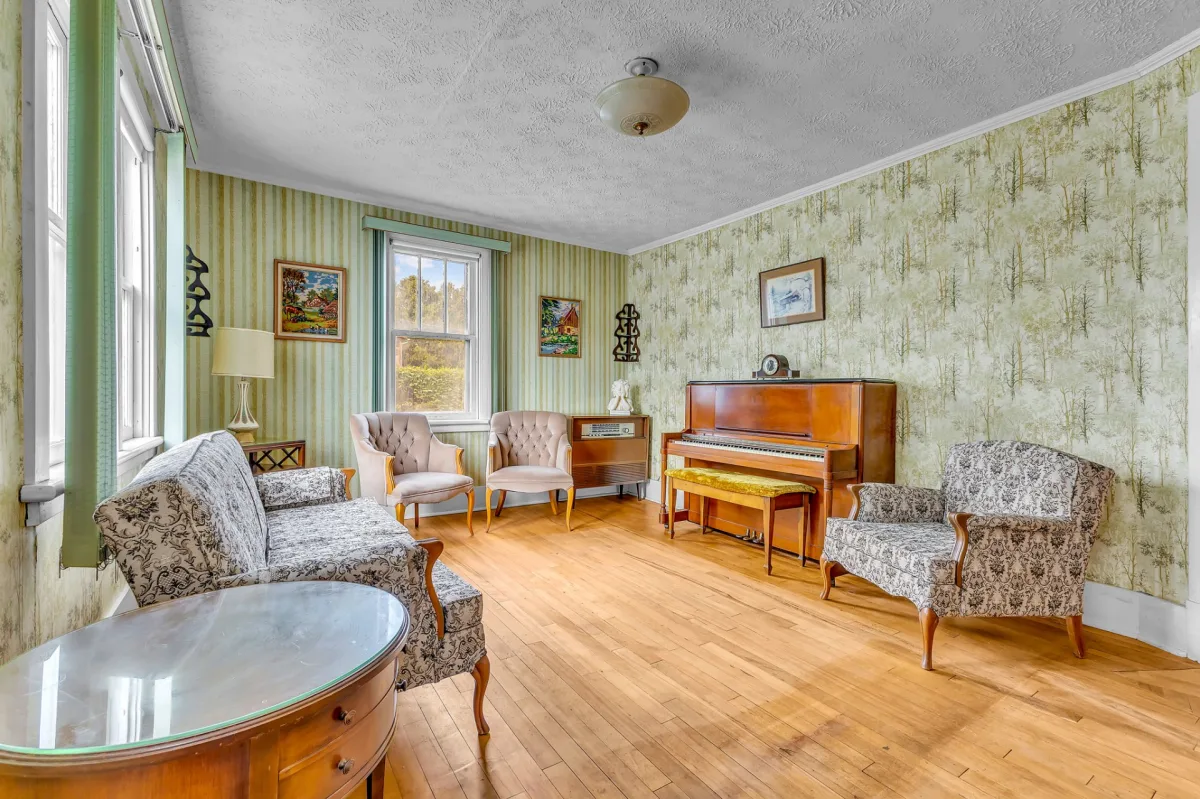
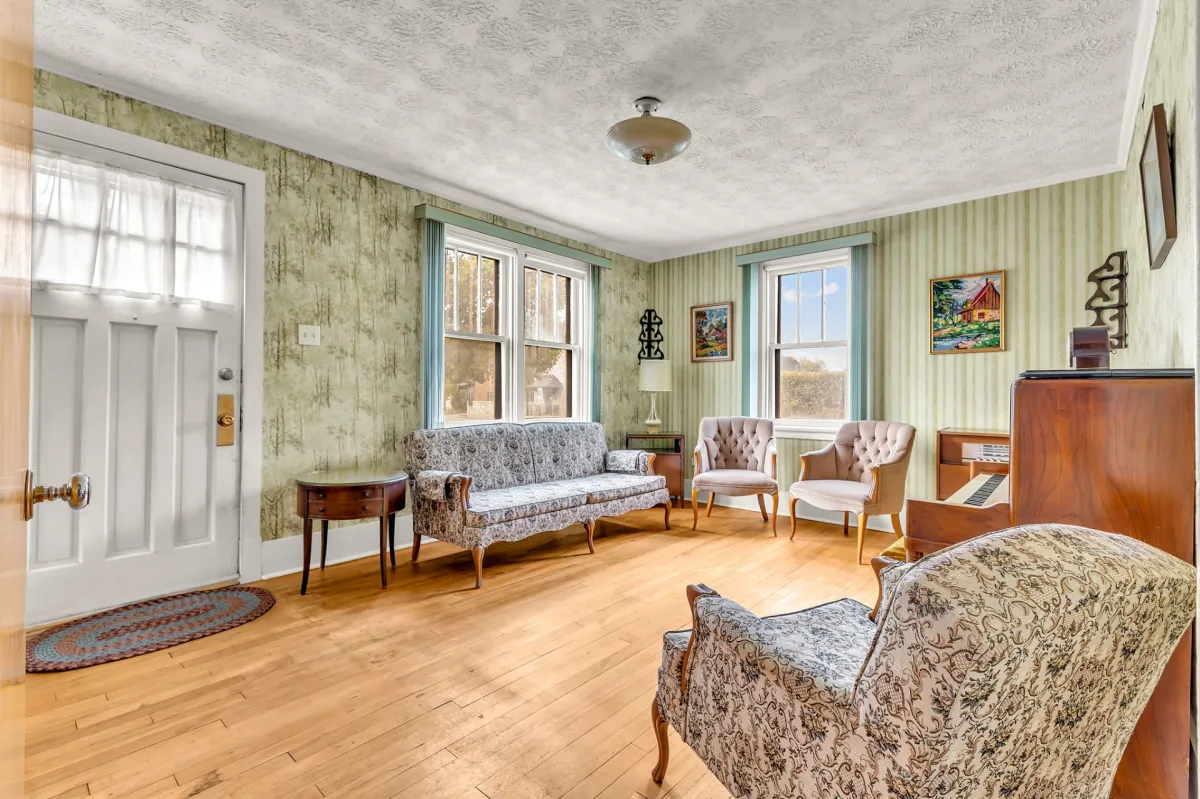
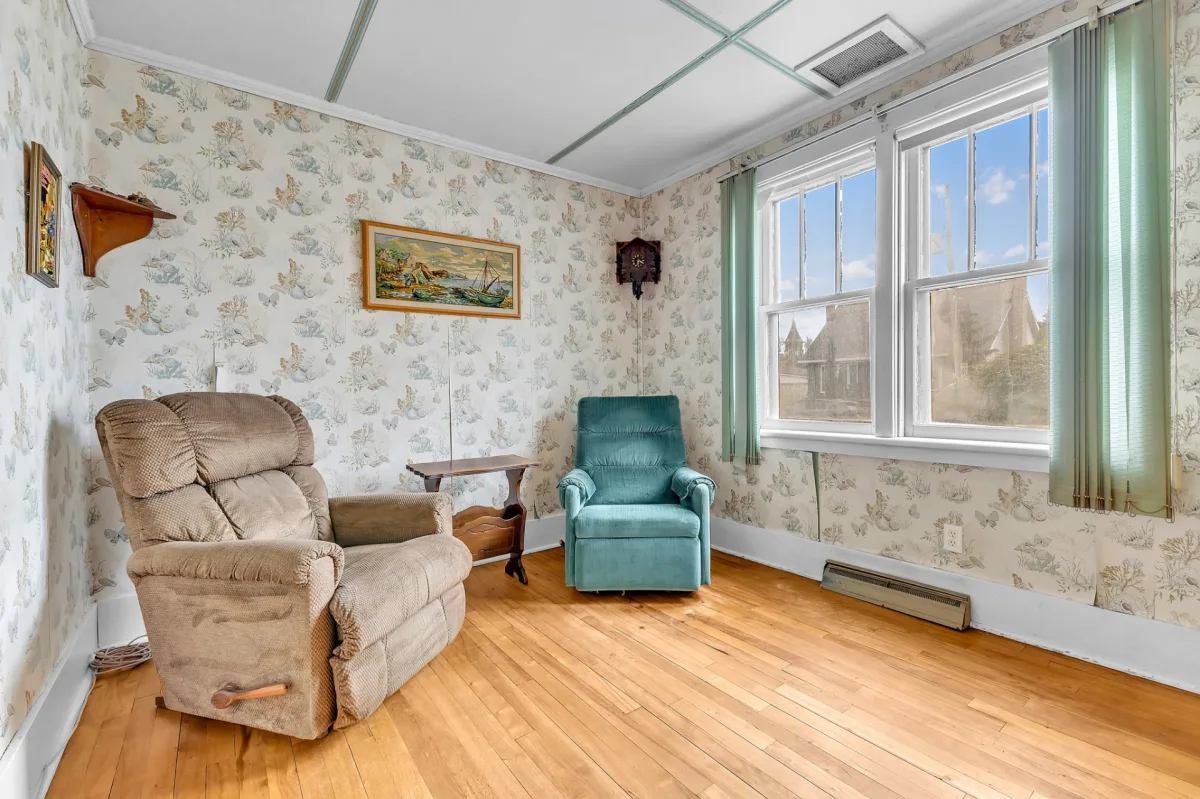
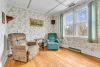
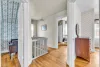
| Salon | 1st level/DRC | 14.8 x 11.7 feet | Wood |
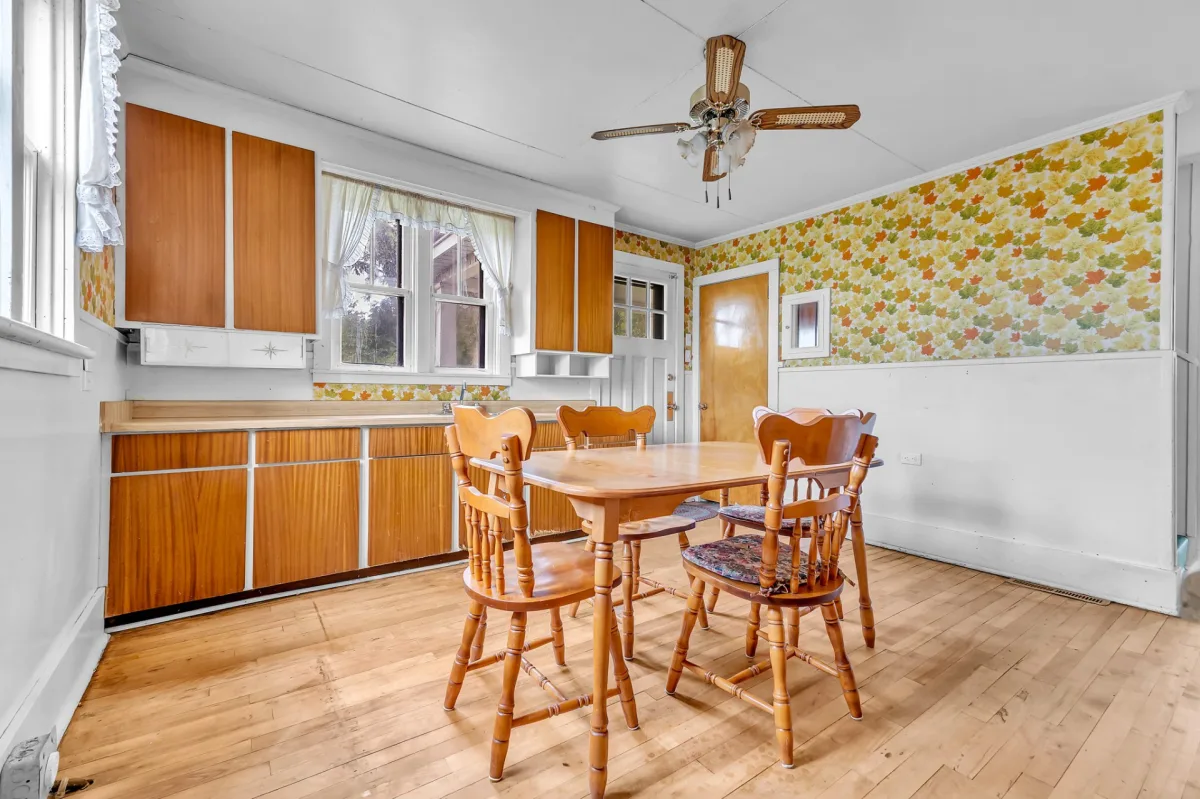
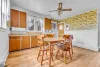
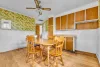
| Kitchen | 1st level/DRC | 13.1 x 12.11 feet | Wood |
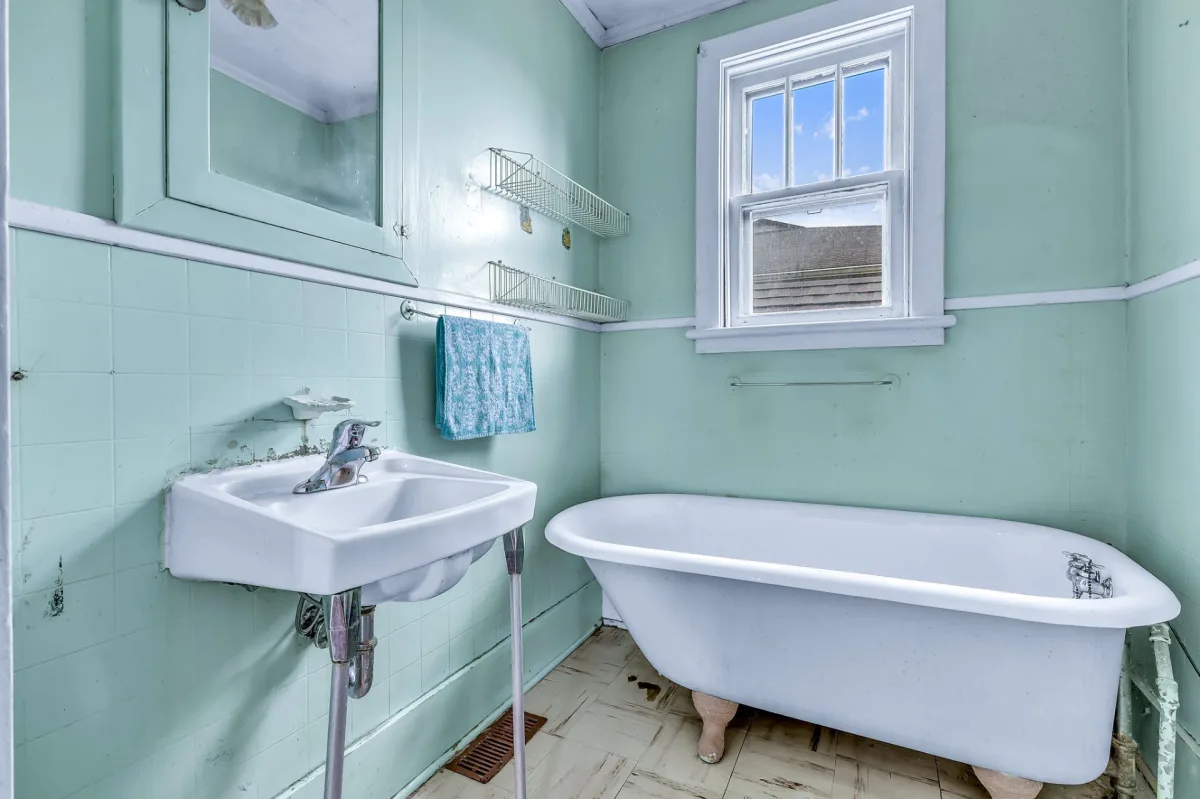
| Bathroom | 1st level/DRC | 6 x 5.5 feet | Linoleum |
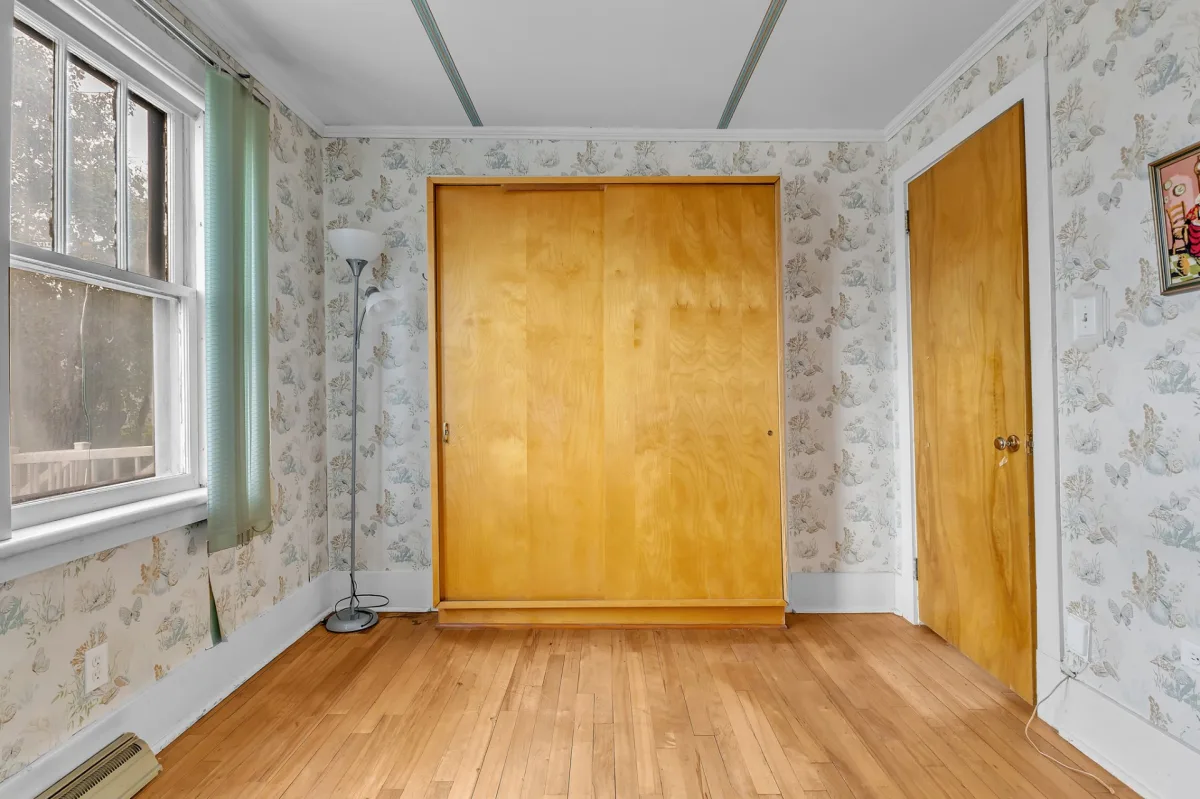
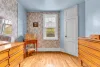
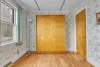
| Bedroom | 1st level/DRC | 10.2 x 9.5 feet | Wood |
| Boudoir | 1st level/DRC | 9.10 x 9.5 feet | Wood |
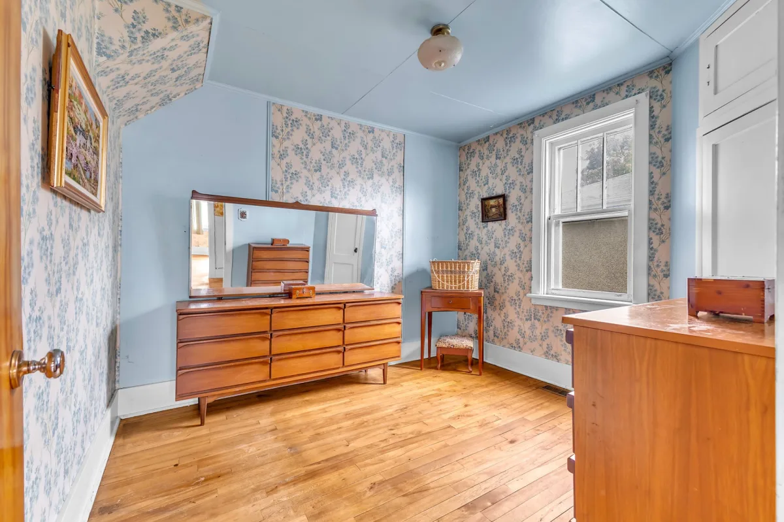
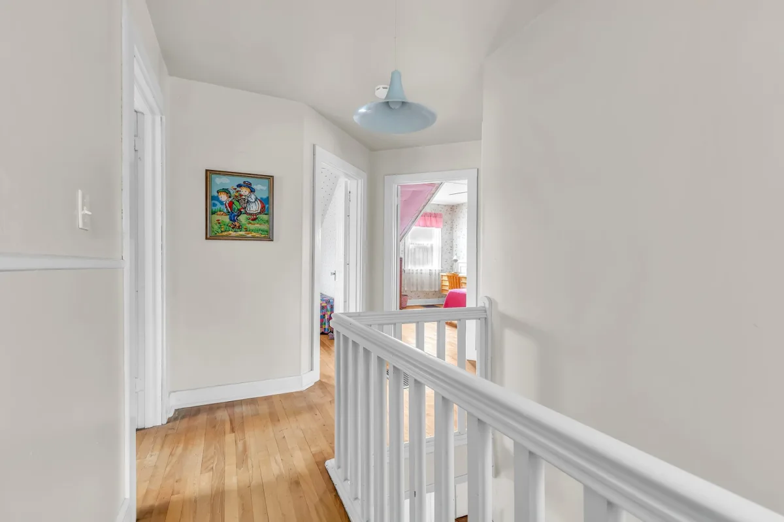
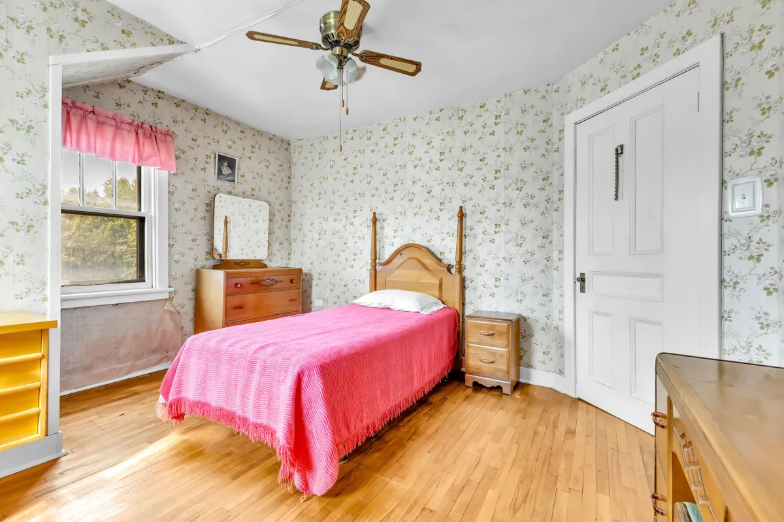
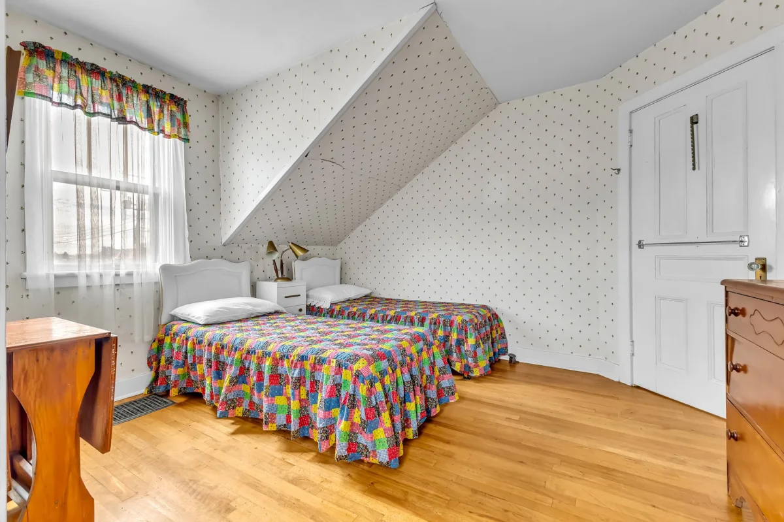
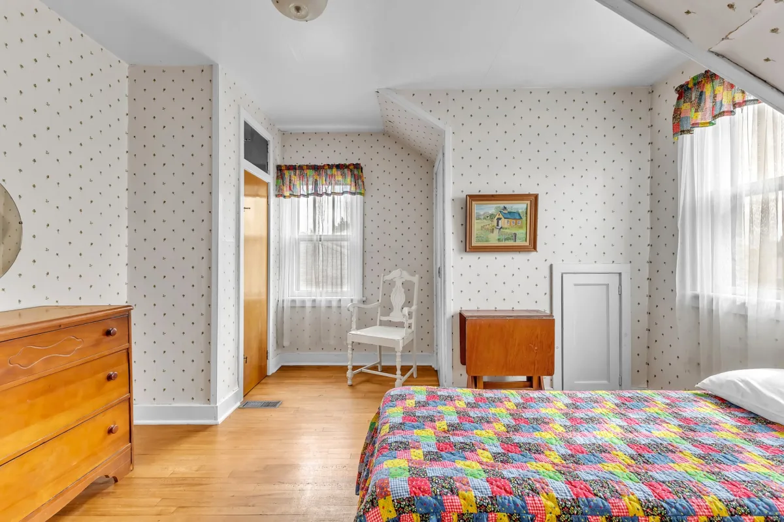
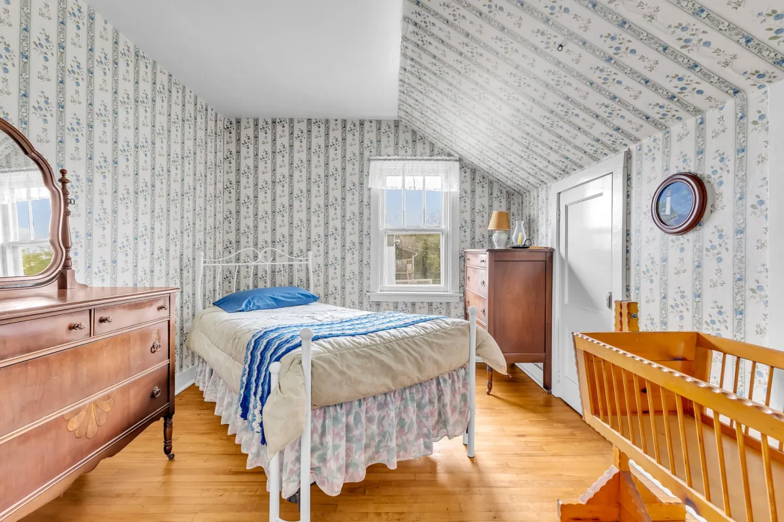
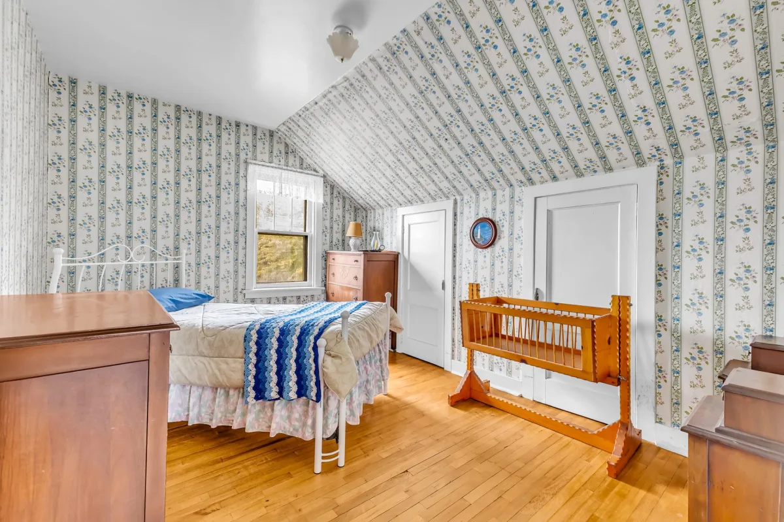
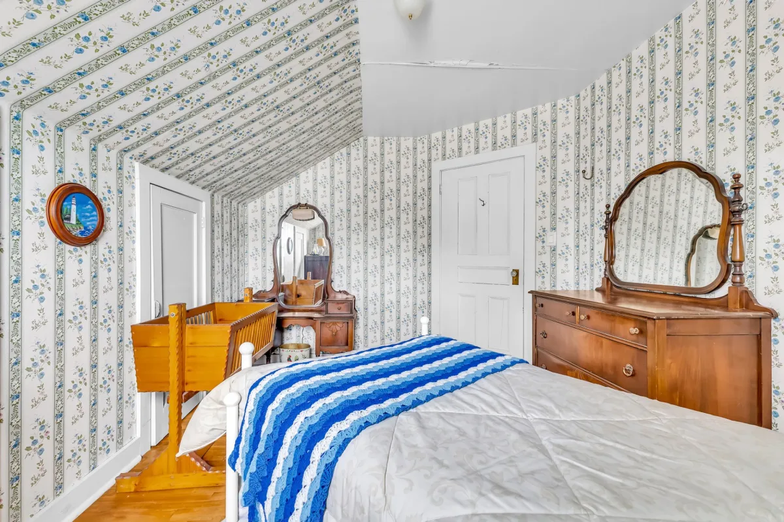
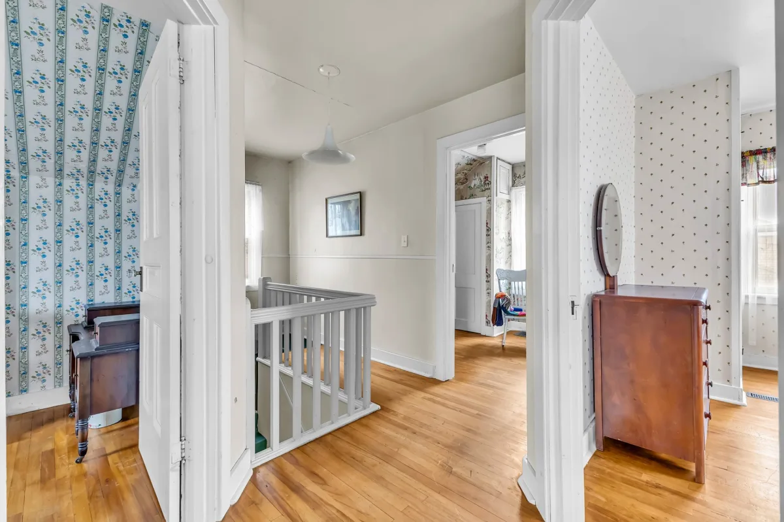
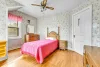
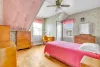
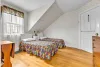
| Master bedroom | 2nd floor | 13.2 x 12.6 feet | Wood |
| Bedroom | 2nd floor | 12.6 x 12.6 feet | Wood |
| Bedroom | 2nd floor | 12.5 x 7.3 feet | Wood |
| Bedroom | 2nd floor | 13.2 x 9.6 feet | Wood |
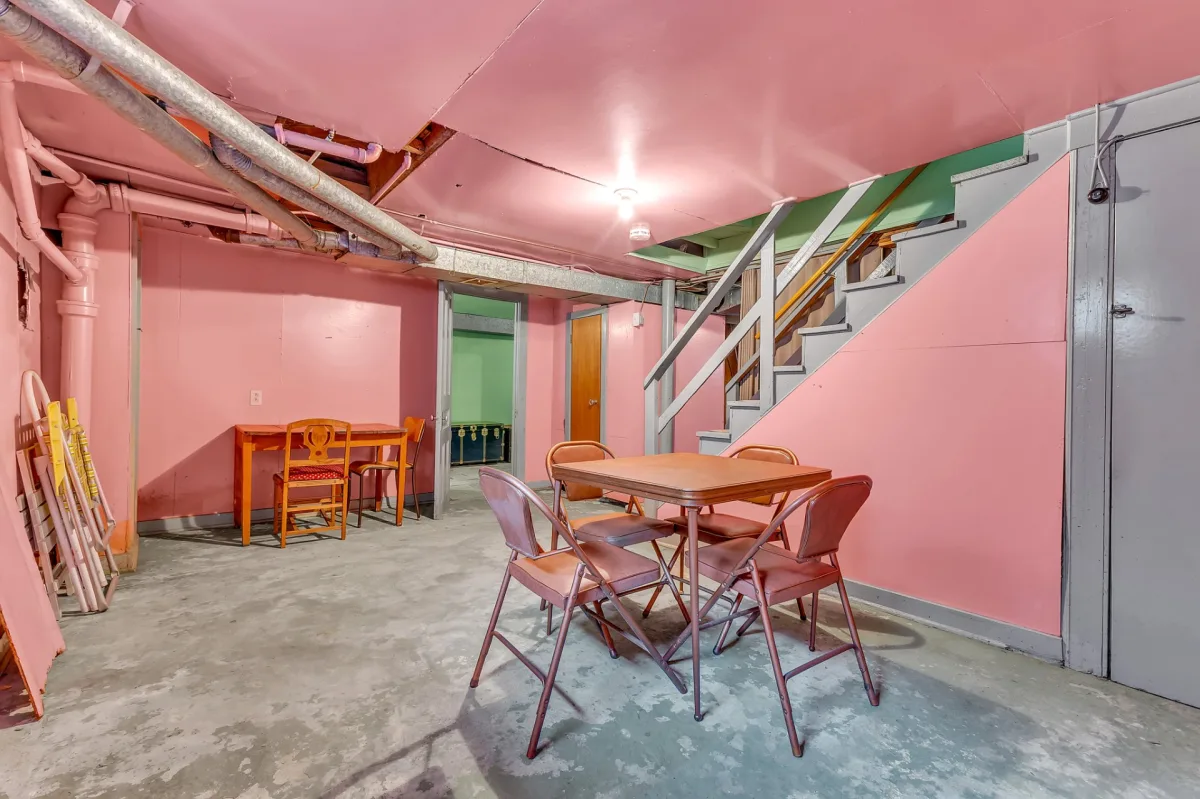
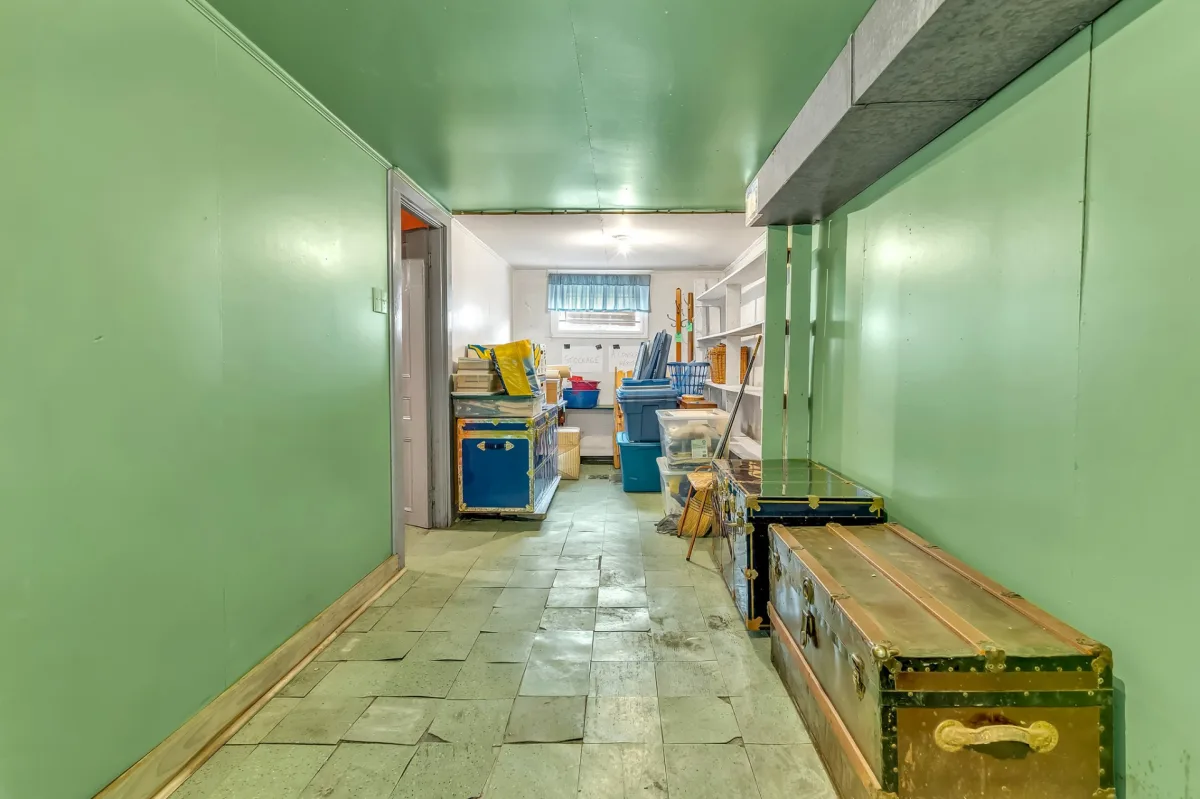
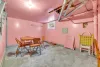
| Family room | Basement | 16.9 x 9.11 feet | Concrete |
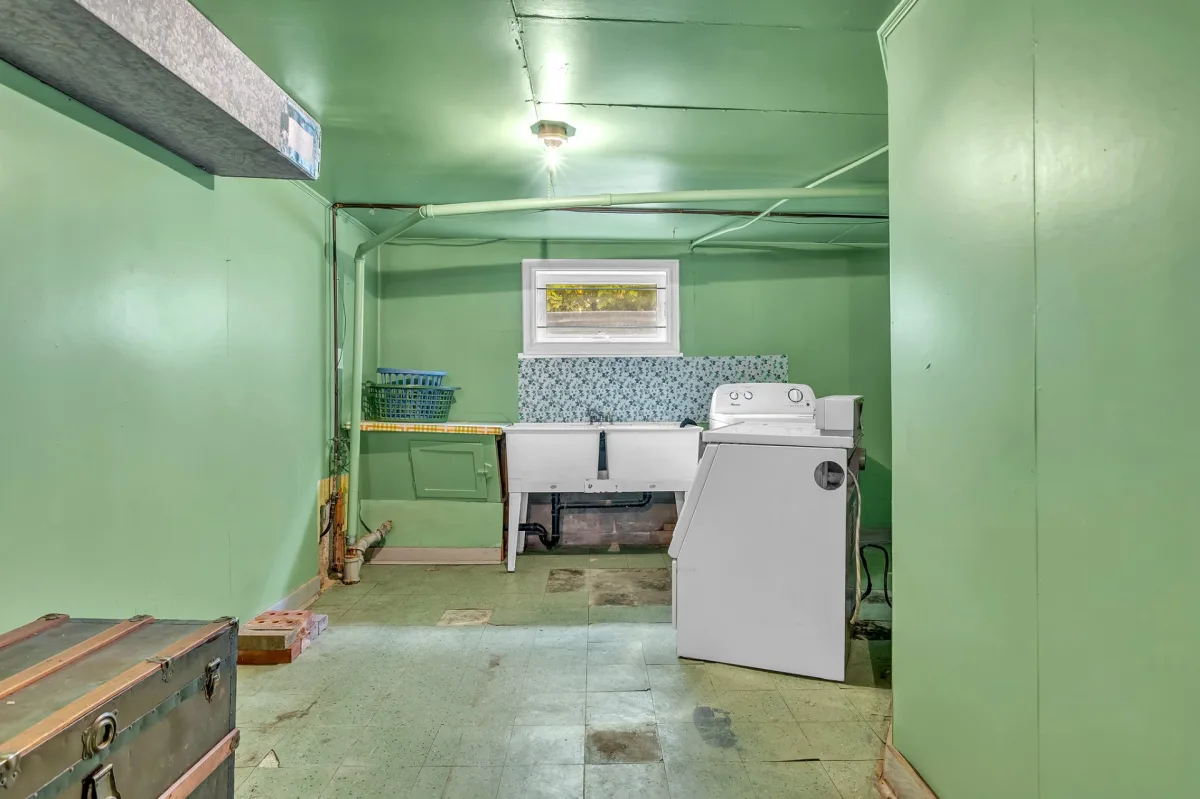
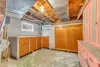
| Laundry room | Basement | 25.1 x 7.3 feet | Concrete |
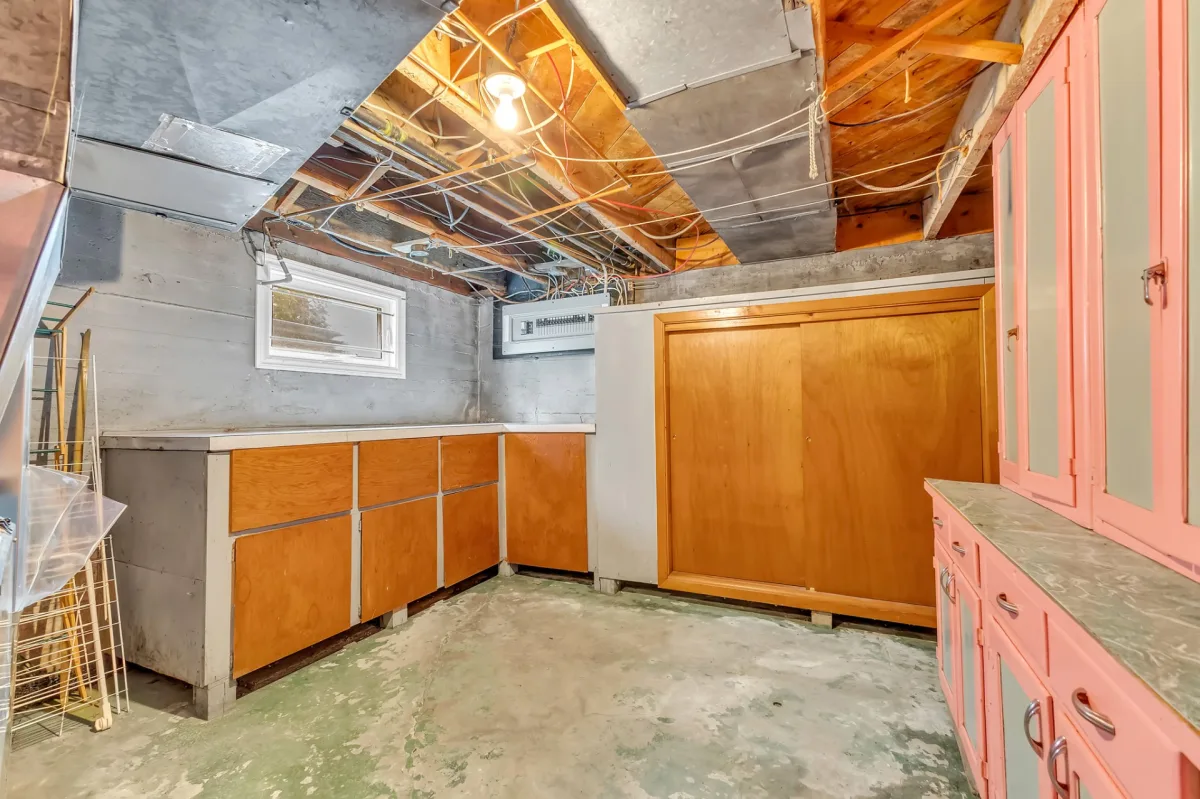
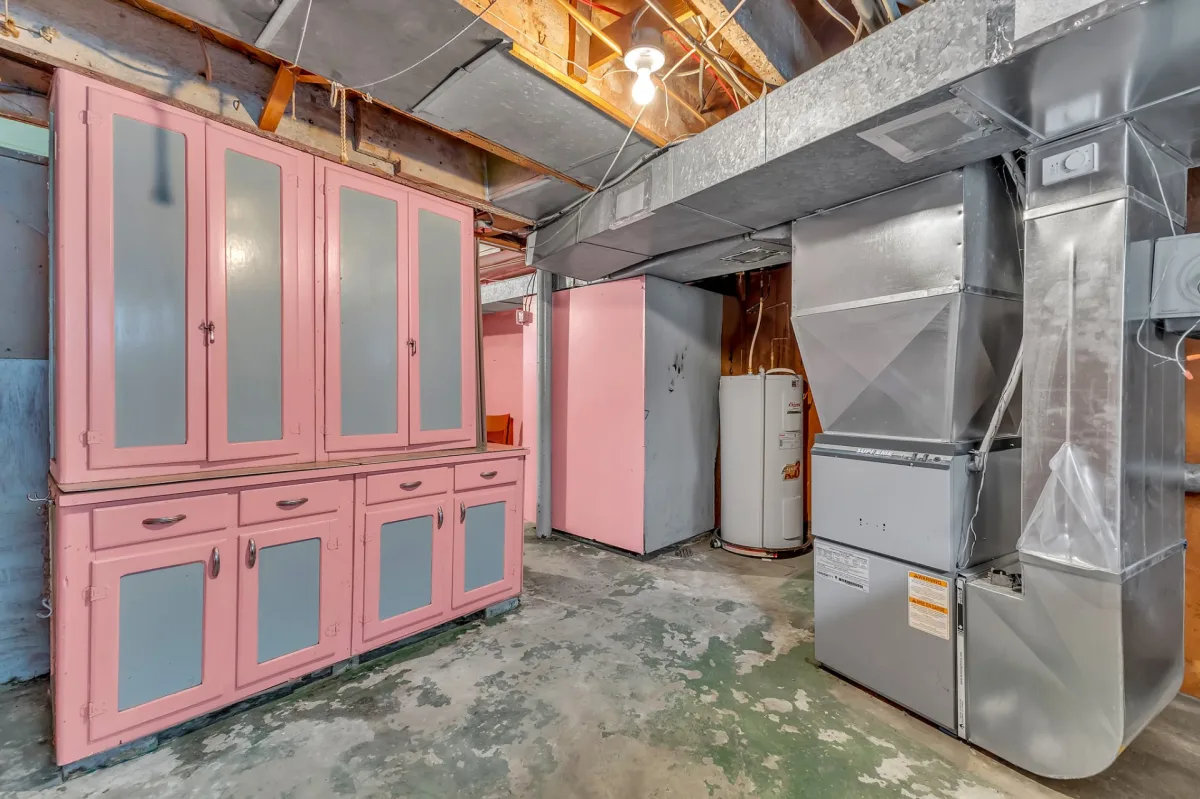
| Engine room | Basement | 12.6 x 12.4 feet | Concrete |
| Walk-in closet | Basement | 3.11 x 3.6 feet | Wood |
| Cold Room | Basement | 3 x 6 feet | N.D. |
Dimensions
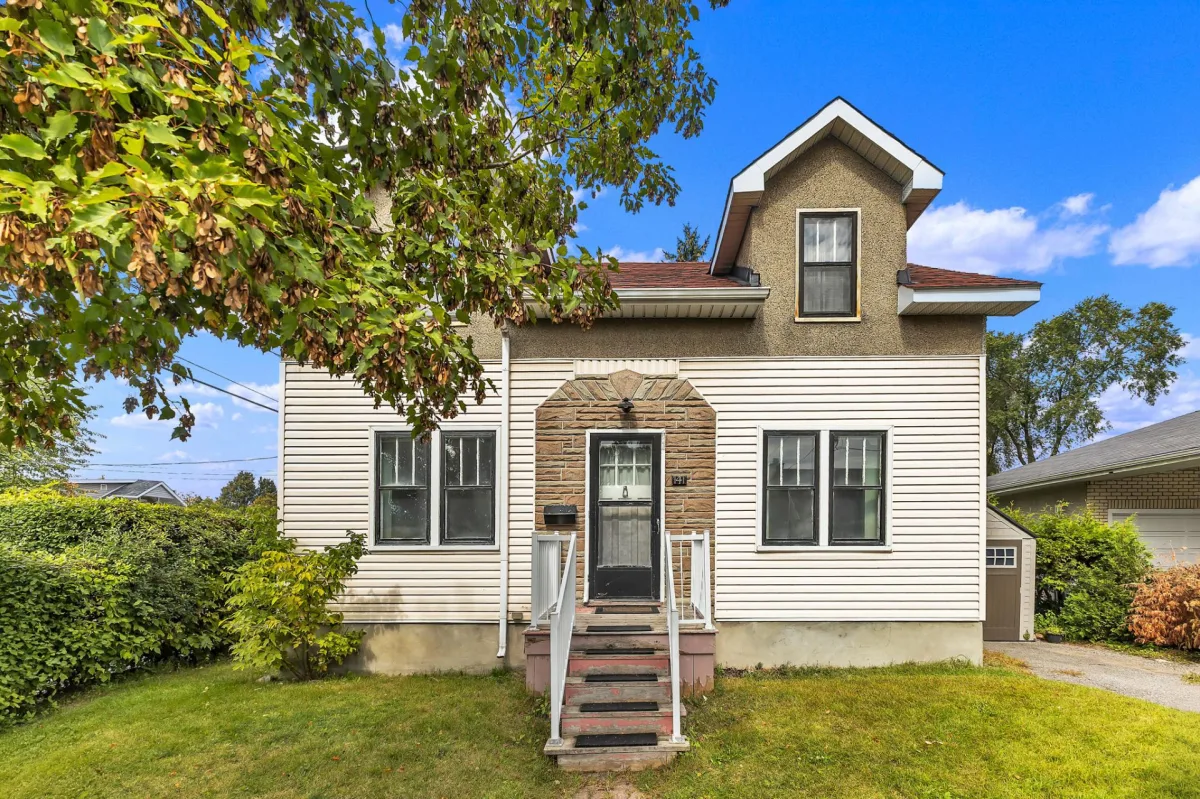
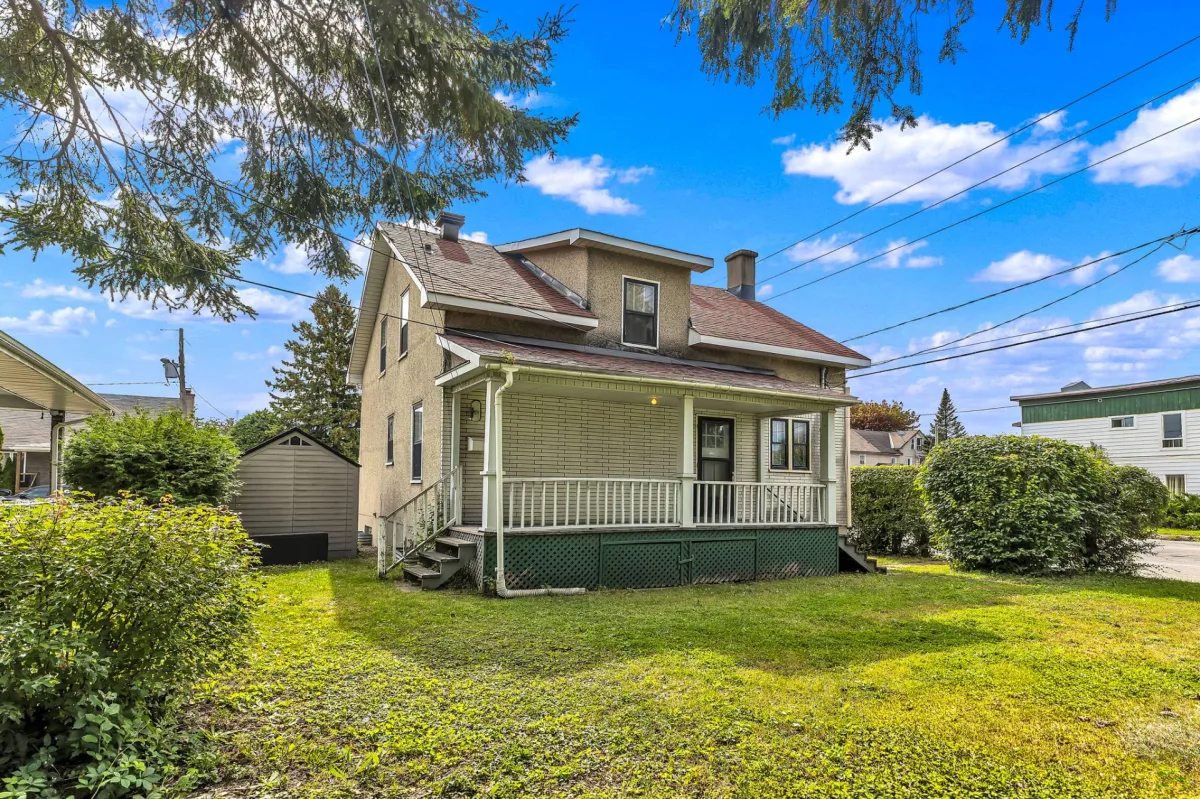
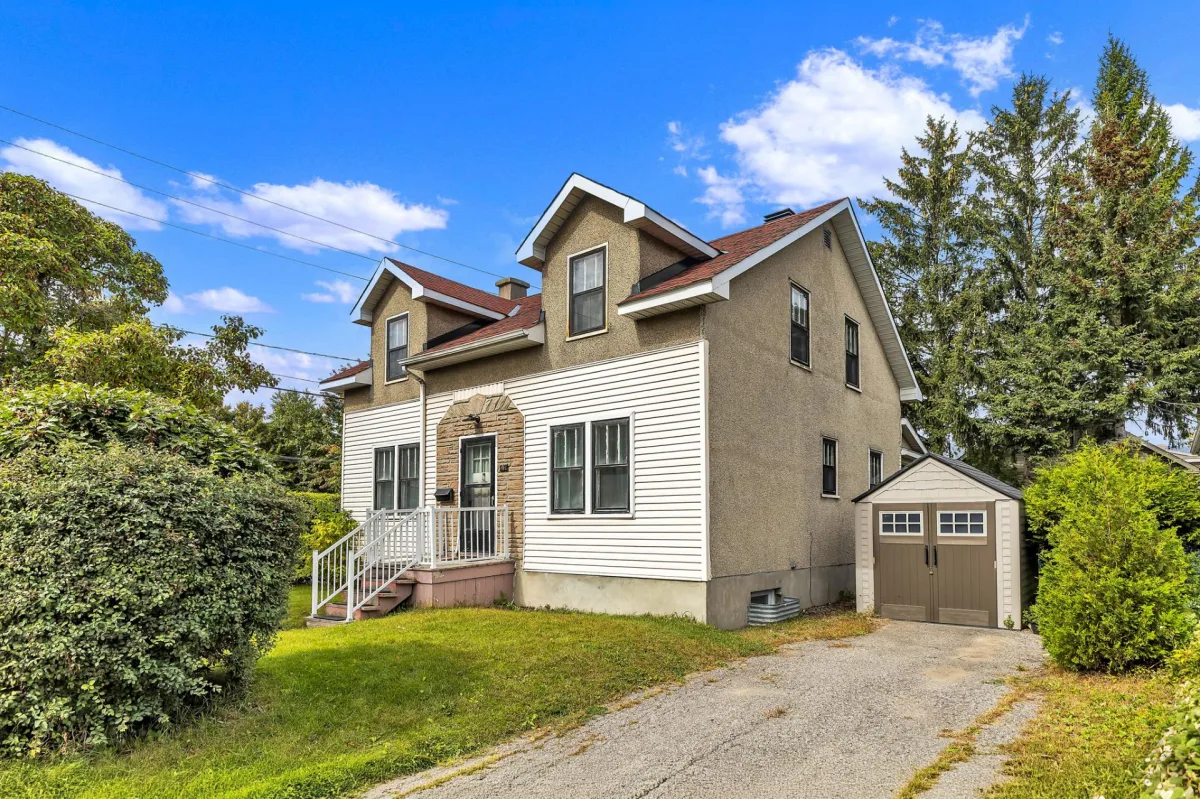
28.3 P × 26.6 P
Year of construction
1943
Heating mode
Supply air
Water supply
Municipality
Energy for heating
Electricity
Windows
Wood
Foundation
Cast concrete
Coatings
Brick
Coatings
Pierre
Coatings
Stucco
Coatings
Vinyl
Basement
6 feet and over
Basement
Partially landscaped
Roof
Asphalt shingles
Dimensions
90 P × 52 P
Surface area
4680.15 PC
Special features
Wooded land: hardwoods
Sewage system
Municipal
Zoning
Residential
Allée
Asphalt
Landscaping
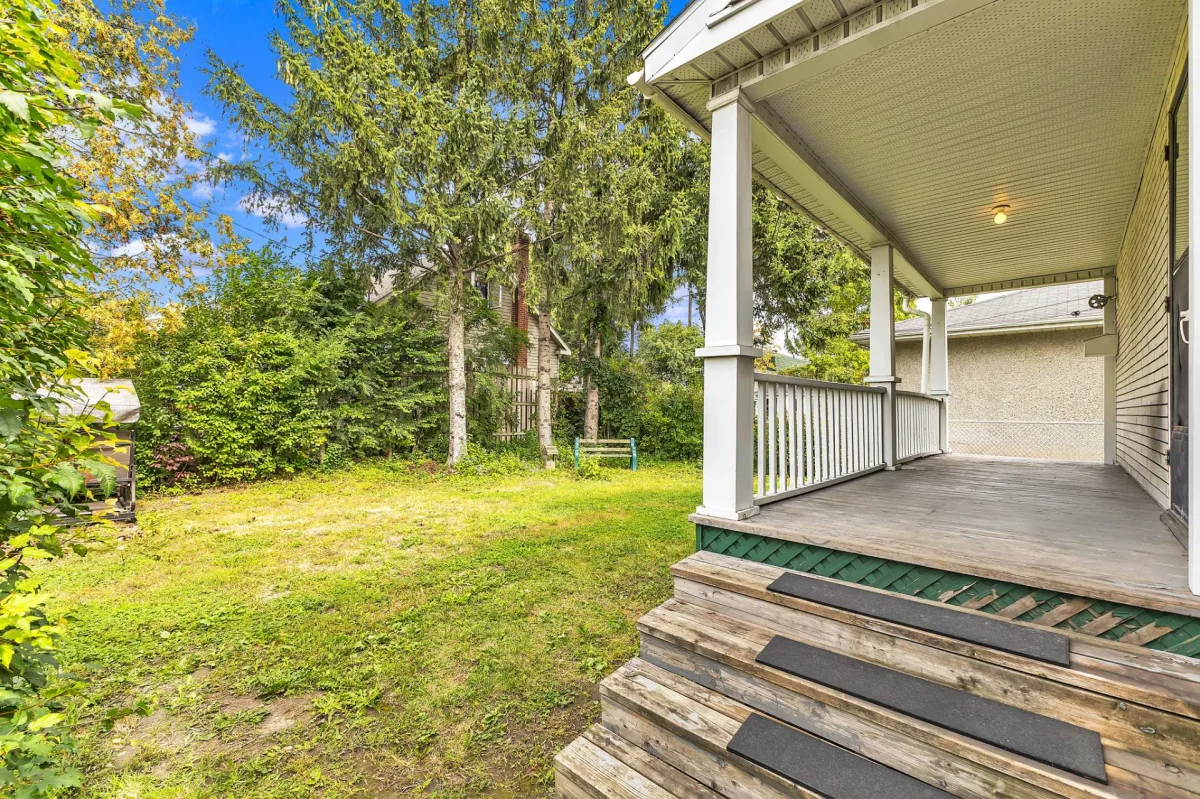
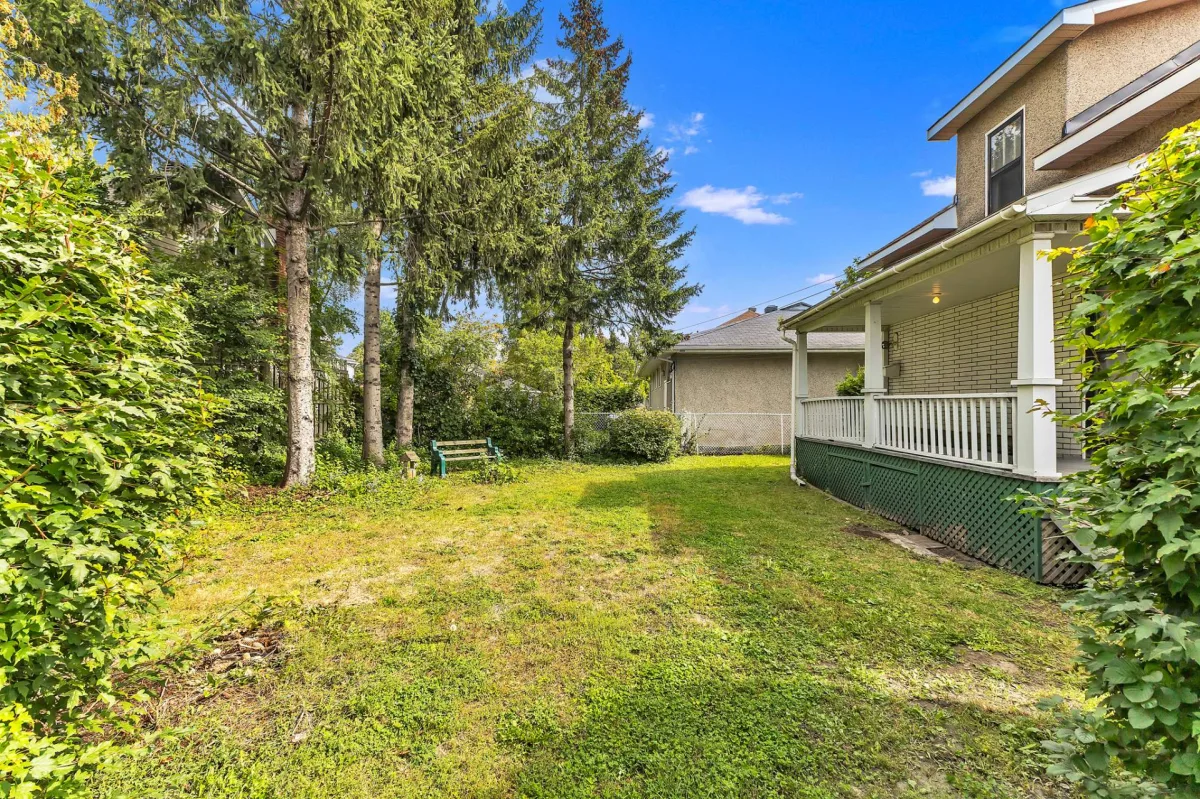
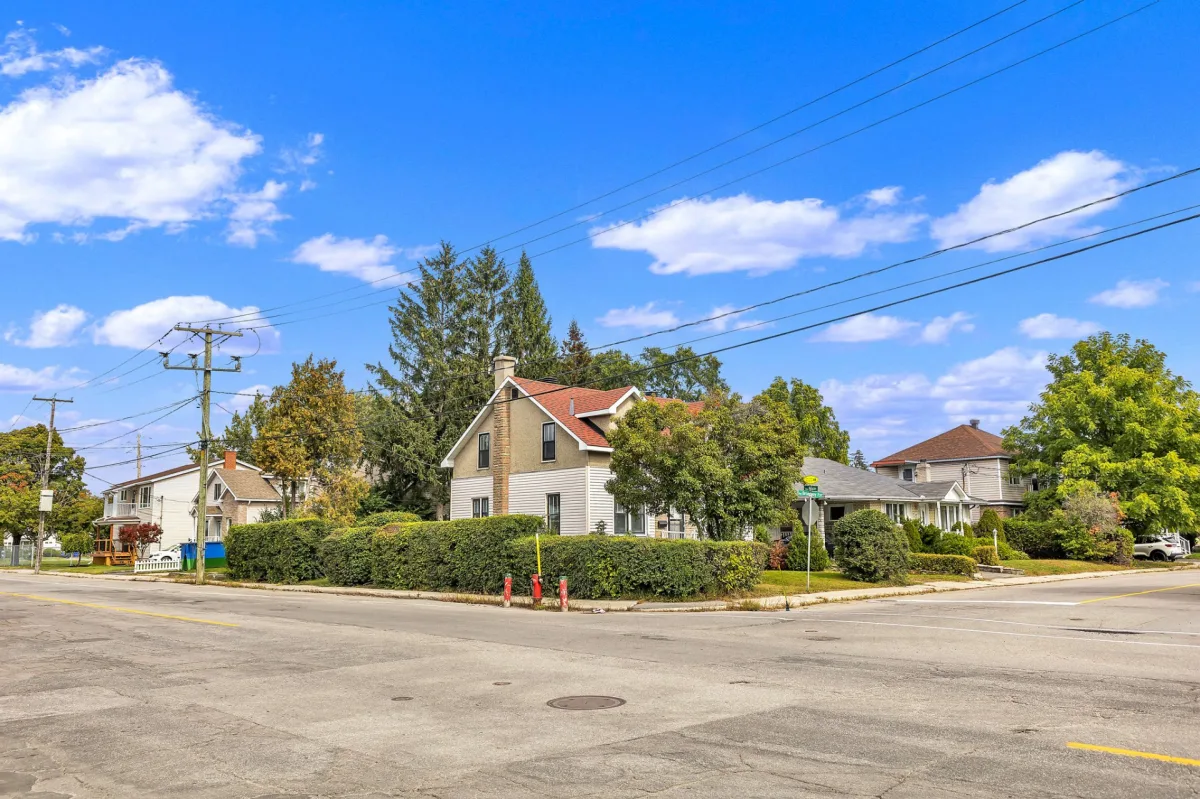
Yard/courtyard bordered by hedges
Landscaping
Landscaping
Available equipment
Private courtyard
Proximity
Motorway/expressway
Proximity
Daycare/Childcare
Proximity
Hospital
Proximity
Park-green space
Proximity
Cycle path
Proximity
Elementary school
Proximity
High School
Parking
Exterior
Window type
Guillotine
Inclusions:
Unlabeled furniture and accessories on the property; all curtains, blinds, and canopies as-is. All other miscellaneous items. Outdoor shed and its contents. Garden chest, swing, and bench.Exclusions:
Furniture intended for the "heirs" family and works of art.| Taxes and costs | |
|---|---|
| Municipal taxes (2026) | 2564$ |
| School taxes (2026) | 235$ |
| TOTAL | 2799$ |
| Monthly fee | |
|---|---|
| Energy costs | 243$ |
| Joint costs/Base rent | 0$ |
| TOTAL | 243$ |
| Evaluation (2026) | |
|---|---|
| Building | 140700$ |
| Land | 181700$ |
| TOTAL | 322400$ |
interests me

Sylvie Ménard
Sale without any legal warranty of quality; at the buyer’s own risk.
Any furniture or items not claimed upon acceptance of a purchase offer shall form an integral part of the sale.
The estate has provided this information to the best of its knowledge. It shall not be held liable for any errors or omissions in the statements contained herein.
The BUYER agrees to undertake, in good faith, as soon as possible, and at their own expense, all necessary steps with the competent authorities to obtain confirmation that the intended use of the property complies with the relevant zoning regulations.
Viewings by appointment only.
| Parts | Levels | Dimensions | Coatings |
|---|---|---|---|
| Salon | 1st level/DRC | 14.8 x 11.7 feet | Wood |
| Kitchen | 1st level/DRC | 13.1 x 12.11 feet | Wood |
| Bathroom | 1st level/DRC | 6 x 5.5 feet | Linoleum |
| Bedroom | 1st level/DRC | 10.2 x 9.5 feet | Wood |
| Boudoir | 1st level/DRC | 9.10 x 9.5 feet | Wood |
| Master bedroom | 2nd floor | 13.2 x 12.6 feet | Wood |
| Bedroom | 2nd floor | 12.6 x 12.6 feet | Wood |
| Bedroom | 2nd floor | 12.5 x 7.3 feet | Wood |
| Bedroom | 2nd floor | 13.2 x 9.6 feet | Wood |
| Family room | Basement | 16.9 x 9.11 feet | Concrete |
| Laundry room | Basement | 25.1 x 7.3 feet | Concrete |
| Engine room | Basement | 12.6 x 12.4 feet | Concrete |
| Walk-in closet | Basement | 3.11 x 3.6 feet | Wood |
| Cold Room | Basement | 3 x 6 feet | N.D. |
Heating mode
Supply air
Water supply
Municipality
Energy for heating
Electricity
Windows
Wood
Foundation
Cast concrete
Coatings
Brick
Coatings
Pierre
Coatings
Stucco
Coatings
Vinyl
Basement
6 feet and over
Basement
Partially landscaped
Roof
Asphalt shingles
Special features
Wooded land: hardwoods
Sewage system
Municipal
Zoning
Residential
Allée
Asphalt
Landscaping
Yard/courtyard bordered by hedges
Landscaping
Landscaping
Available equipment
Private courtyard
Proximity
Motorway/expressway
Proximity
Daycare/Childcare
Proximity
Hospital
Proximity
Park-green space
Proximity
Cycle path
Proximity
Elementary school
Proximity
High School
Parking
Exterior
Window type
Guillotine
Inclusions:
Unlabeled furniture and accessories on the property; all curtains, blinds, and canopies as-is. All other miscellaneous items. Outdoor shed and its contents. Garden chest, swing, and bench.Exclusions:
Furniture intended for the "heirs" family and works of art.| Taxes and costs | |
|---|---|
| Municipal taxes (2026) | 2564$ |
| School taxes (2026) | 235$ |
| TOTAL | 2799$ |
| Monthly fee | |
|---|---|
| Energy costs | 243$ |
| Joint costs/Base rent | 0$ |
| TOTAL | 243$ |
| Evaluation (2026) | |
|---|---|
| Building | 140700$ |
| Land | 181700$ |
| TOTAL | 322400$ |






 Design by