
















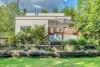
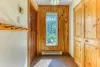
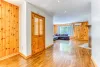
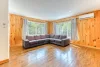









 5
 2 + 1
 Space: 1,850 PCs
RENTAL TERMS *Available September 1, 2026.
*No smoking inside or outside the house, including cannabis and other substances.
*Pets allowed with the LANDLORD’s approval (1 cat or 1 dog).
*No Airbnb or short-term rentals.
*No repainting of the property allowed.
*The number of occupants must not exceed the property’s capacity (6 people).
*The TENANT must agree to a credit check conducted by the listing broker through Corpiq.
*References from previous rentals are required.
*The TENANT must ensure that the interior of the property is properly maintained (housekeeping, dusting, cleaning of surfaces, appliances, heat pump, etc.) throughout the entire term of occupancy and must return the premises in the same condition as they were at the time of move-in. Except for normal wear and tear, any damage must be repaired at the tenant’s expense before vacating the premises.
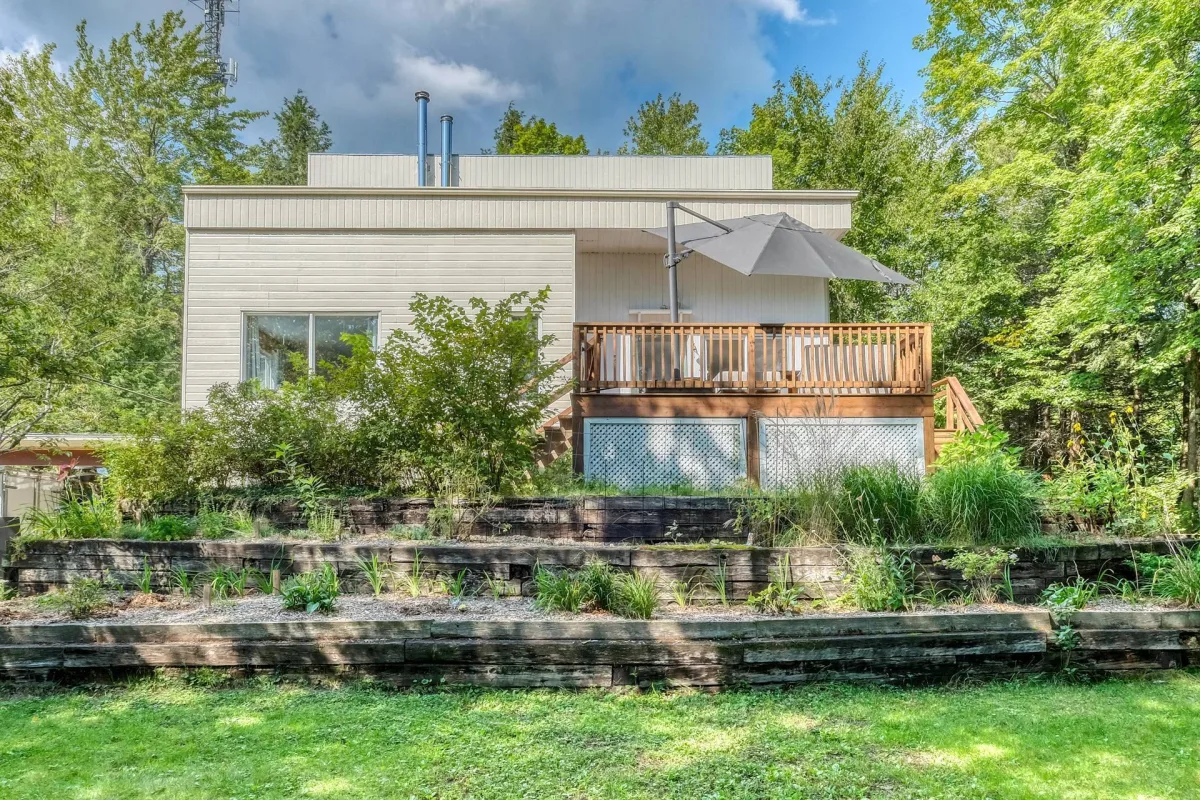
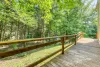
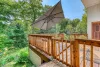
*The TENANT must ensure that the exterior of the property is properly maintained (mowing the lawn, trimming perennials and small shrubs as needed, clearing outdoor stairs depending on the season), etc. The TENANT is responsible for removing snow from stairs and entrances and applying grit if necessary. The TENANT must collect fallen leaves and dispose of them in accordance with the current regulations of the Municipality of St-Colomban.
*The TENANT must immediately notify the LANDLORD of any damage inside and/or outside the property.
*The TENANT shall be responsible for all costs related to lost keys or broken locks.
*The TENANT must purchase tenant liability insurance with a minimum coverage of $2 million as of the move-in date and for the duration of the lease.
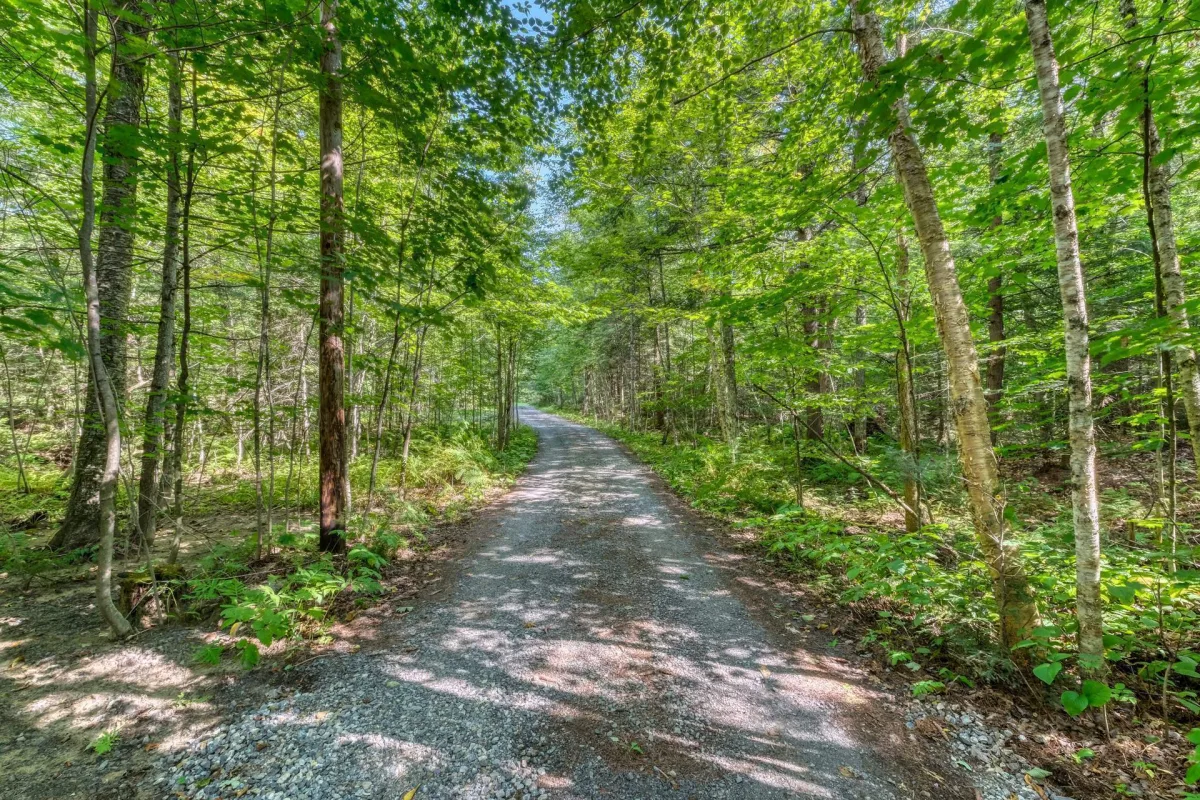
*The LANDLORD is responsible for snow removal from Chemin de la Pinède to the entrance of the house.
*The LANDLORD reserves the right to perform on-site maintenance, if necessary, with 24 hours’ notice.
*The LANDLORD reserves the right to repossess the property as of September 1, 2028, in accordance with the TAL Act.
| Parts | Levels | Dimensions | Coatings |
|---|---|---|---|
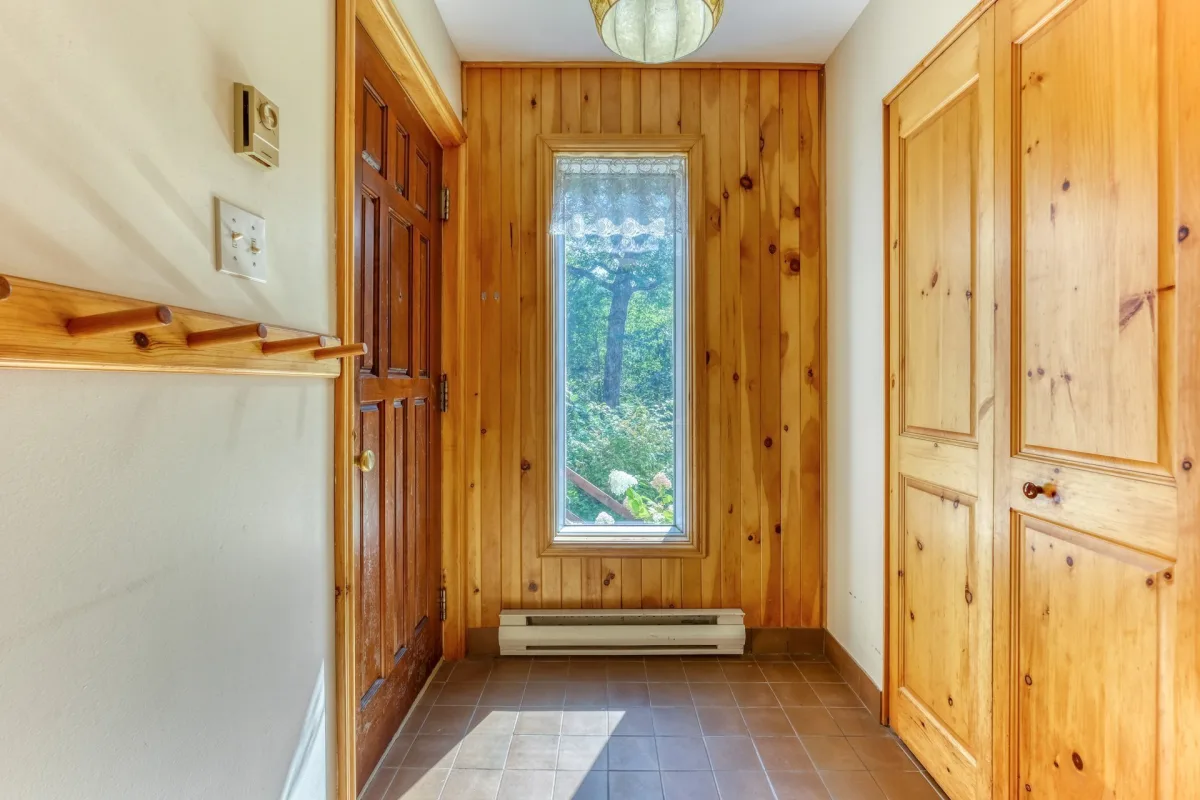
| Entrance hall | 1st level/DRC | 6.1 x 4.10 feet | Ceramics |
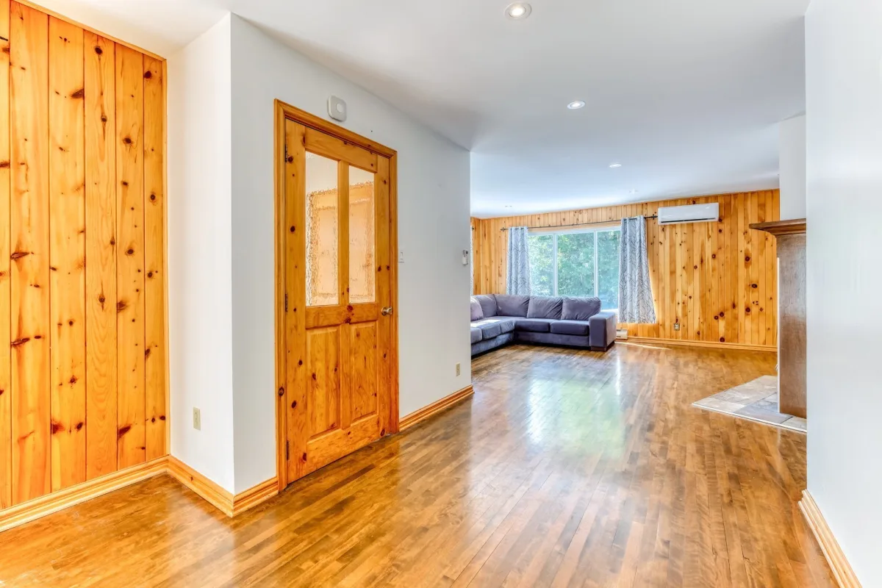
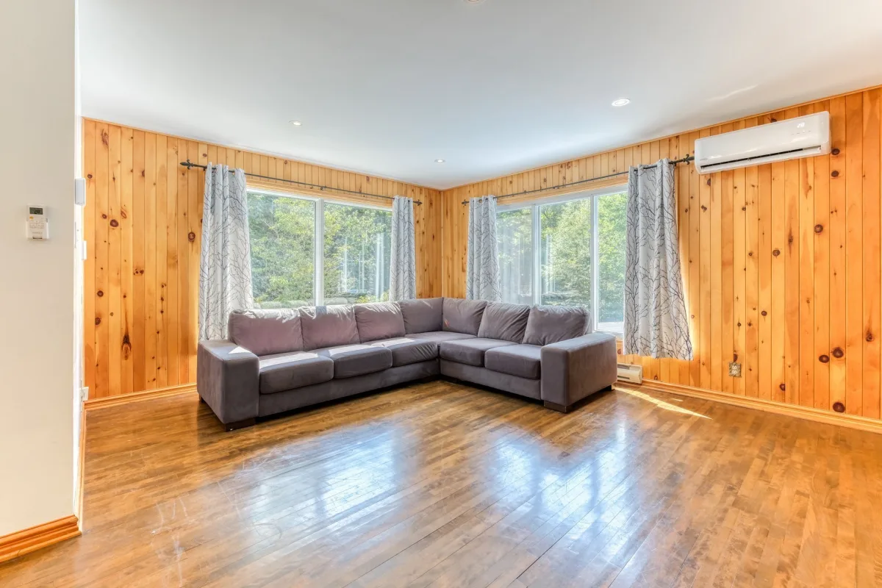
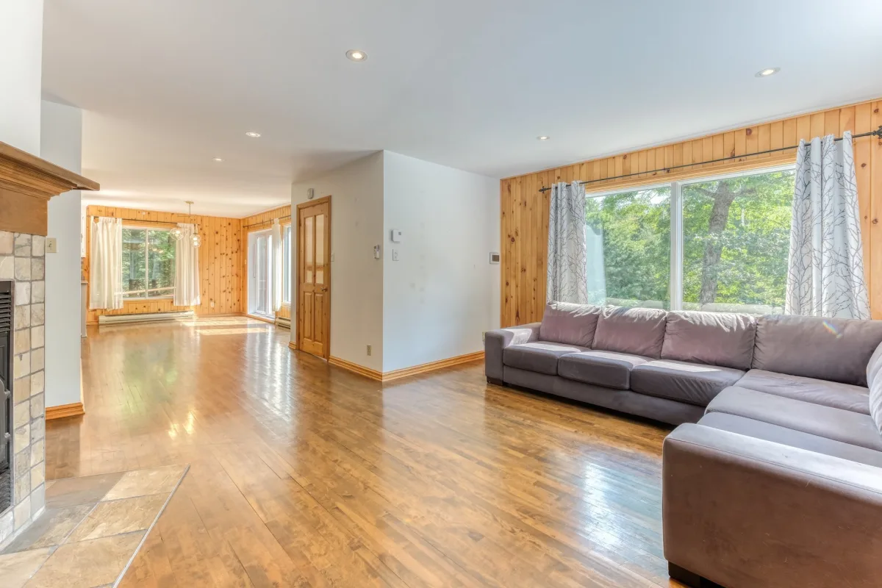
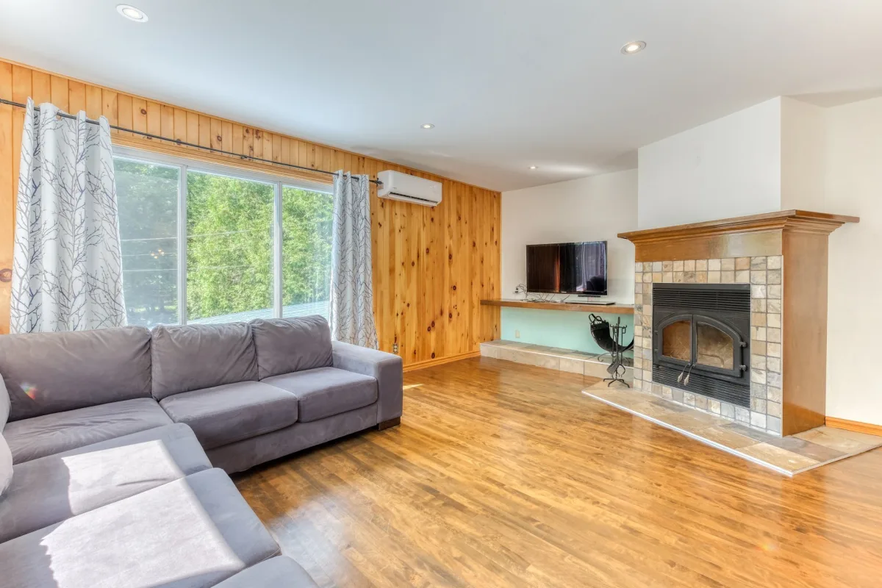
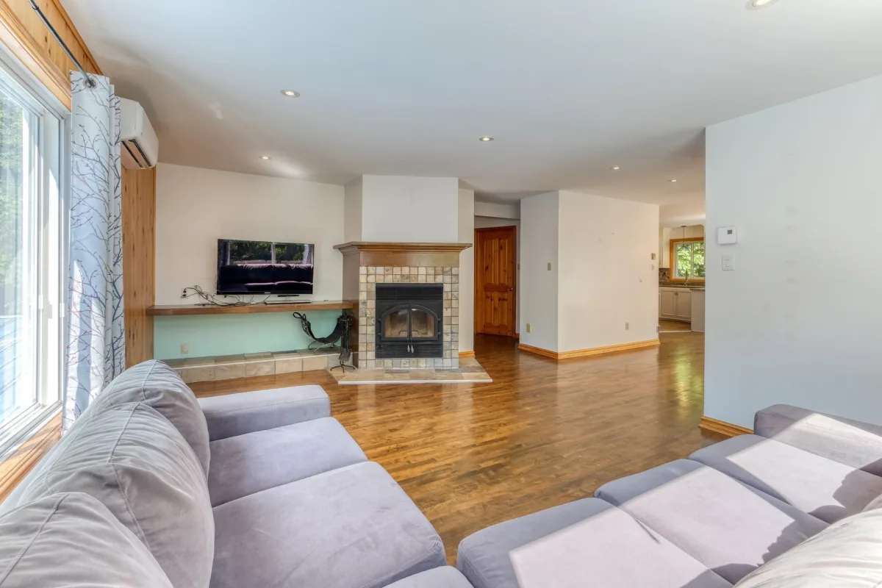
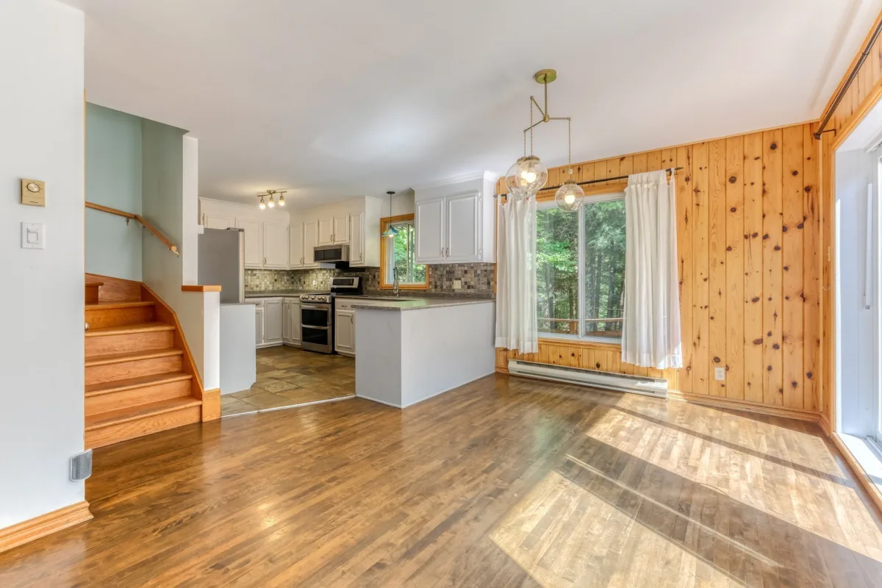
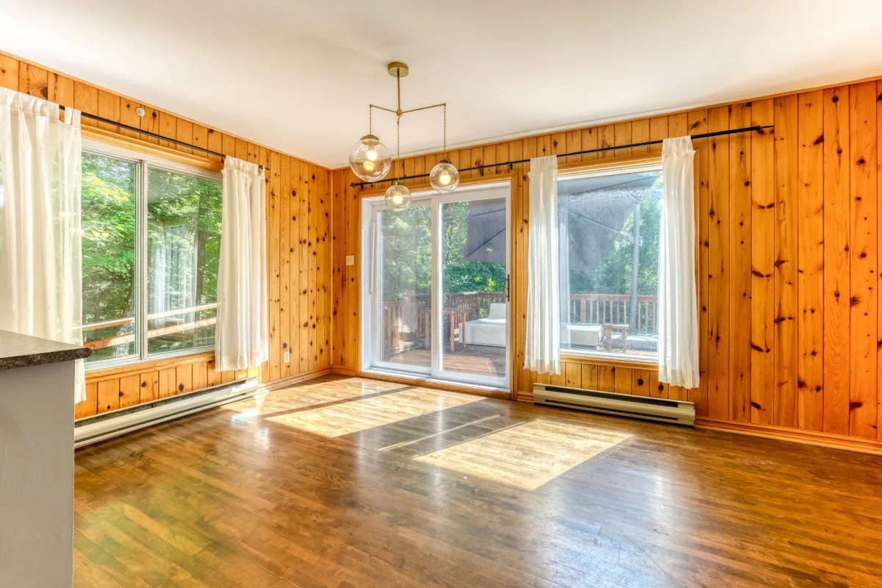
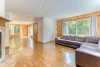
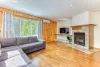
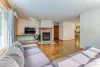
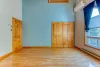
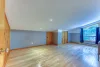
| Salon | 1st level/DRC | 18.9 x 13.4 feet | Wood |
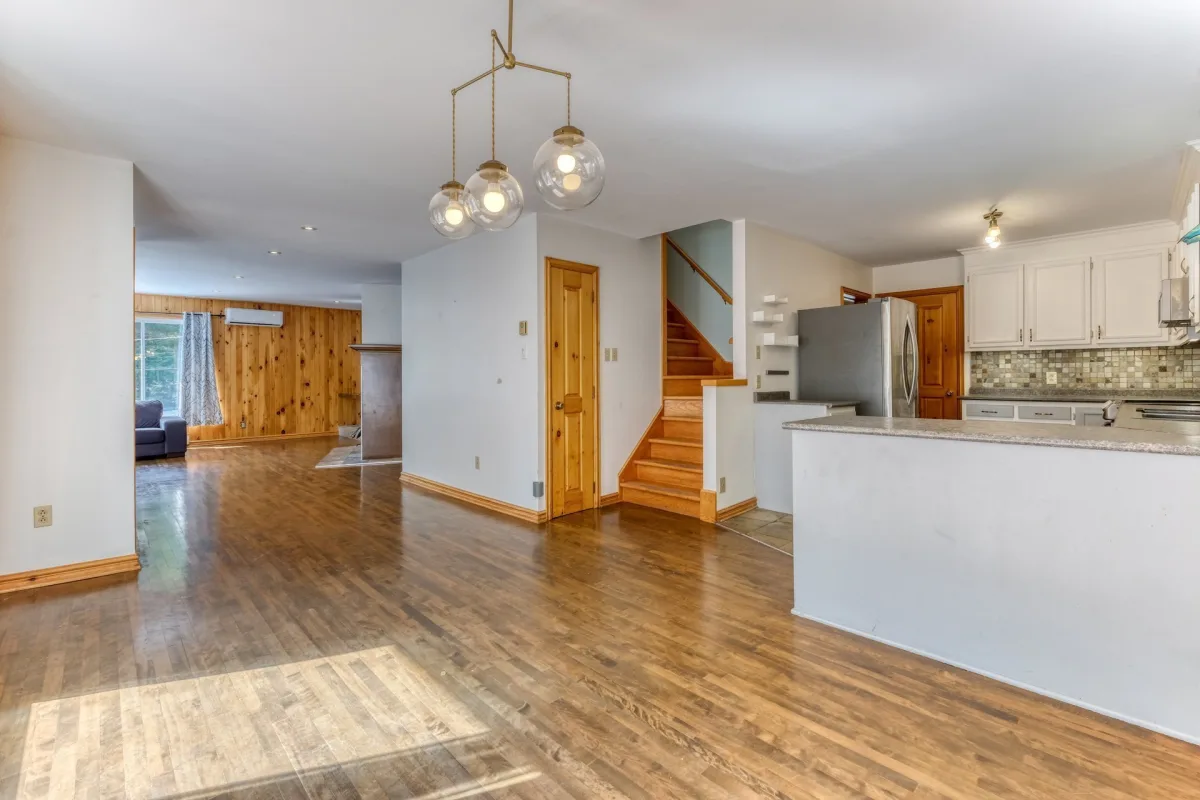
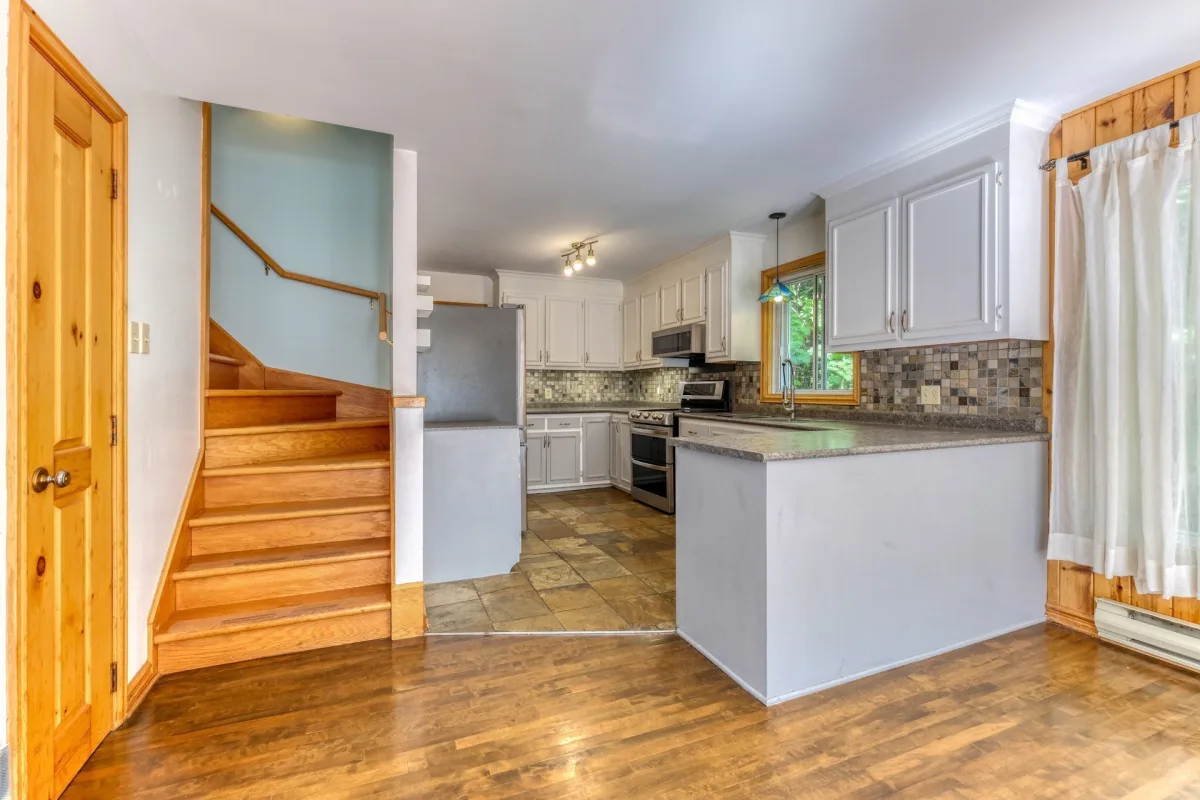
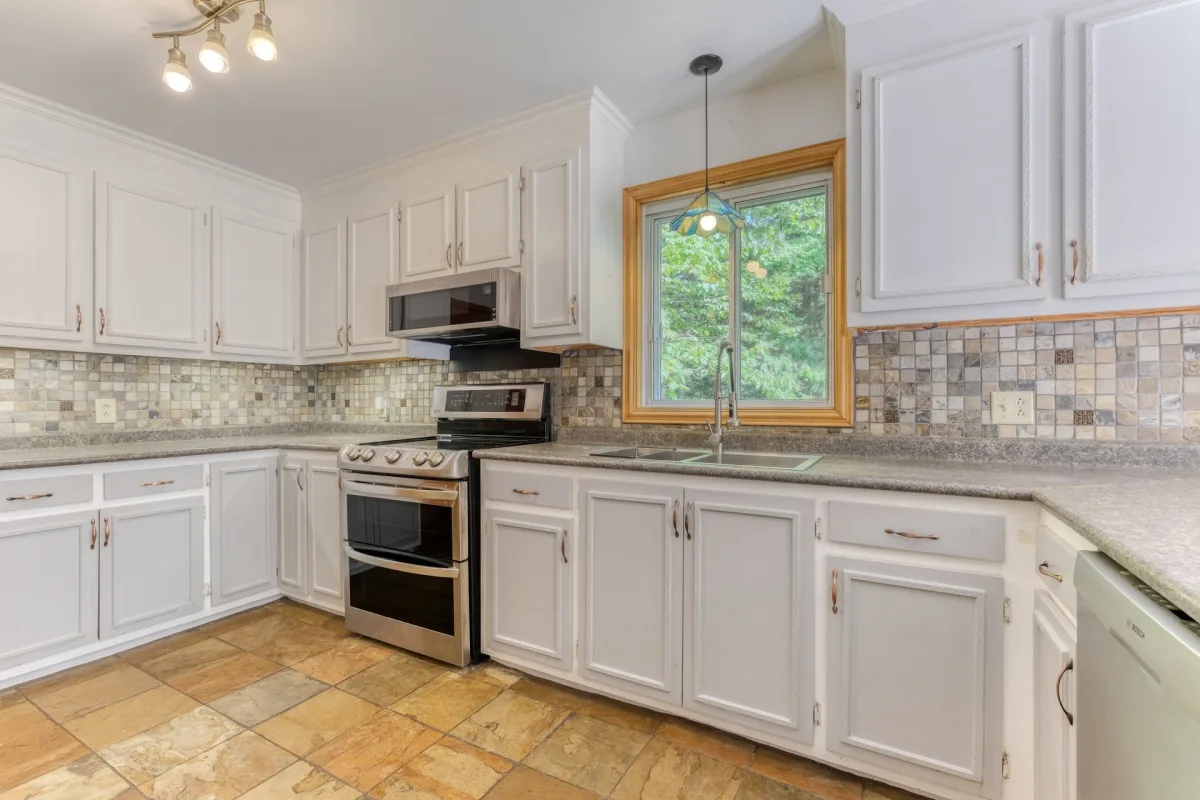
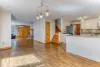
| Kitchen | 1st level/DRC | 14.11 x 9.3 feet | Ceramics |
| Storage | 1st level/DRC | 9.3 x 3.10 feet | Ceramics |
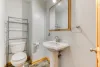
| Powder room | 1st level/DRC | 5.2 x 4.3 feet | Ceramics |
| Laundry room | 1st level/DRC | 9.11 x 5.4 feet | Ceramics |
| Bedroom | 1st level/DRC | 20 x 9.11 feet | Wood |
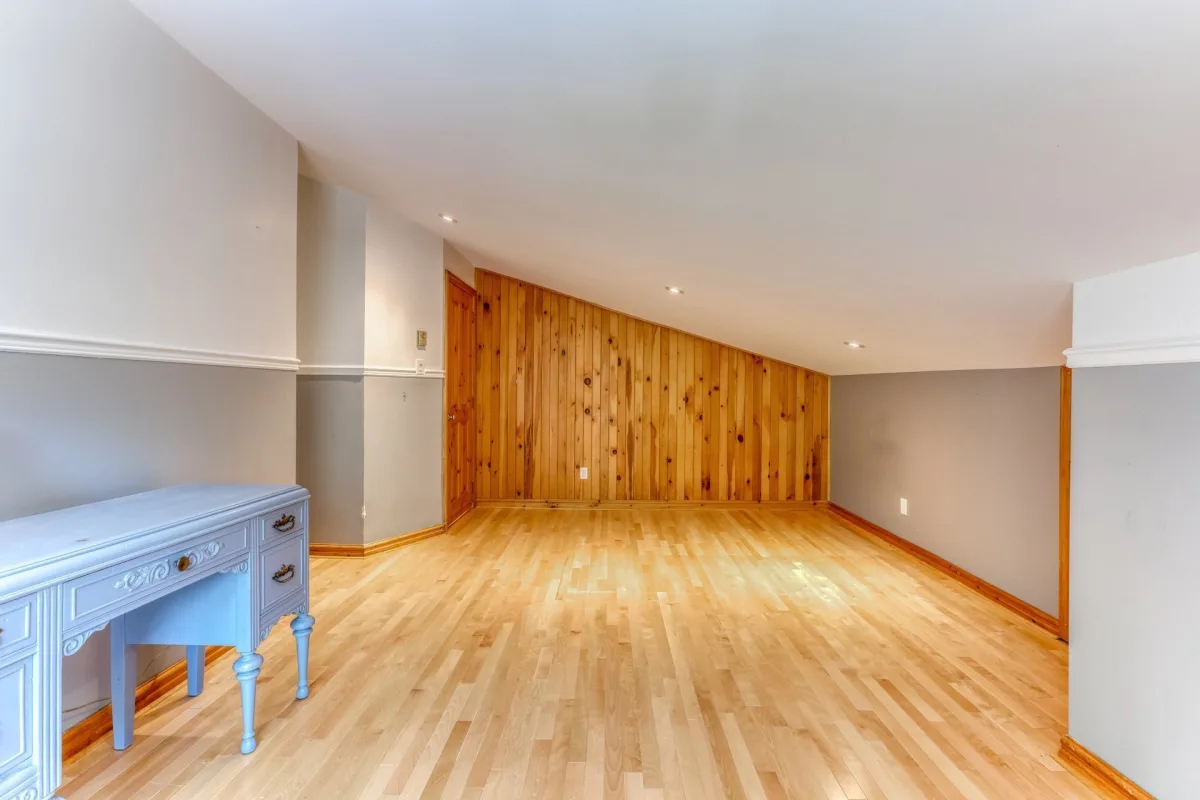
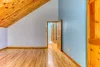
| Master bedroom | 2nd floor | 14.2 x 13.5 feet | Wood |
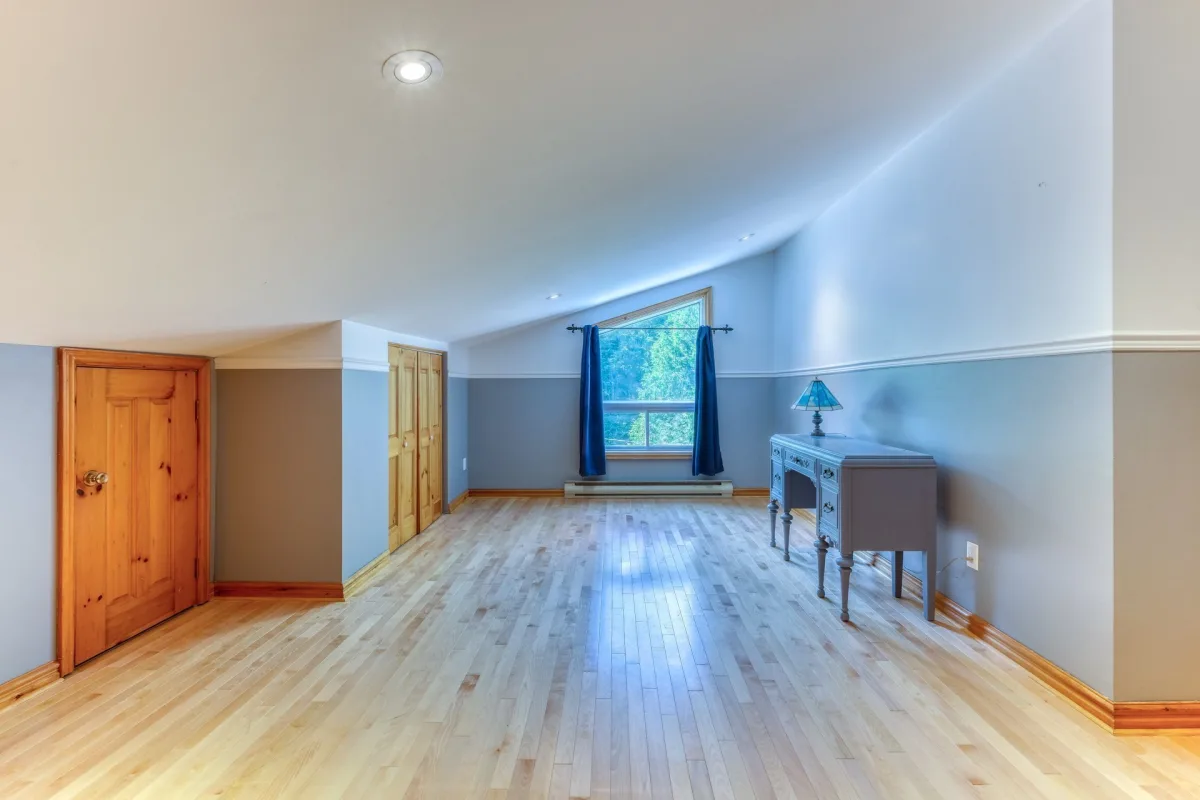
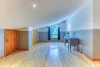
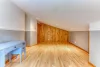
| Bedroom | 2nd floor | 19.4 x 12.5 feet | Wood |
| Bedroom | 2nd floor | 17 x 3.0 feet | Wood |
| Bedroom | 2nd floor | 11.5 x 11.1 feet | Wood |
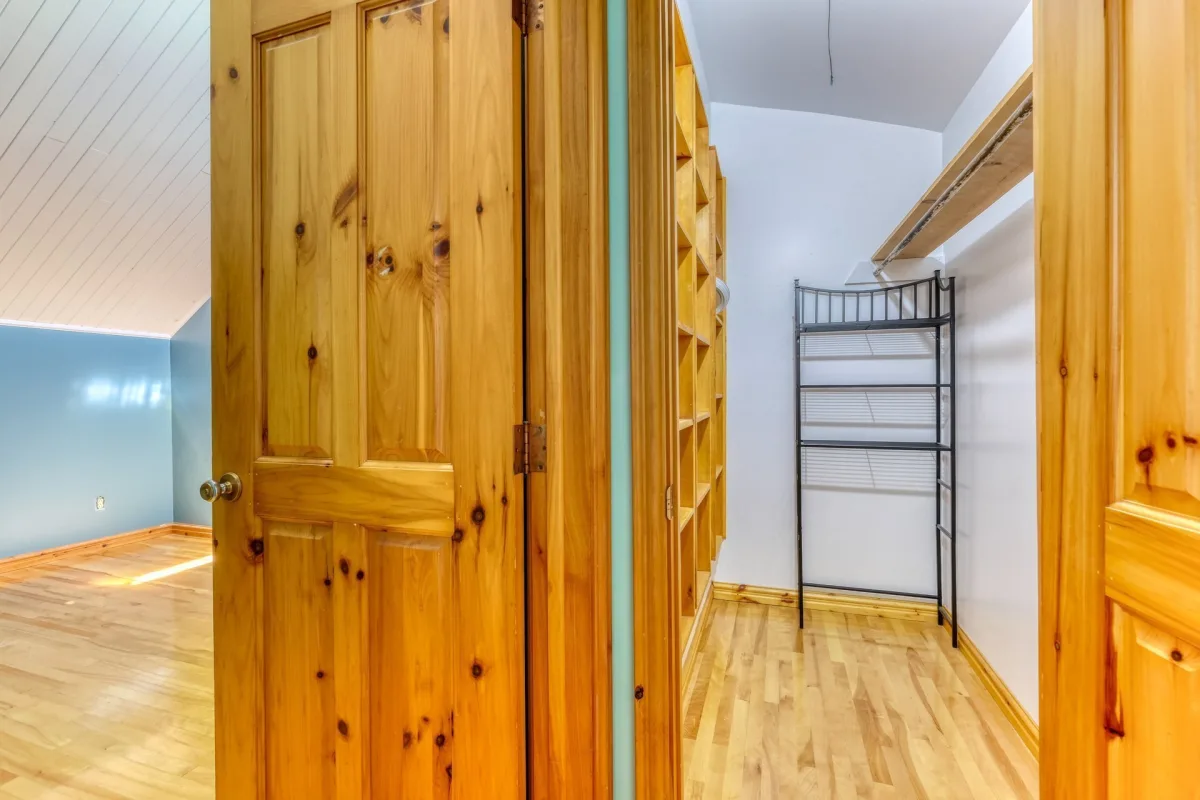
| Walk-in closet | 2nd floor | 5.10 x 4.2 feet | Wood |
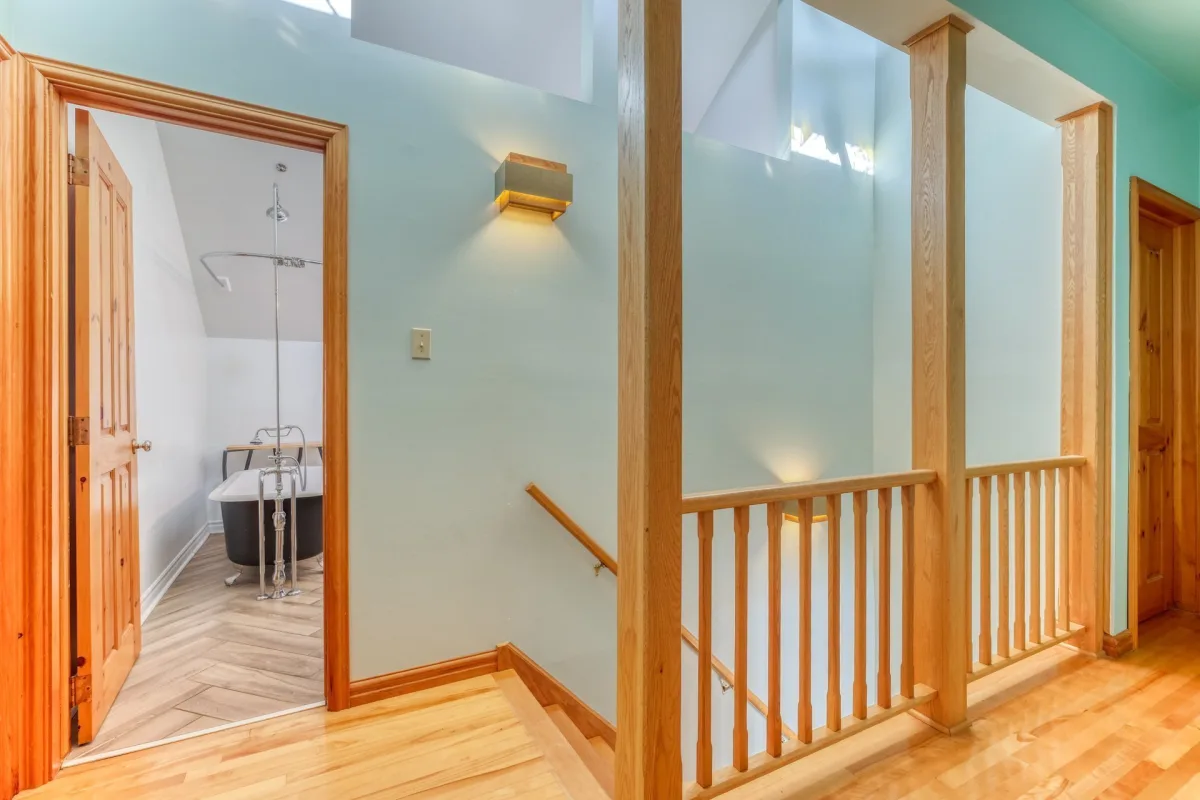
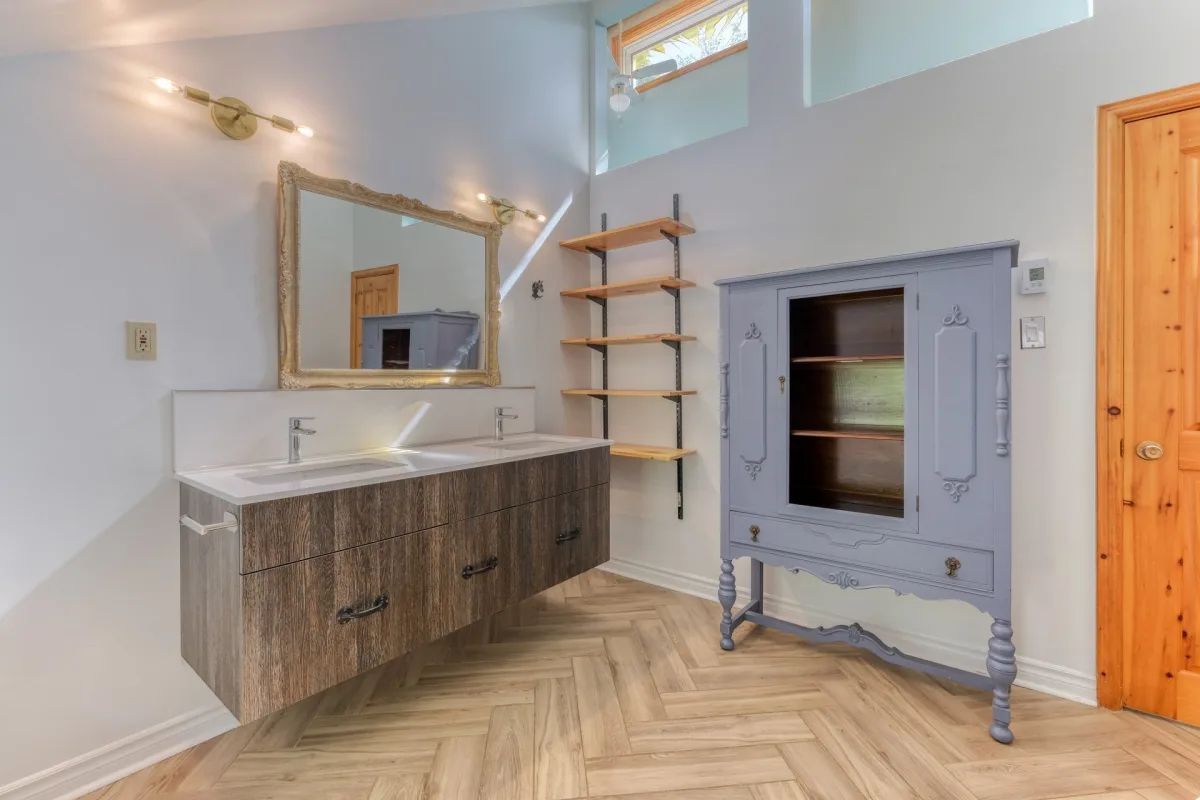
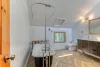
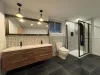
| Bathroom | 2nd floor | 10.4 x 9.11 feet | Ceramics |
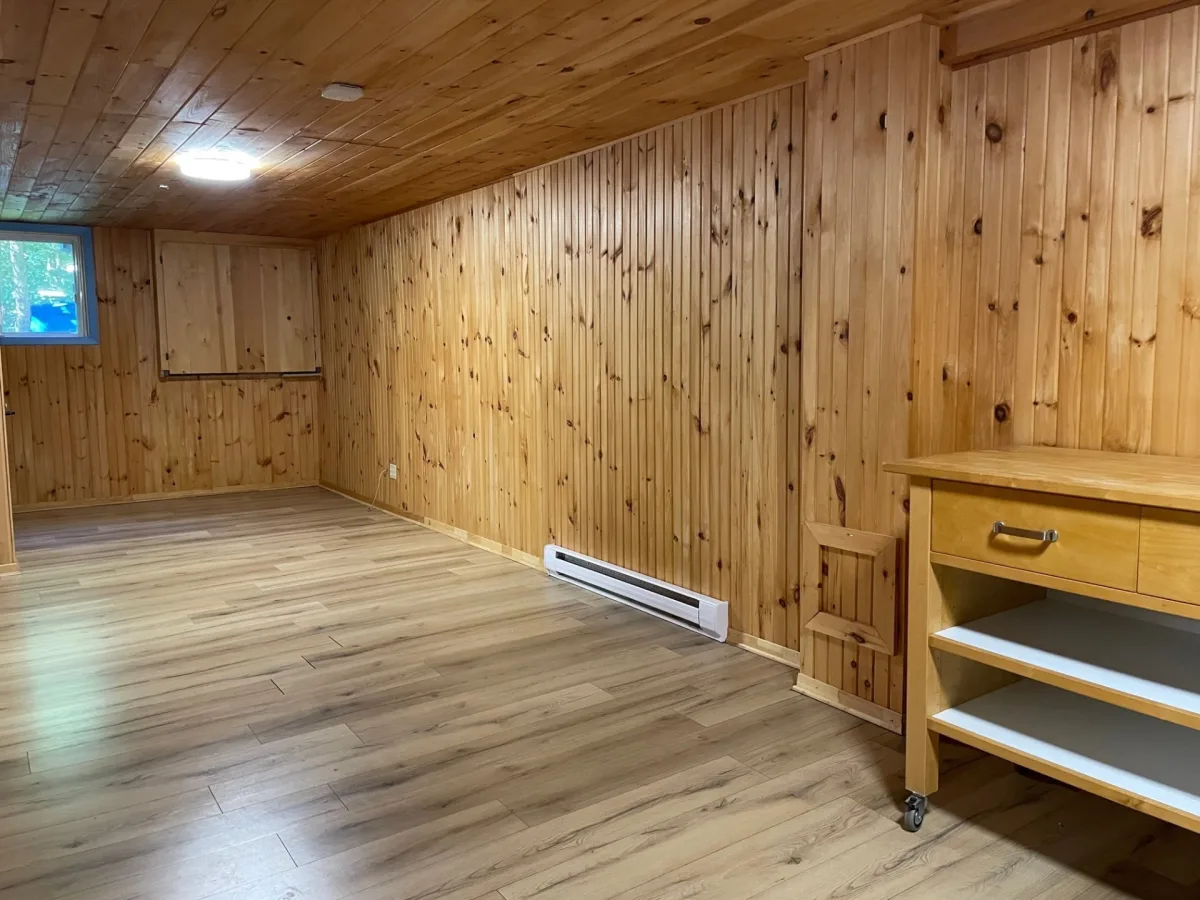
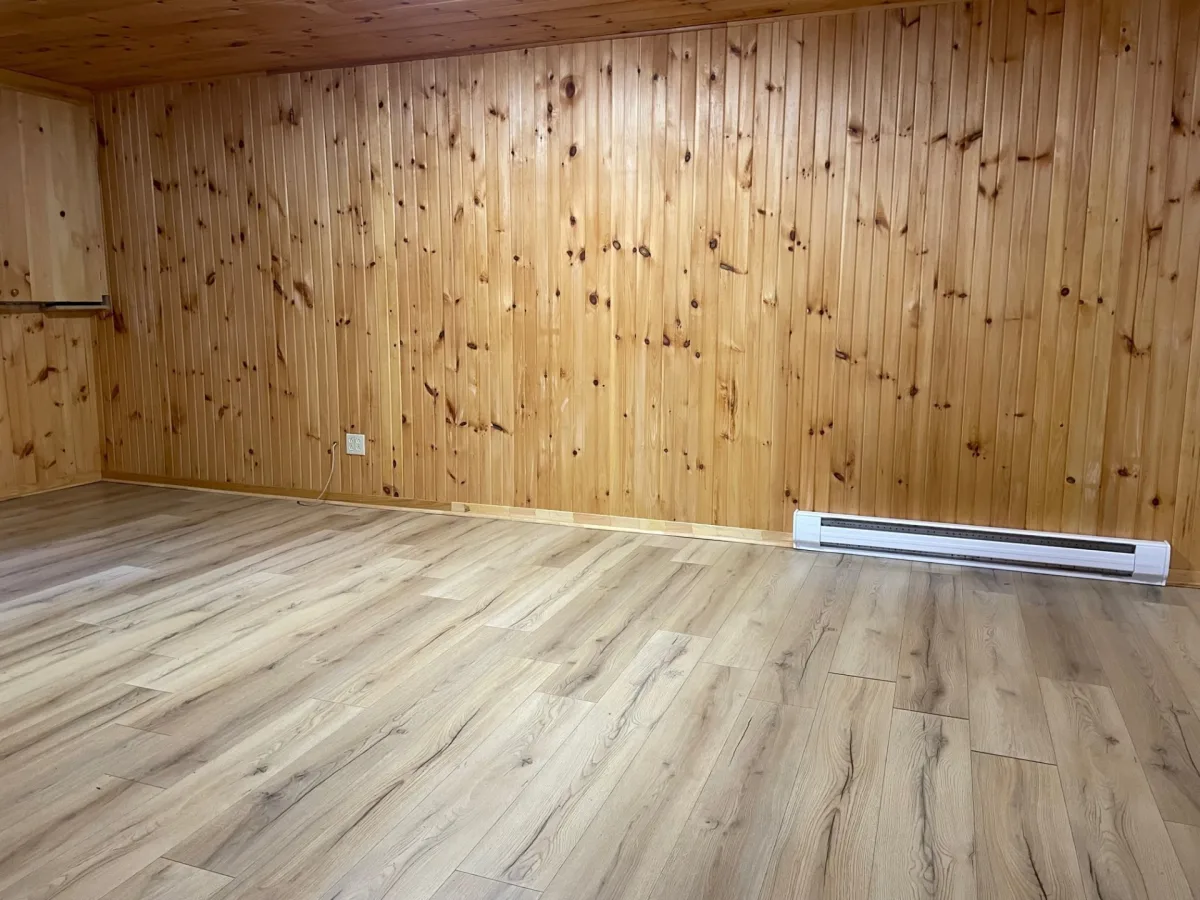
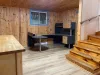
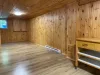
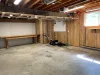
| Family room | Basement | 23 x 12.11 feet | Floating floor |
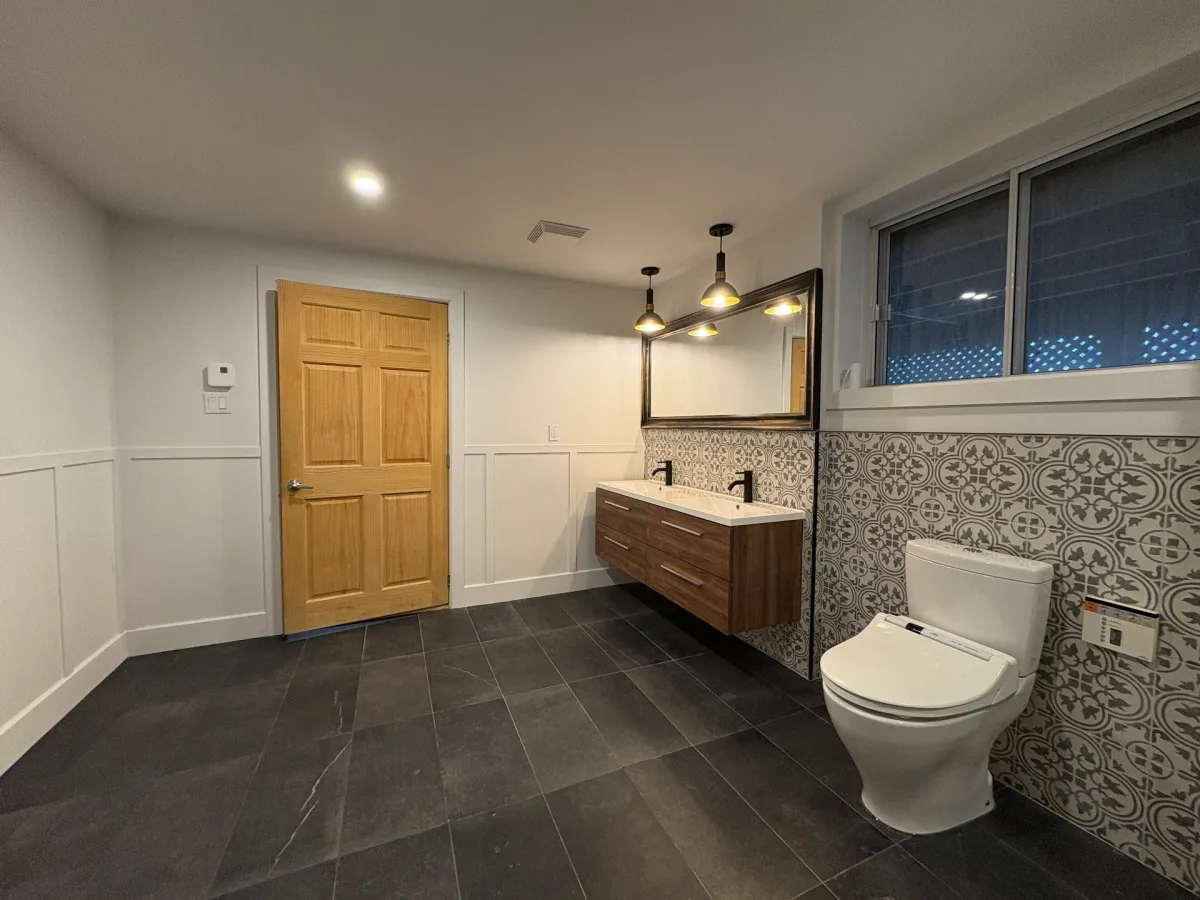
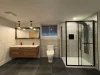
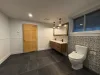
| Bathroom | Basement | 14 x 10.2 feet | Ceramics |
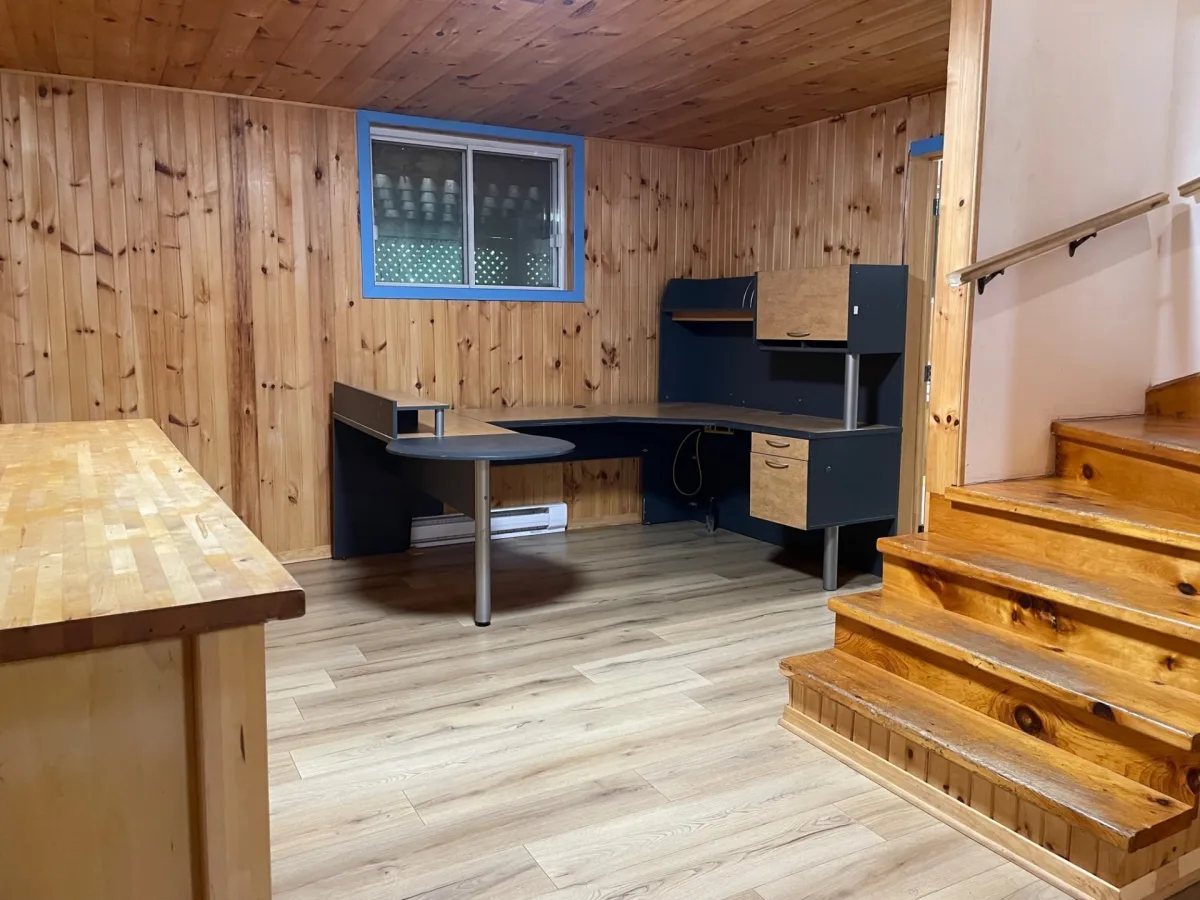
| Home office | Basement | 12.4 x 8.8 feet | Floating floor |
Year of construction
1988
Heating mode
Convection baseboards
Heating mode
Electric baseboards
Water supply
Artesian well
Energy for heating
Electricity
Windows
Aluminum
Foundation
Cast concrete
Basement
6 feet and over
Basement
Fully equipped
Surface area
196388.62 PC
Special features
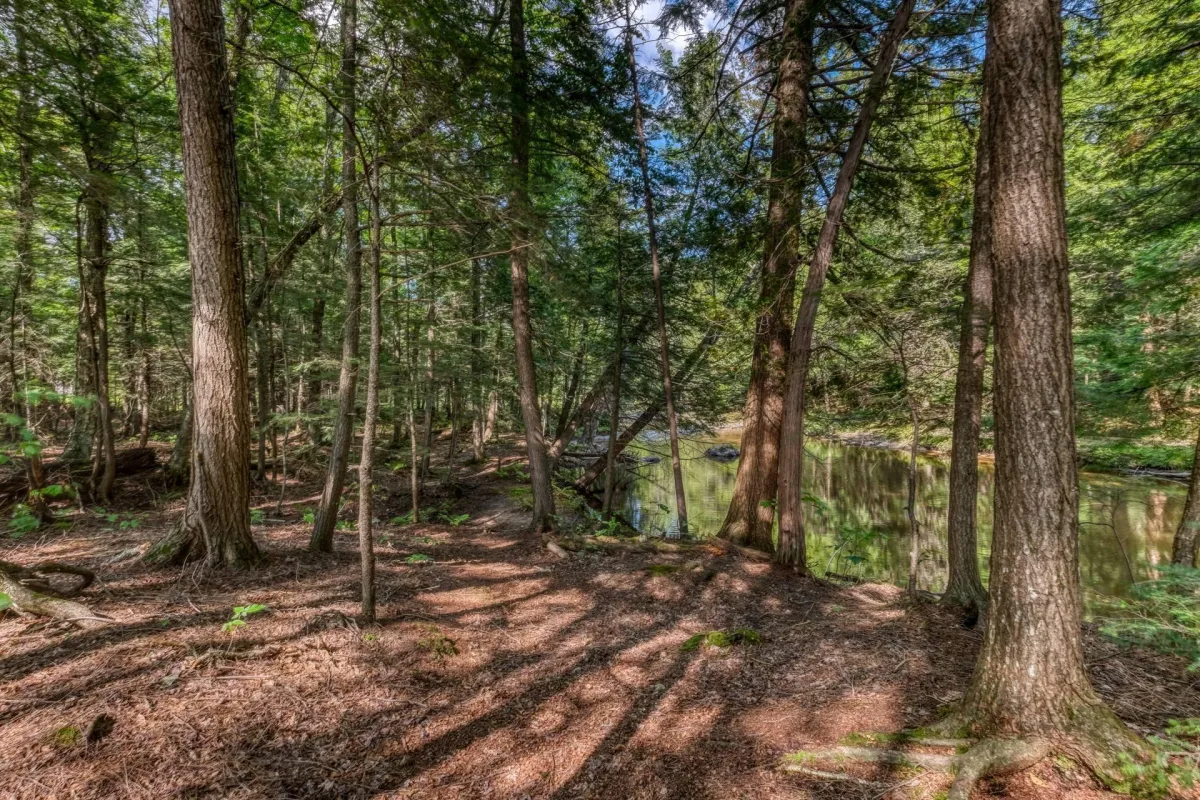
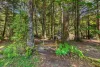
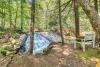
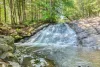
Private river
Special features
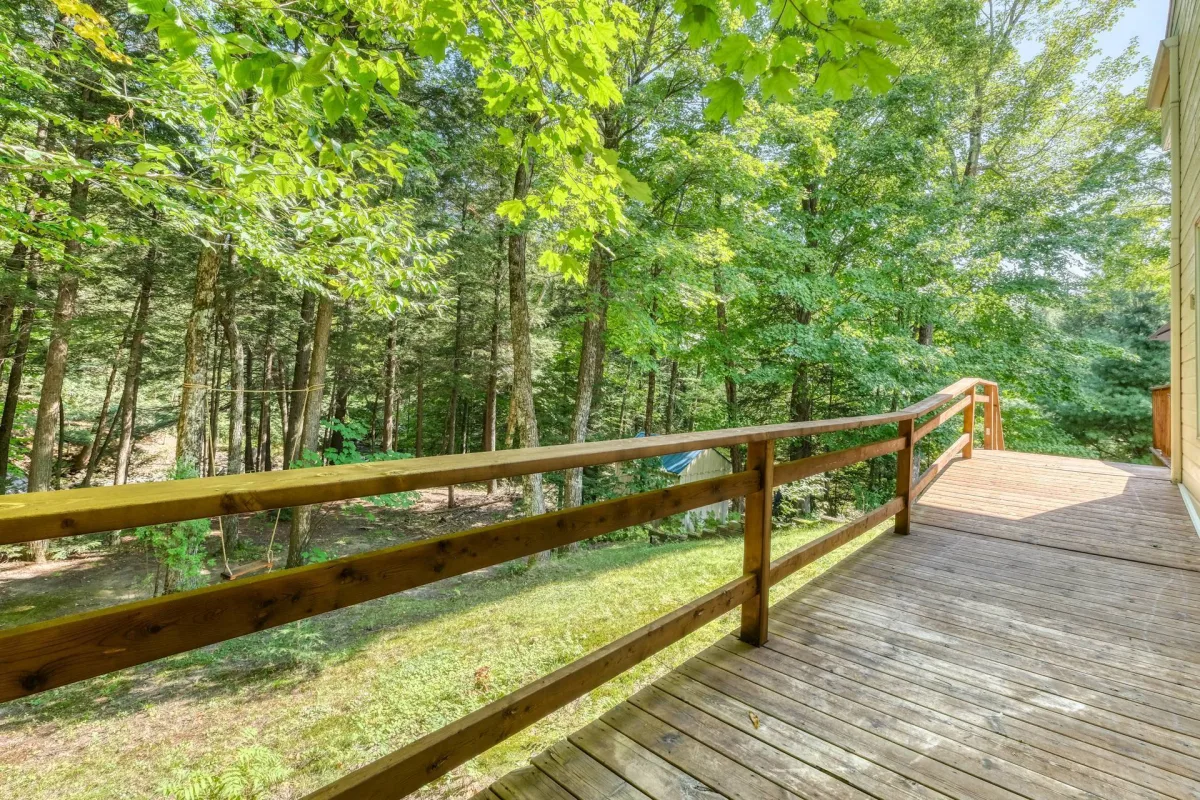
No rear neighbors
Special features
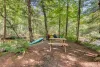
Wooded land: hardwoods
Special features
Bordered by water (river)
Sewage system
Purification field
Sewage system
Septic tank
Zoning
Residential
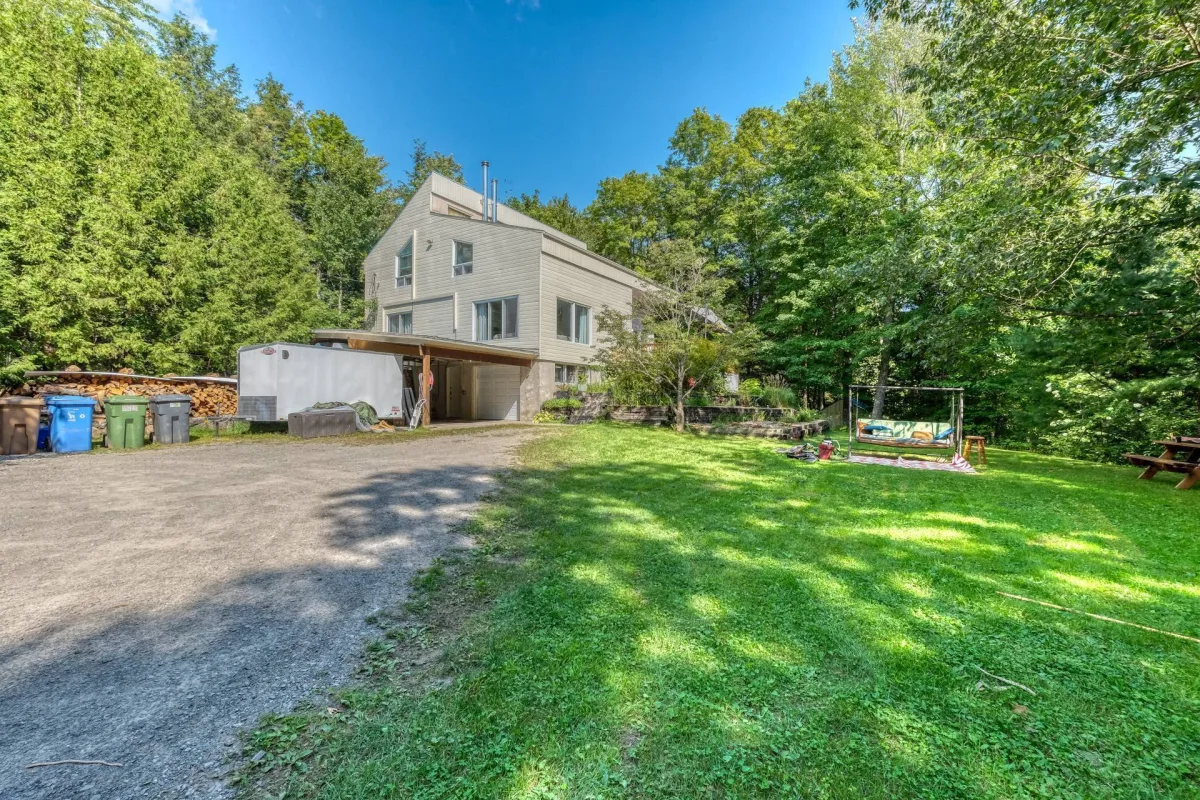
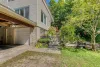
Carport
Attaché
Available equipment
Central vacuum cleaner installation
Available equipment
Electric garage door
Available equipment
Wall-mounted heat pump
Fireplace stoves
Wood-burning fireplace
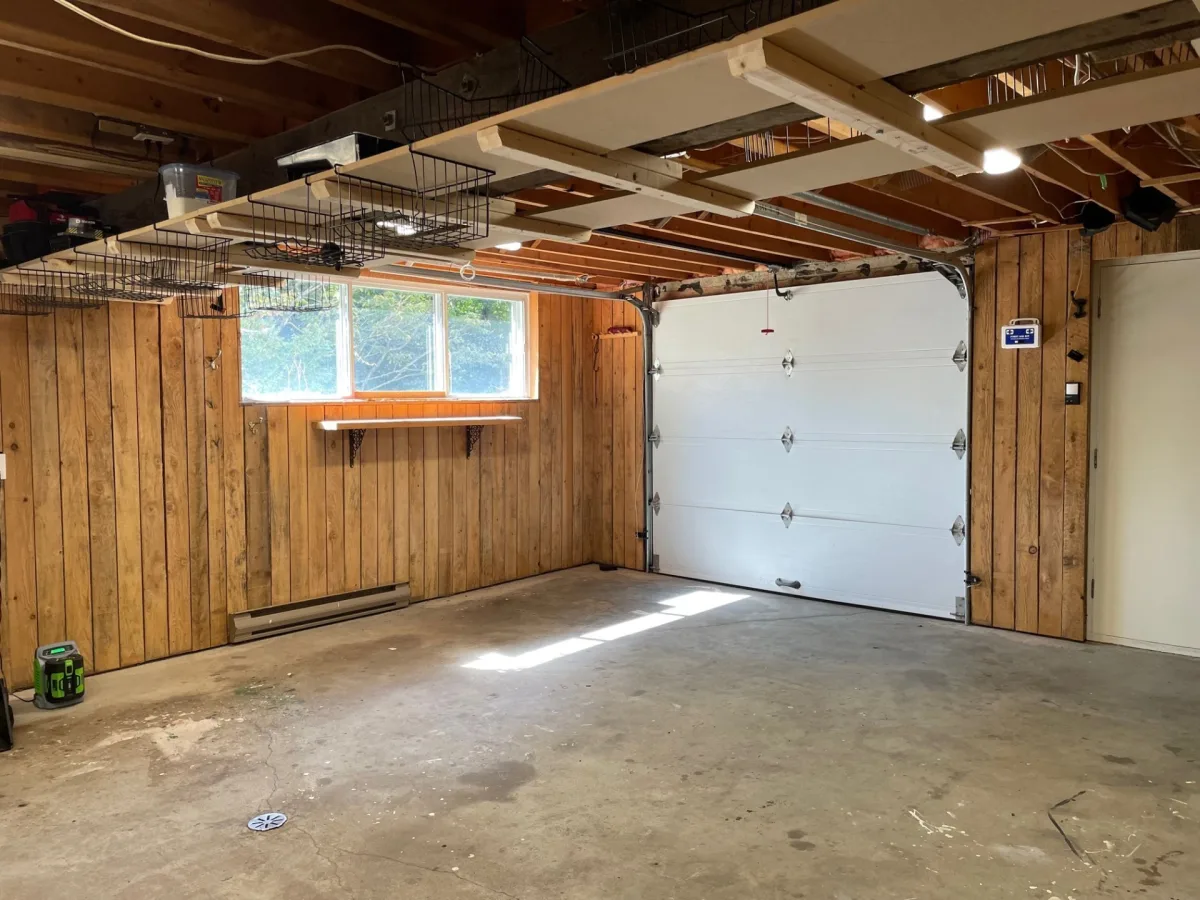
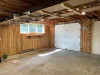
Garage
Attaché
Garage
Heated
Garage
Integrated
Proximity
Motorway/expressway
Proximity
Daycare/Childcare
Proximity
Golf
Proximity
Hospital
Proximity
Park-green space
Proximity
Cycle path
Proximity
Elementary school
Proximity
High School
Proximity
Cross-country skiing
Proximity
Snowmobile trail
Restrictions/Permissions
Pets allowed
Restrictions/Permissions
Short-term rental not permitted
Restrictions/Permissions
Non-smokers
Parking
Sheltered
Parking
Exterior
Parking
In the garage
Window type
Sliding
View
On the water
Inclusions:
All appliances (refrigerator, stove, dishwasher, washer-dryer). Snow removal from Chemin de la Pinède to the entrance of the house.Exclusions:
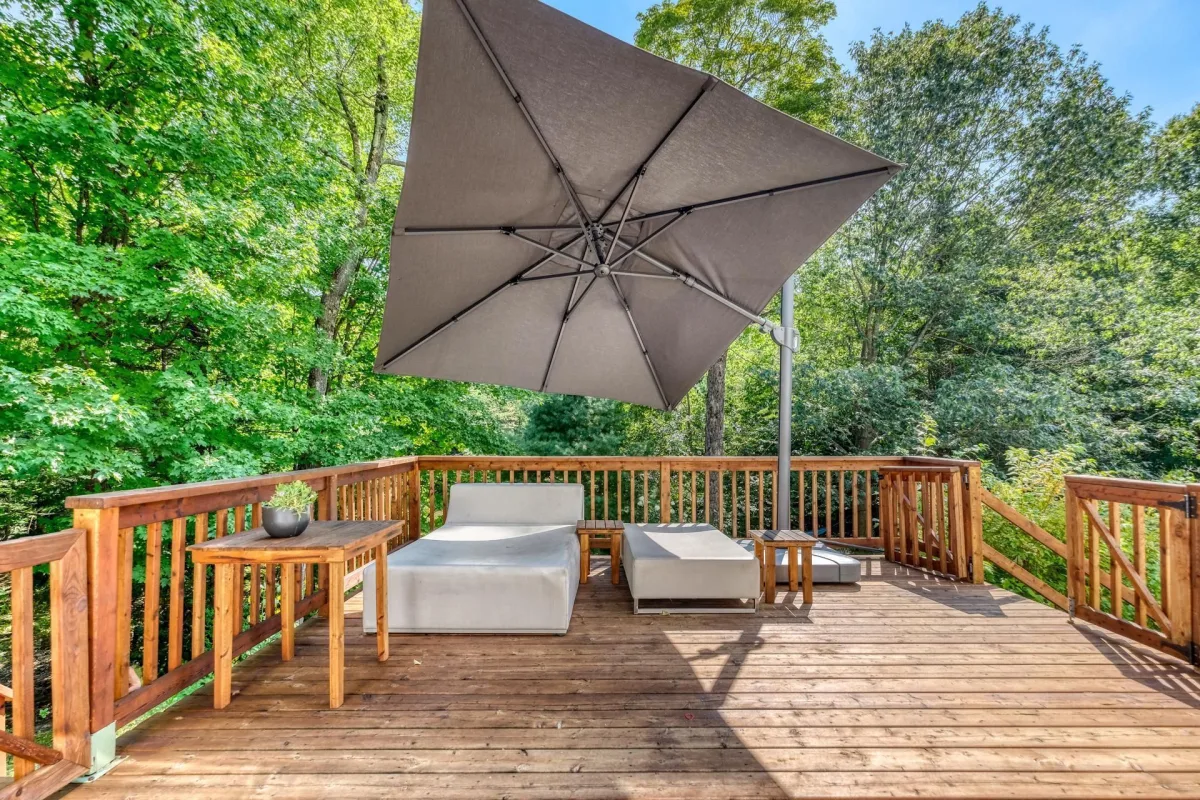
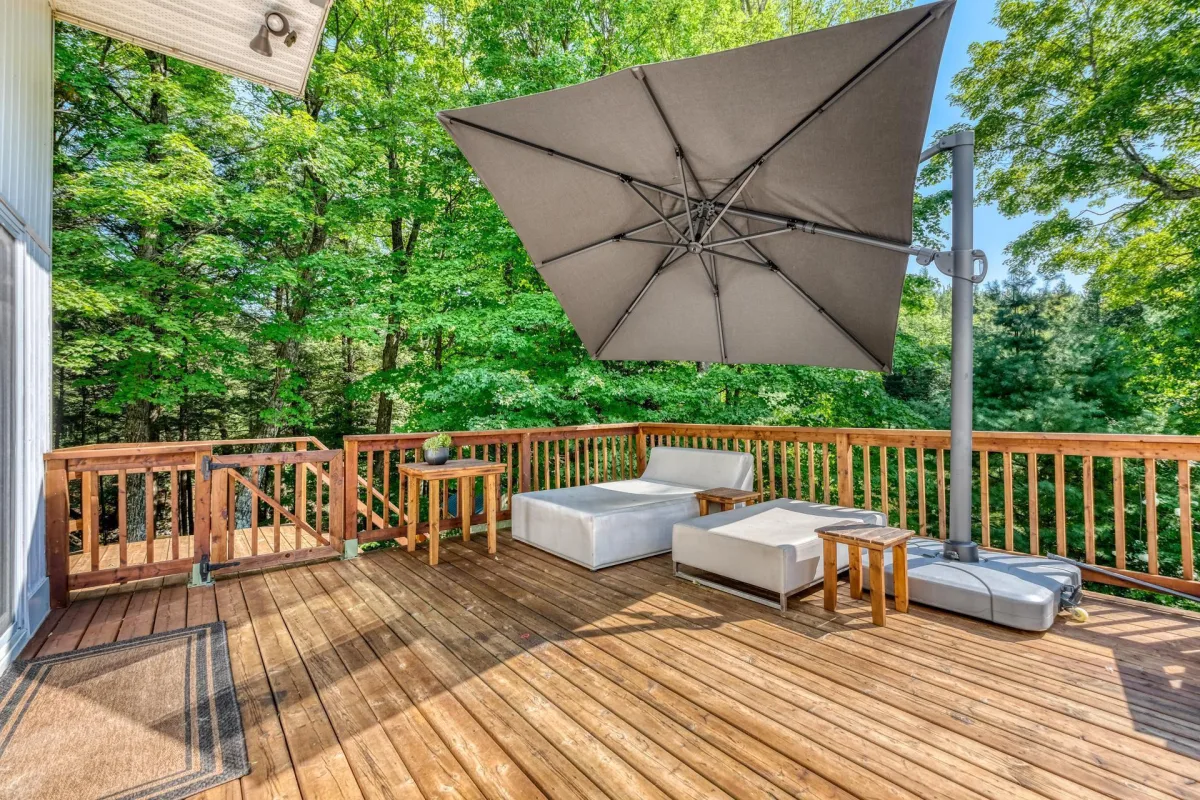
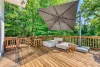
Electricity (heating, lighting, hot water, air conditioning), internet, and cable TV. Patio furniture. Mandatory tenant insurance with 2M4 in civil liability coverage.| Taxes and costs | |
|---|---|
| Municipal Taxes | 0$ |
| School taxes | 0$ |
| TOTAL | 0$ |
| Monthly fee | |
|---|---|
| Energy costs | 296$ |
| Joint costs/Base rent | 0$ |
| TOTAL | 296$ |
| Evaluation (N.D.) | |
|---|---|
| Building | N.D.$ |
| Land | N.D.$ |
| TOTAL | 0$ |
interests me

Sylvie Ménard
RENTAL TERMS *Available September 1, 2026.
*No smoking inside or outside the house, including cannabis and other substances.
*Pets allowed with the LANDLORD’s approval (1 cat or 1 dog).
*No Airbnb or short-term rentals.
*No repainting of the property allowed.
*The number of occupants must not exceed the property’s capacity (6 people).
*The TENANT must agree to a credit check conducted by the listing broker through Corpiq.
*References from previous rentals are required.
*The TENANT must ensure that the interior of the property is properly maintained (housekeeping, dusting, cleaning of surfaces, appliances, heat pump, etc.) throughout the entire term of occupancy and must return the premises in the same condition as they were at the time of move-in. Except for normal wear and tear, any damage must be repaired at the tenant’s expense before vacating the premises.
*The TENANT must ensure that the exterior of the property is properly maintained (mowing the lawn, trimming perennials and small shrubs as needed, clearing outdoor stairs depending on the season), etc. The TENANT is responsible for removing snow from stairs and entrances and applying grit if necessary. The TENANT must collect fallen leaves and dispose of them in accordance with the current regulations of the Municipality of St-Colomban.
*The TENANT must immediately notify the LANDLORD of any damage inside and/or outside the property.
*The TENANT shall be responsible for all costs related to lost keys or broken locks.
*The TENANT must purchase tenant liability insurance with a minimum coverage of $2 million as of the move-in date and for the duration of the lease.
*The LANDLORD is responsible for snow removal from Chemin de la Pinède to the entrance of the house.
*The LANDLORD reserves the right to perform on-site maintenance, if necessary, with 24 hours’ notice.
*The LANDLORD reserves the right to repossess the property as of September 1, 2028, in accordance with the TAL Act.
| Parts | Levels | Dimensions | Coatings |
|---|---|---|---|
| Entrance hall | 1st level/DRC | 6.1 x 4.10 feet | Ceramics |
| Salon | 1st level/DRC | 18.9 x 13.4 feet | Wood |
| Kitchen | 1st level/DRC | 14.11 x 9.3 feet | Ceramics |
| Storage | 1st level/DRC | 9.3 x 3.10 feet | Ceramics |
| Powder room | 1st level/DRC | 5.2 x 4.3 feet | Ceramics |
| Laundry room | 1st level/DRC | 9.11 x 5.4 feet | Ceramics |
| Bedroom | 1st level/DRC | 20 x 9.11 feet | Wood |
| Master bedroom | 2nd floor | 14.2 x 13.5 feet | Wood |
| Bedroom | 2nd floor | 19.4 x 12.5 feet | Wood |
| Bedroom | 2nd floor | 17 x 3.0 feet | Wood |
| Bedroom | 2nd floor | 11.5 x 11.1 feet | Wood |
| Walk-in closet | 2nd floor | 5.10 x 4.2 feet | Wood |
| Bathroom | 2nd floor | 10.4 x 9.11 feet | Ceramics |
| Family room | Basement | 23 x 12.11 feet | Floating floor |
| Bathroom | Basement | 14 x 10.2 feet | Ceramics |
| Home office | Basement | 12.4 x 8.8 feet | Floating floor |
Heating mode
Convection baseboards
Heating mode
Electric baseboards
Water supply
Artesian well
Energy for heating
Electricity
Windows
Aluminum
Foundation
Cast concrete
Basement
6 feet and over
Basement
Fully equipped
Special features
Private river
Special features
No rear neighbors
Special features
Wooded land: hardwoods
Special features
Bordered by water (river)
Sewage system
Purification field
Sewage system
Septic tank
Zoning
Residential
Carport
Attaché
Available equipment
Central vacuum cleaner installation
Available equipment
Electric garage door
Available equipment
Wall-mounted heat pump
Fireplace stoves
Wood-burning fireplace
Garage
Attaché
Garage
Heated
Garage
Integrated
Proximity
Motorway/expressway
Proximity
Daycare/Childcare
Proximity
Golf
Proximity
Hospital
Proximity
Park-green space
Proximity
Cycle path
Proximity
Elementary school
Proximity
High School
Proximity
Cross-country skiing
Proximity
Snowmobile trail
Restrictions/Permissions
Pets allowed
Restrictions/Permissions
Short-term rental not permitted
Restrictions/Permissions
Non-smokers
Parking
Sheltered
Parking
Exterior
Parking
In the garage
Window type
Sliding
View
On the water
Inclusions:
All appliances (refrigerator, stove, dishwasher, washer-dryer). Snow removal from Chemin de la Pinède to the entrance of the house.Exclusions:
Electricity (heating, lighting, hot water, air conditioning), internet, and cable TV. Patio furniture. Mandatory tenant insurance with 2M4 in civil liability coverage.| Taxes and costs | |
|---|---|
| Municipal Taxes | N.D.$ |
| School taxes | N.D.$ |
| TOTAL | 0$ |
| Monthly fee | |
|---|---|
| Energy costs | 296$ |
| Joint costs/Base rent | 0$ |
| TOTAL | 296$ |
| Evaluation (N.D.) | |
|---|---|
| Building | N.D.$ |
| Land | N.D.$ |
| TOTAL | 0$ |






 Design by