
























 2
 2 + 1
 Space: 2098.96 PC
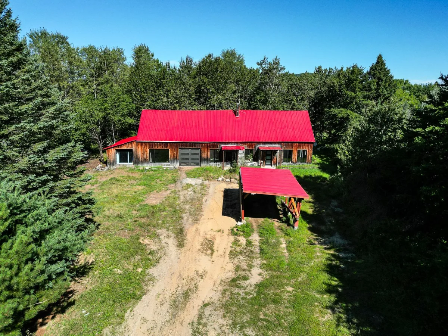
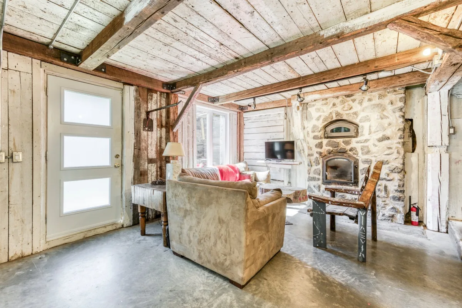
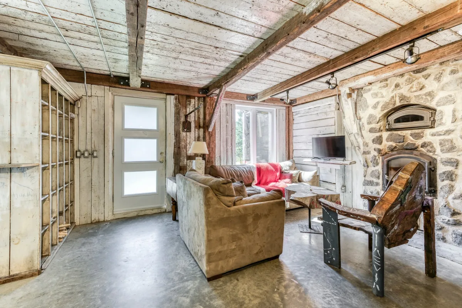
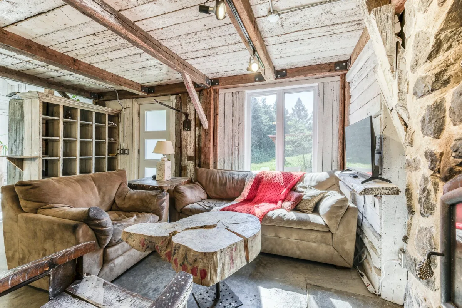
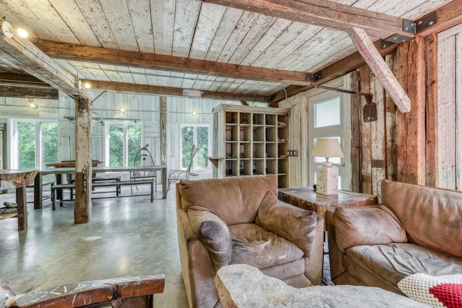
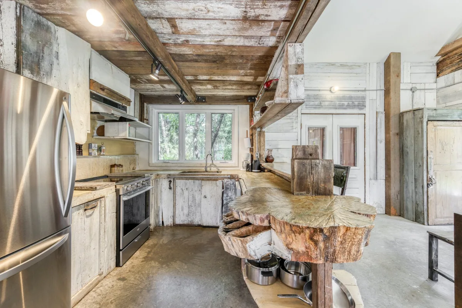
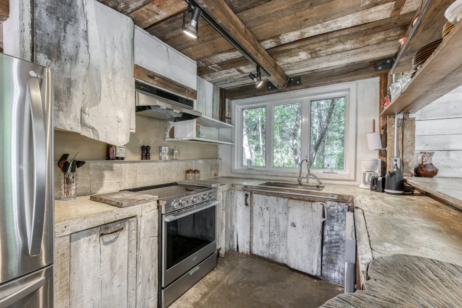
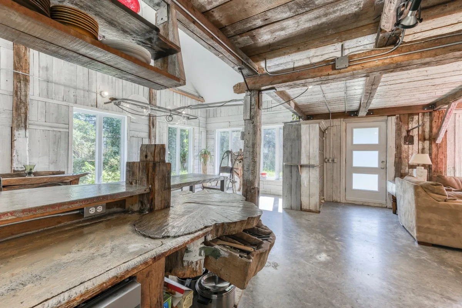
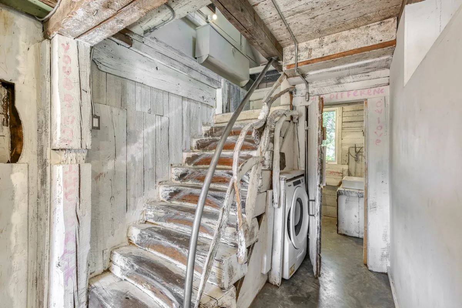
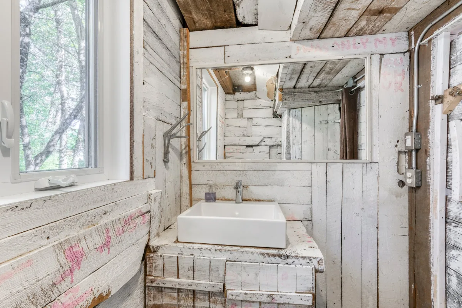
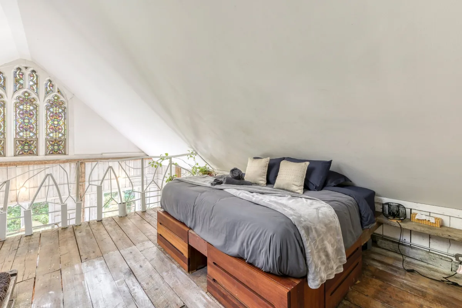
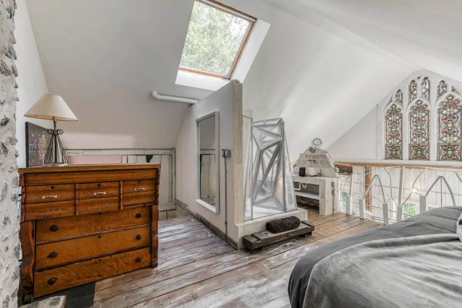
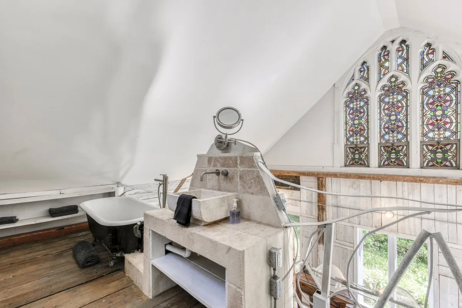
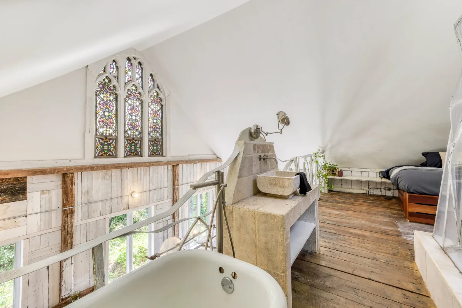
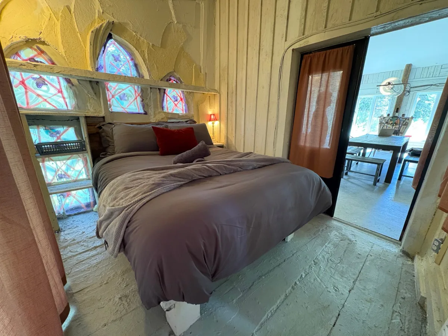
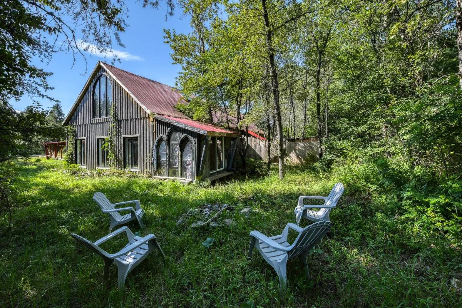
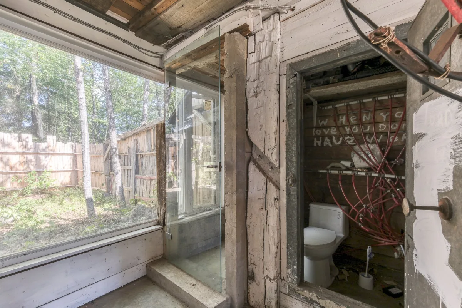
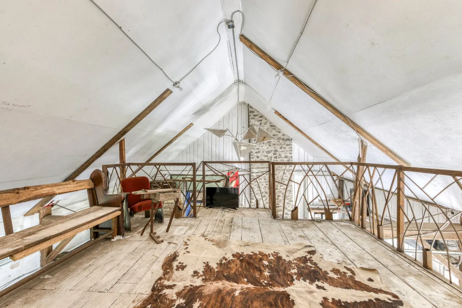
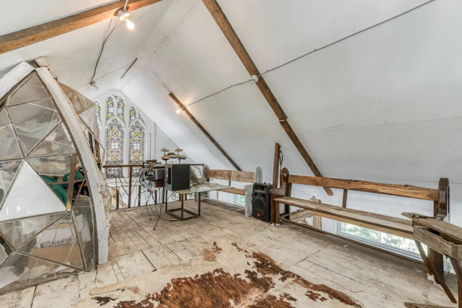
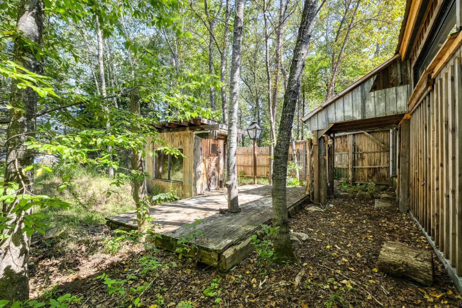
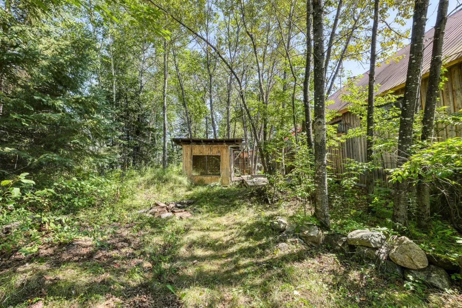
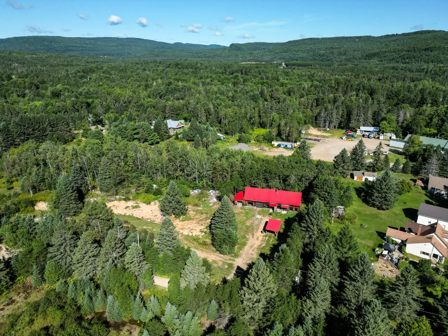
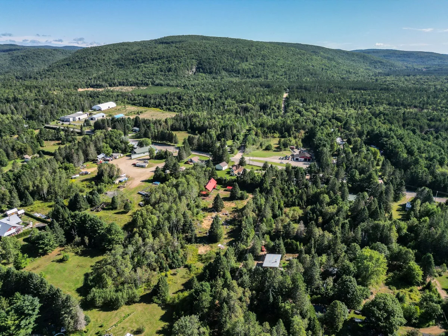
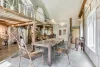
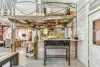
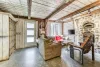
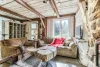
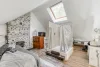
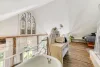
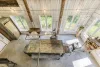
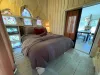
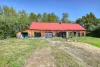
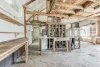
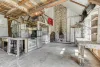
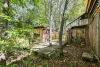
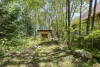
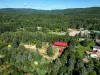
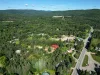
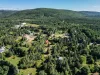
Discover this idyllic countryside retreat—a renovated barn-style property with a unique interior design—located in the heart of Lanaudière, just a few minutes from Ste-Émilie-de-L'Énergie and all the diverse activities the region has to offer!
*Municipal Beach—Rivière Noire, a 2-minute walk away
*Émélinois Nature Park nearby
*Hiking on the area’s many trails
*Sept-Chutes Regional Park
*St-Jean-de-Matha Golf Course
*Winter sledding, snowmobiling, and more
*Mont St-Côme Ski Resort
*Val Notre-Dame Abbey
*Aroma and Flavor Gardens
*Maison Louis-Cyr
Less than 10 minutes from the village of St-Émmilie-de-L'Énergie and all local amenities! Enjoy life, happiness, and well-being!
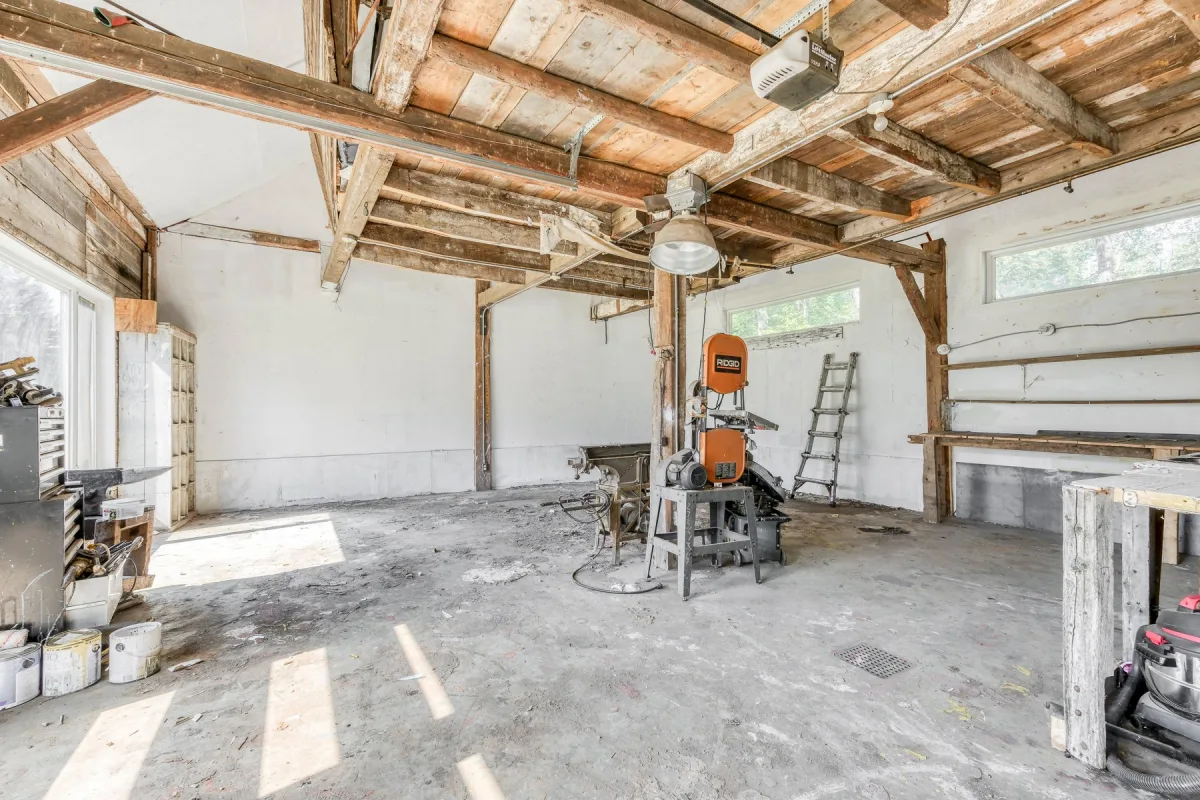
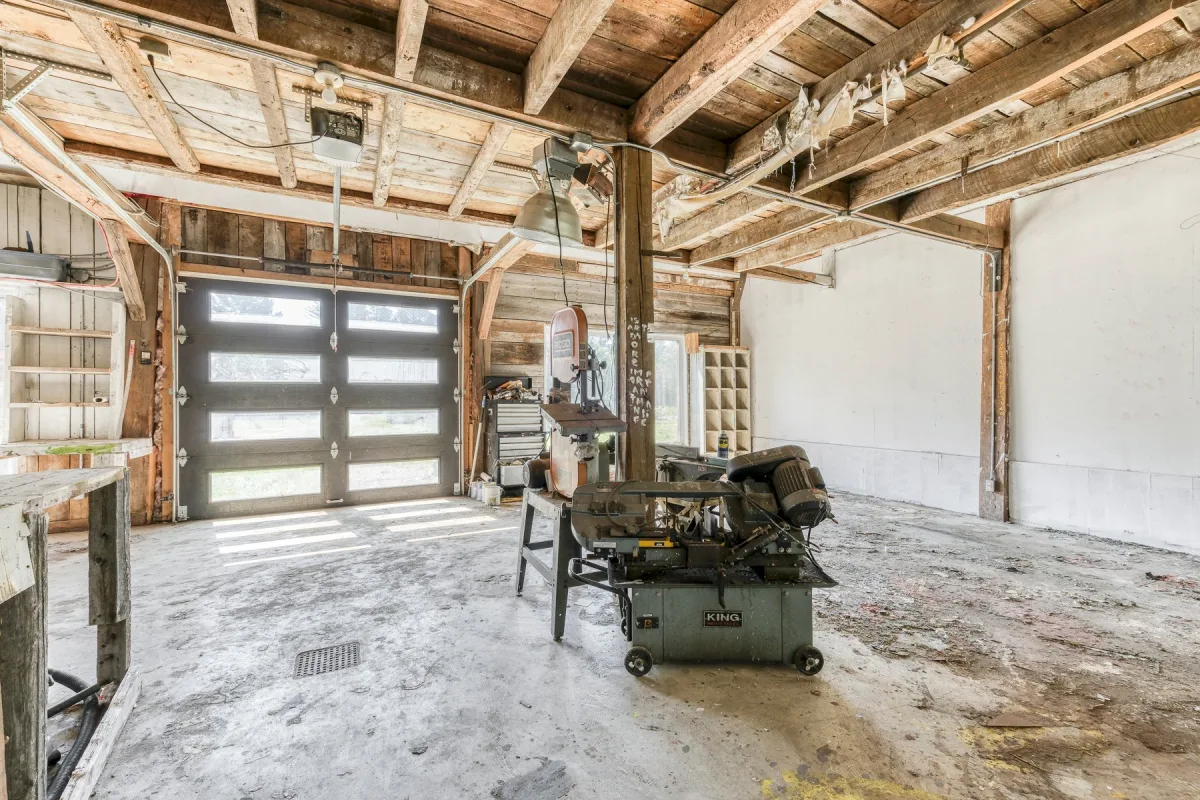
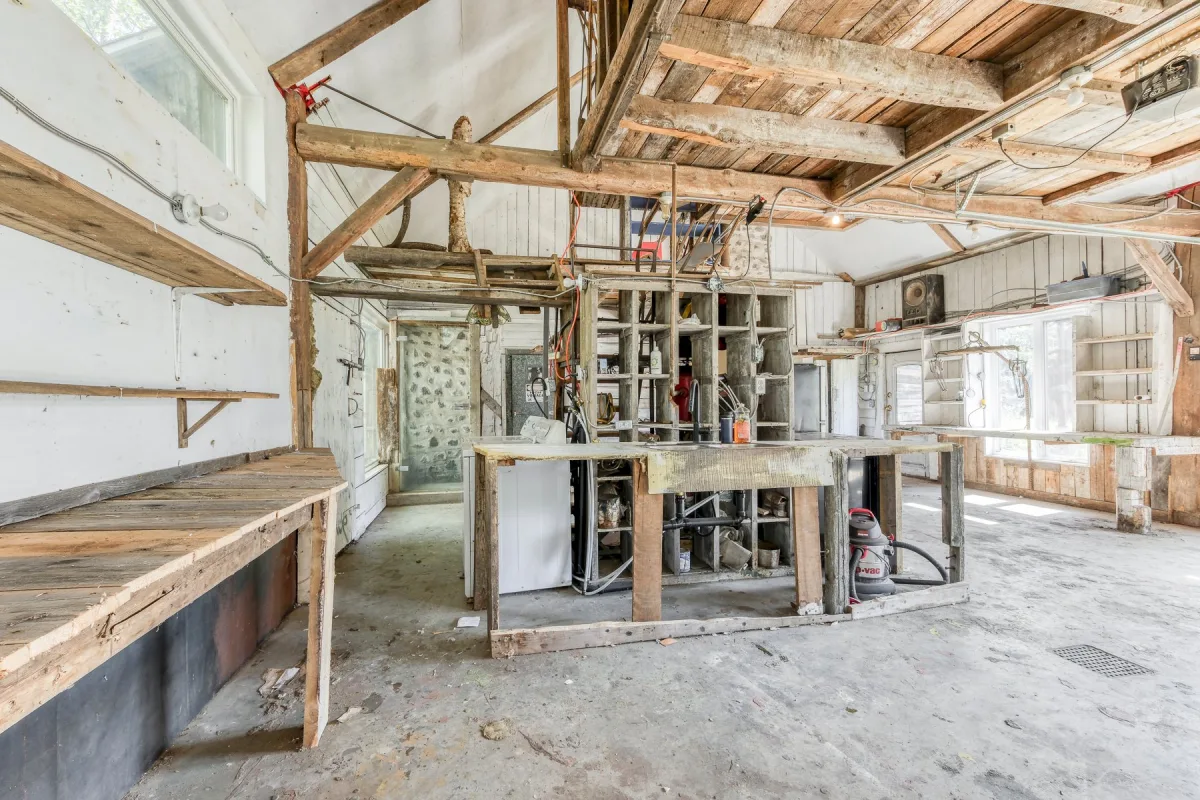
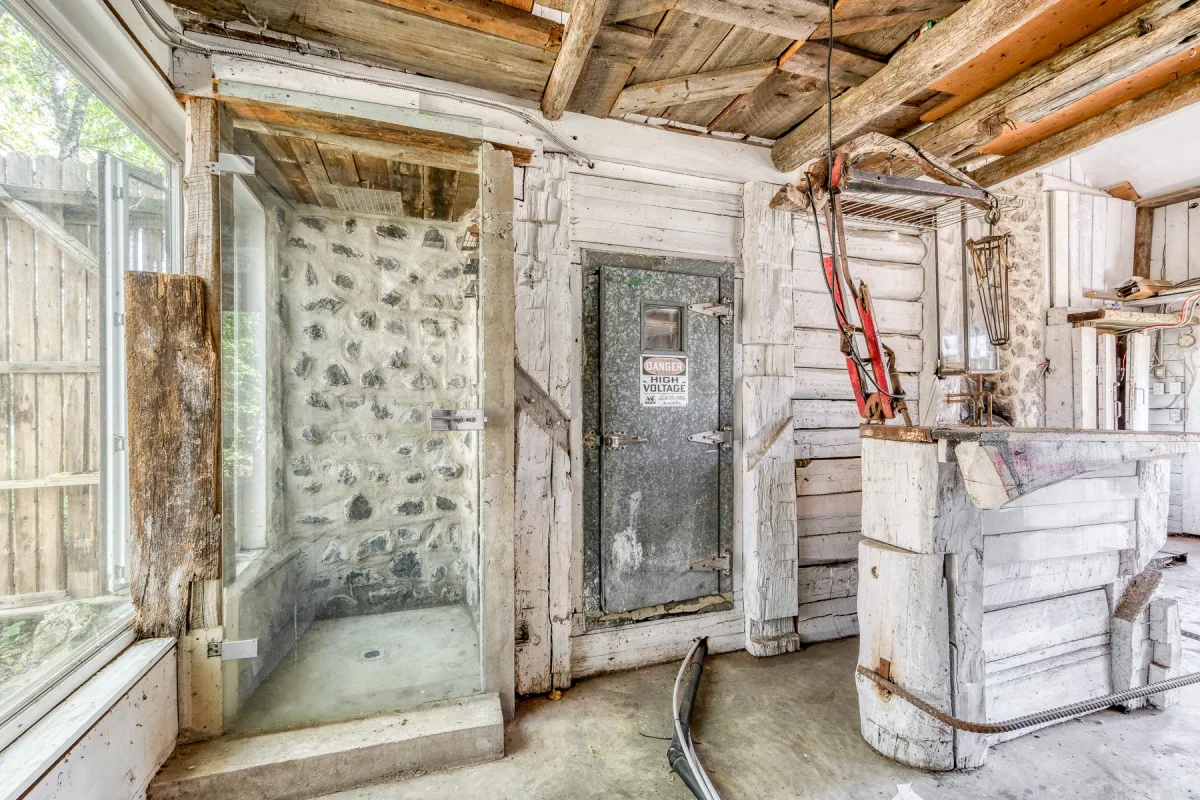
Complete renovation and remodeling of the barn in 2014
1-Gypsum walls and mineral wool wall insulation
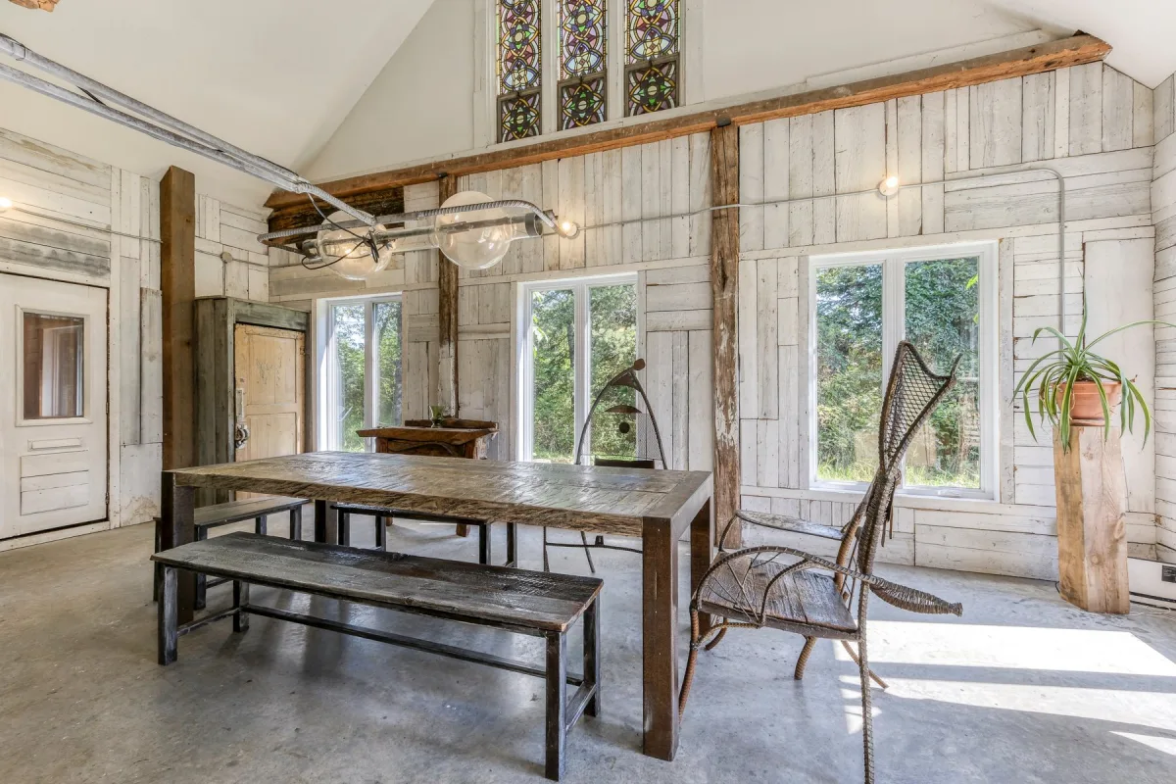
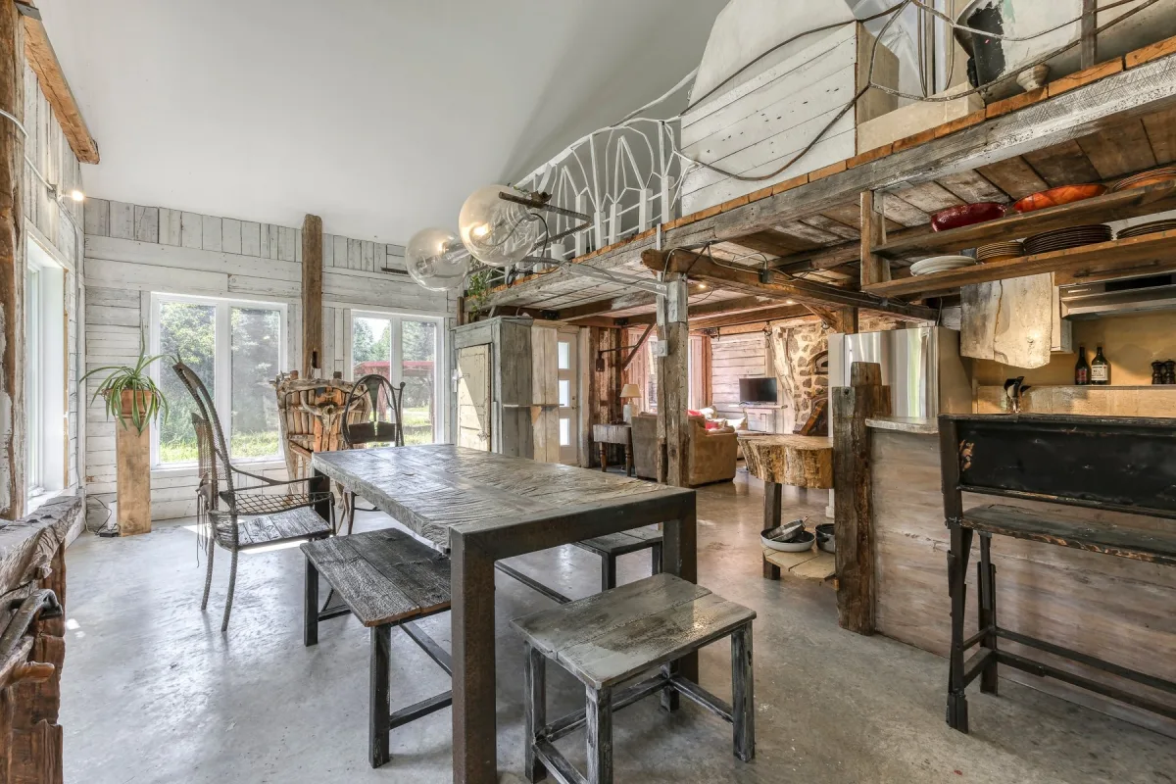
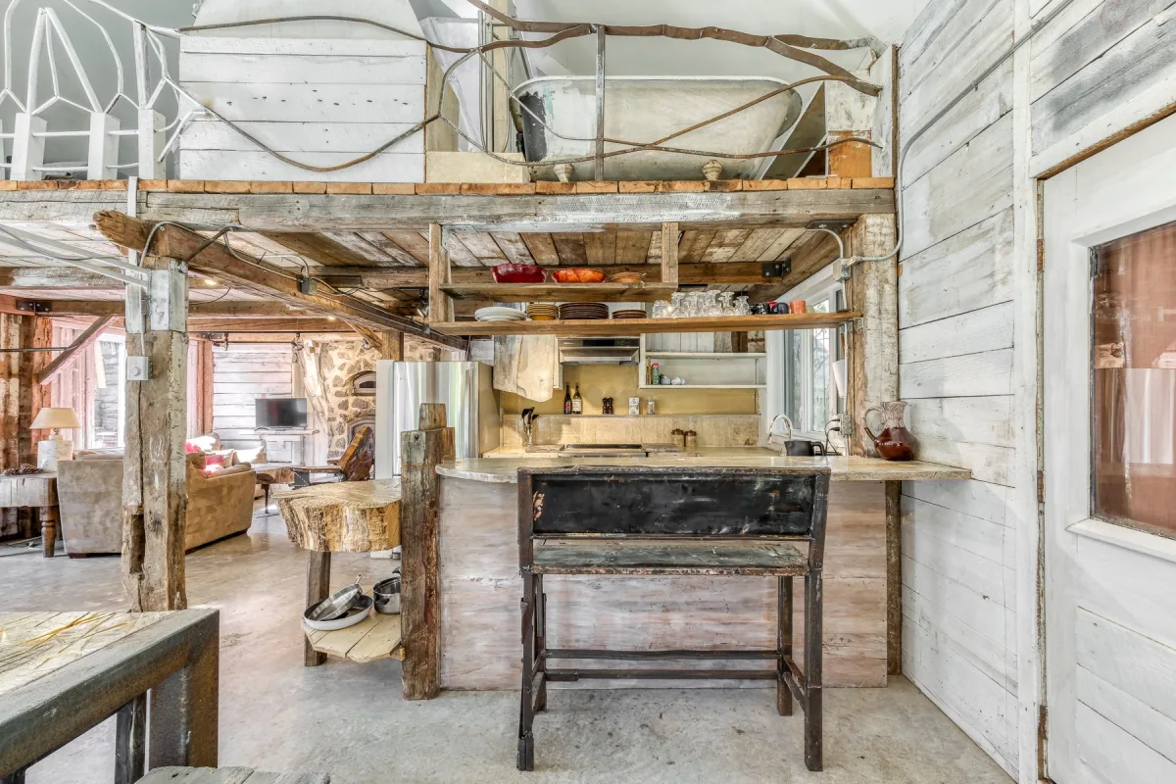
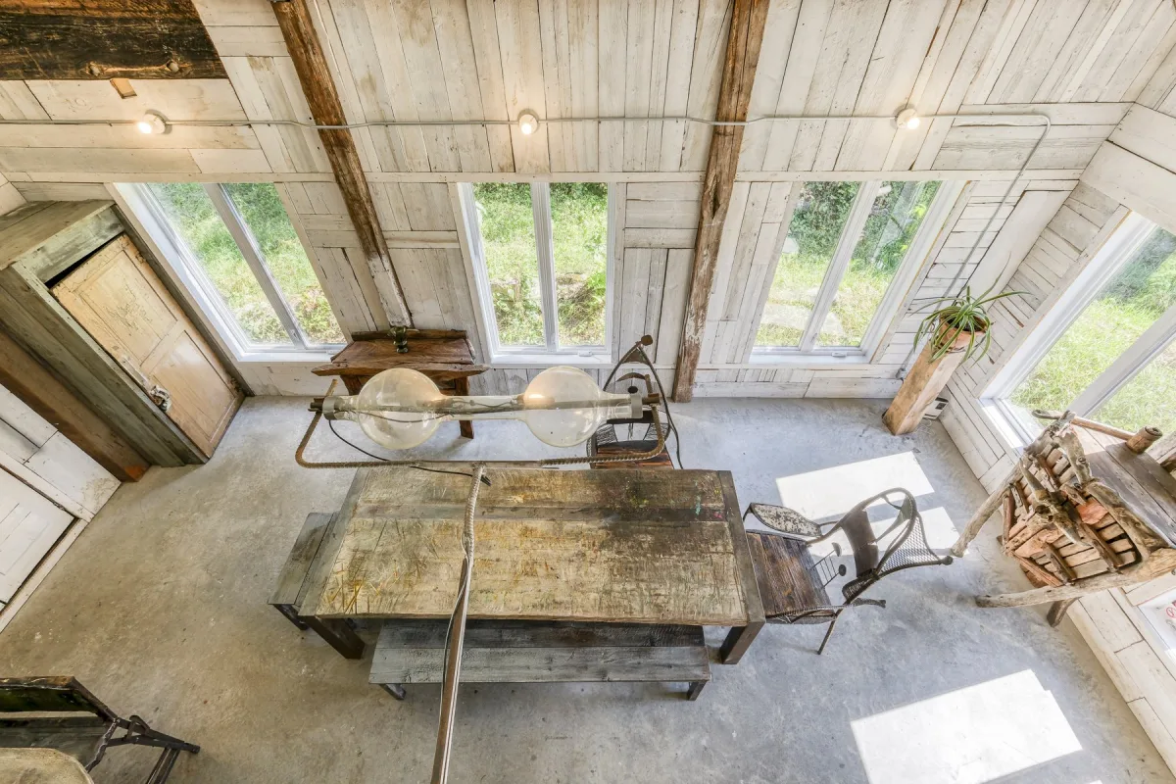
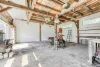
2-Authentic wooden beams
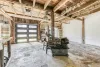
3-Polished concrete heated floors with a central system and a glycol boiler
4-Vimat doors and windows throughout the property
5-Skylight
6-200-amp electrical panel
7-Design and installation of a double-sided masonry heater
8-Furniture and interior design by the seller
Viewings starting September 14, 2026, by appointment only.
| Parts | Levels | Dimensions | Coatings |
|---|---|---|---|
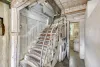
| Entrance hall | 1st level/DRC | 5.0 x 3.5 feet | Concrete - heated floors |
| Salon | 1st level/DRC | 10.5 x 6.8 feet | Concrete - heated floors |
| Dining room | 1st level/DRC | 23.0 x 12.0 feet | Concrete - heated floors |
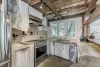
| Kitchen | 1st level/DRC | 12.0 x 7.5 feet | Concrete - heated floors |
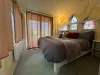
| Bedroom | 1st level/DRC | 13.0 x 11.8 feet | Concrete - heated floors |
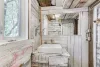
| Powder room | 1st level/DRC | 5.5 x 4.5 feet | Concrete - heated floors |
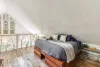
| Master bedroom | 2nd floor | 18.0 x 13.5 feet | Concrete - heated floors |
Year of construction
2014
Heating mode
Heated Floors - Glucol
Water supply
Surface well
Energy for heating
Electricity
Windows
PVC
Coatings
Spruce
Roof
Sheet metal
Dimensions
68.31 M × 47.98 M
Surface area
32,292 PC
Special features
Wooded land: hardwoods
Sewage system
Purification field
Sewage system
Septic tank
Zoning
Residential
Carport
Seconded
Basement foundation
Concrete floor slab
Available equipment
Electric door opener (workshop)
Available equipment
Furnished
Fireplace stoves
Mass-heating stove
Proximity
Rivière Noire Beach, 2 minutes away
Proximity
Daycare/Childcare
Proximity
Golf
Proximity
Park-green space
Proximity
Elementary school
Proximity
Cross-country skiing
Proximity
Snowmobile trail
Parking
Sheltered
Parking
Exterior
Window type
Crank
Topography
Dish
Inclusions:
All appliances (refrigerator, stove, dishwasher, washer-dryer). All fixed light fixtures. Furniture belonging to the property, TV, small appliances, dishes, and linens.Exclusions:
The owner's personal belongings. The artwork "Billy the Kid" in the dining room. Sound studio upstairs. Tools in the workshop.| Taxes and costs | |
|---|---|
| Municipal taxes (2026) | 1479$ |
| School taxes (2026) | 65$ |
| TOTAL | 1544$ |
| Monthly fee | |
|---|---|
| Energy costs | 280$ |
| Joint costs/Base rent | 0$ |
| TOTAL | 280$ |
| Evaluation (2026) | |
|---|---|
| Building | 100500$ |
| Land | 21800$ |
| TOTAL | 122300$ |
interests me

Sylvie Ménard
Discover this idyllic countryside retreat—a renovated barn-style property with a unique interior design—located in the heart of Lanaudière, just a few minutes from Ste-Émilie-de-L'Énergie and all the diverse activities the region has to offer!
*Municipal Beach—Rivière Noire, a 2-minute walk away
*Émélinois Nature Park nearby
*Hiking on the area’s many trails
*Sept-Chutes Regional Park
*St-Jean-de-Matha Golf Course
*Winter sledding, snowmobiling, and more
*Mont St-Côme Ski Resort
*Val Notre-Dame Abbey
*Aroma and Flavor Gardens
*Maison Louis-Cyr
Less than 10 minutes from the village of St-Émmilie-de-L'Énergie and all local amenities! Enjoy life, happiness, and well-being!
Complete renovation and remodeling of the barn in 2014
1-Gypsum walls and mineral wool wall insulation
2-Authentic wooden beams
3-Polished concrete heated floors with a central system and a glycol boiler
4-Vimat doors and windows throughout the property
5-Skylight
6-200-amp electrical panel
7-Design and installation of a double-sided masonry heater
8-Furniture and interior design by the seller
Viewings starting September 14, 2026, by appointment only.
| Parts | Levels | Dimensions | Coatings |
|---|---|---|---|
| Entrance hall | 1st level/DRC | 5.0 x 3.5 feet | Concrete - heated floors |
| Salon | 1st level/DRC | 10.5 x 6.8 feet | Concrete - heated floors |
| Dining room | 1st level/DRC | 23.0 x 12.0 feet | Concrete - heated floors |
| Kitchen | 1st level/DRC | 12.0 x 7.5 feet | Concrete - heated floors |
| Bedroom | 1st level/DRC | 13.0 x 11.8 feet | Concrete - heated floors |
| Powder room | 1st level/DRC | 5.5 x 4.5 feet | Concrete - heated floors |
| Master bedroom | 2nd floor | 18.0 x 13.5 feet | Concrete - heated floors |
Heating mode
Heated Floors - Glucol
Water supply
Surface well
Energy for heating
Electricity
Windows
PVC
Coatings
Spruce
Roof
Sheet metal
Special features
Wooded land: hardwoods
Sewage system
Purification field
Sewage system
Septic tank
Zoning
Residential
Carport
Seconded
Basement foundation
Concrete floor slab
Available equipment
Electric door opener (workshop)
Available equipment
Furnished
Fireplace stoves
Mass-heating stove
Proximity
Rivière Noire Beach, 2 minutes away
Proximity
Daycare/Childcare
Proximity
Golf
Proximity
Park-green space
Proximity
Elementary school
Proximity
Cross-country skiing
Proximity
Snowmobile trail
Parking
Sheltered
Parking
Exterior
Window type
Crank
Topography
Dish
Inclusions:
All appliances (refrigerator, stove, dishwasher, washer-dryer). All fixed light fixtures. Furniture belonging to the property, TV, small appliances, dishes, and linens.Exclusions:
The owner's personal belongings. The artwork "Billy the Kid" in the dining room. Sound studio upstairs. Tools in the workshop.| Taxes and costs | |
|---|---|
| Municipal taxes (2026) | 1479$ |
| School taxes (2026) | 65$ |
| TOTAL | 1544$ |
| Monthly fee | |
|---|---|
| Energy costs | 280$ |
| Joint costs/Base rent | 0$ |
| TOTAL | 280$ |
| Evaluation (2026) | |
|---|---|
| Building | 100500$ |
| Land | 21800$ |
| TOTAL | 122300$ |





 Design by