

 2
 2
 Space: 897.71 PC
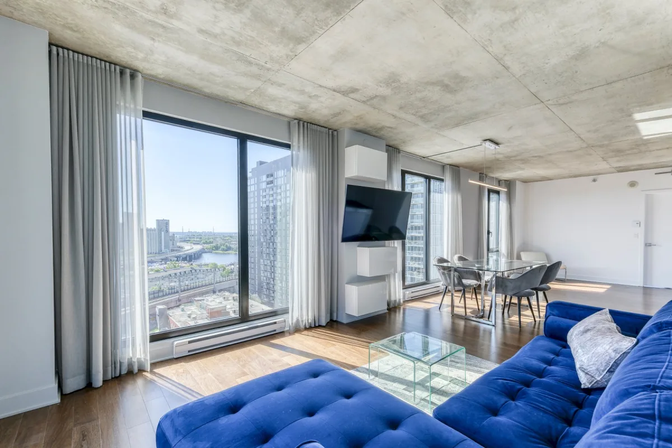
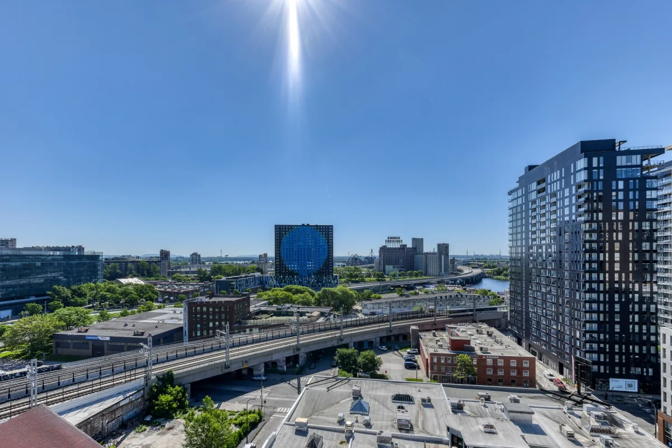
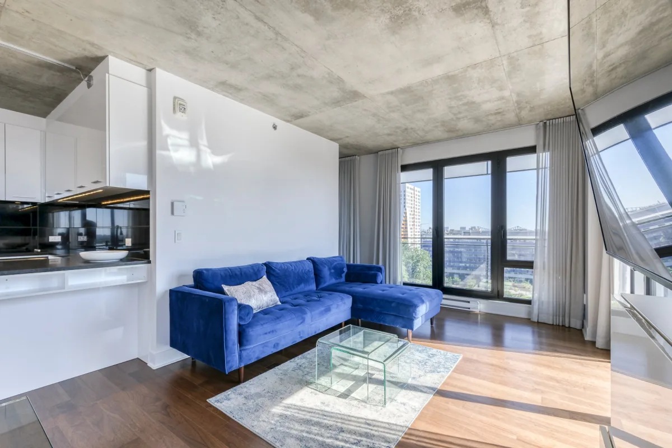
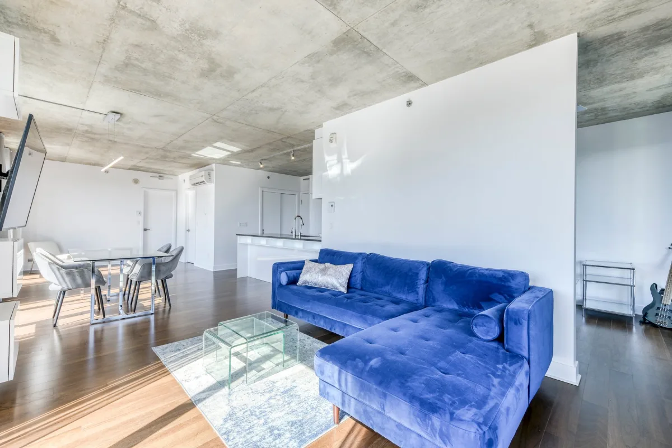
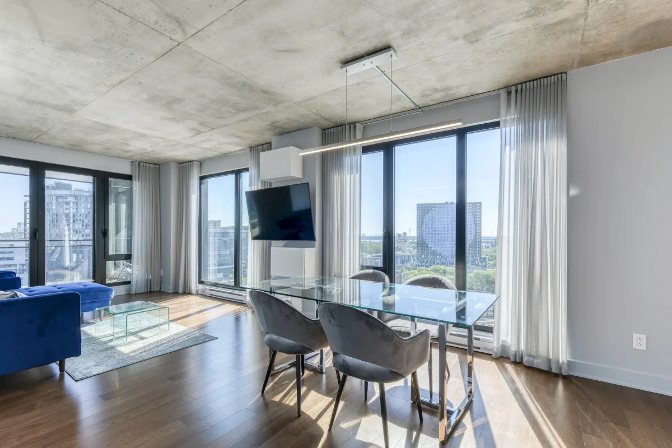
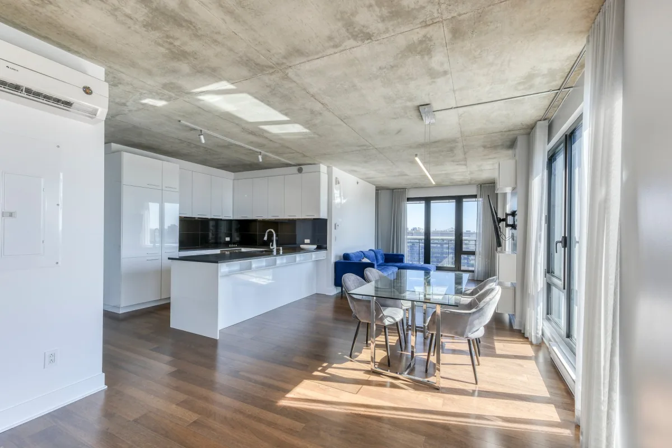
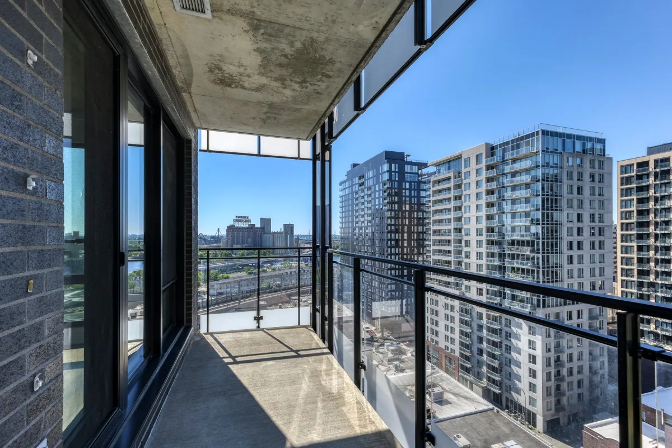
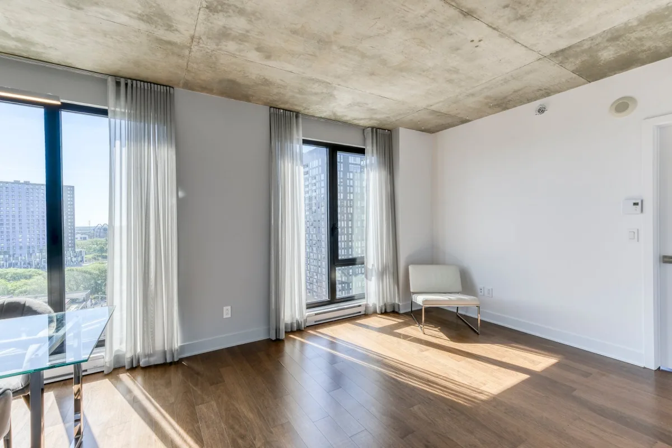
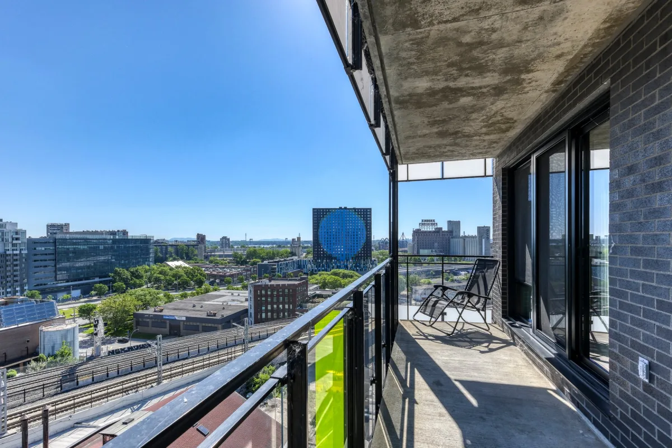
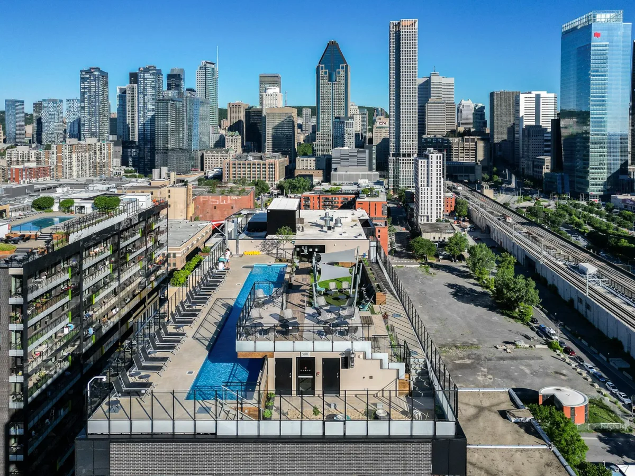
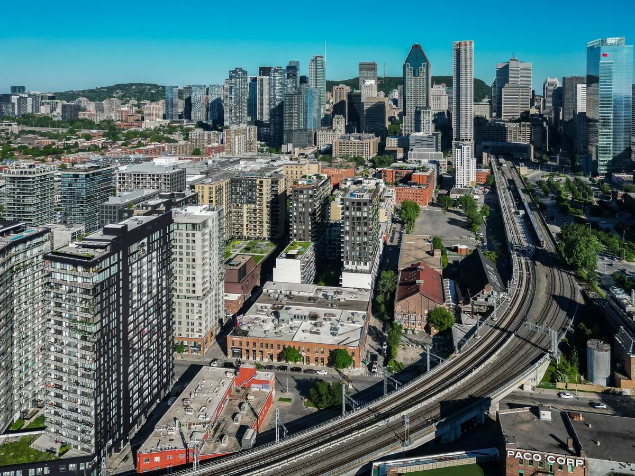
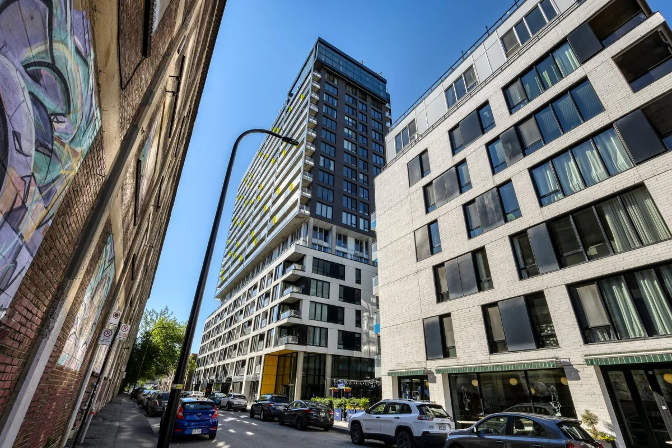
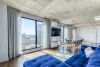
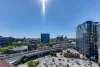
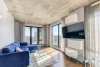
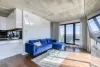
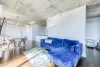
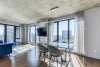
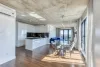
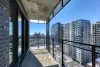
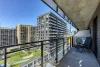
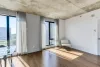
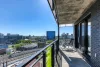
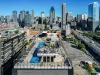
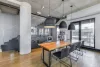
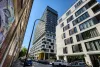
Discover this timeless condo unit with a panoramic view located in the Griffintown neighborhood, along the Lachine Canal, near Downtown and Old Montreal, just minutes from all the amenities, shops, restaurants, and your favorite activities. Available now!
The property offers:
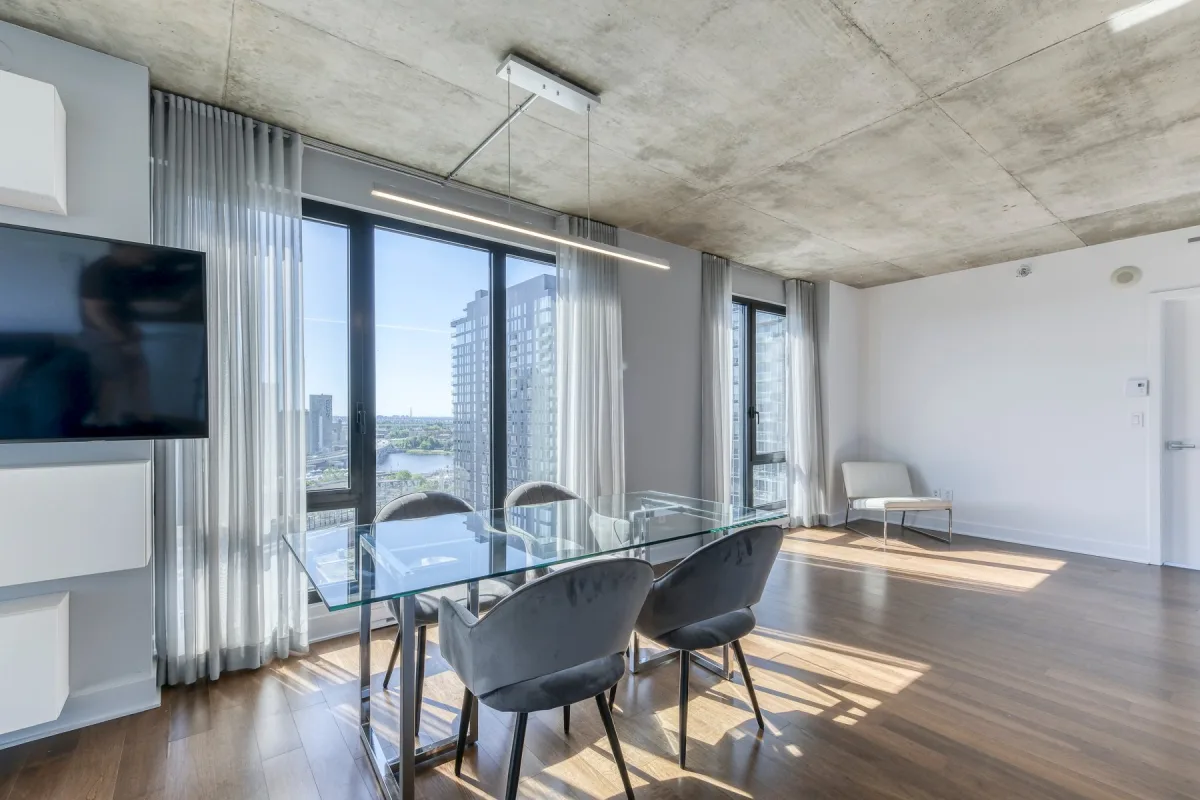
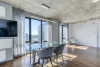
*Unit with direct, unobstructed, panoramic views
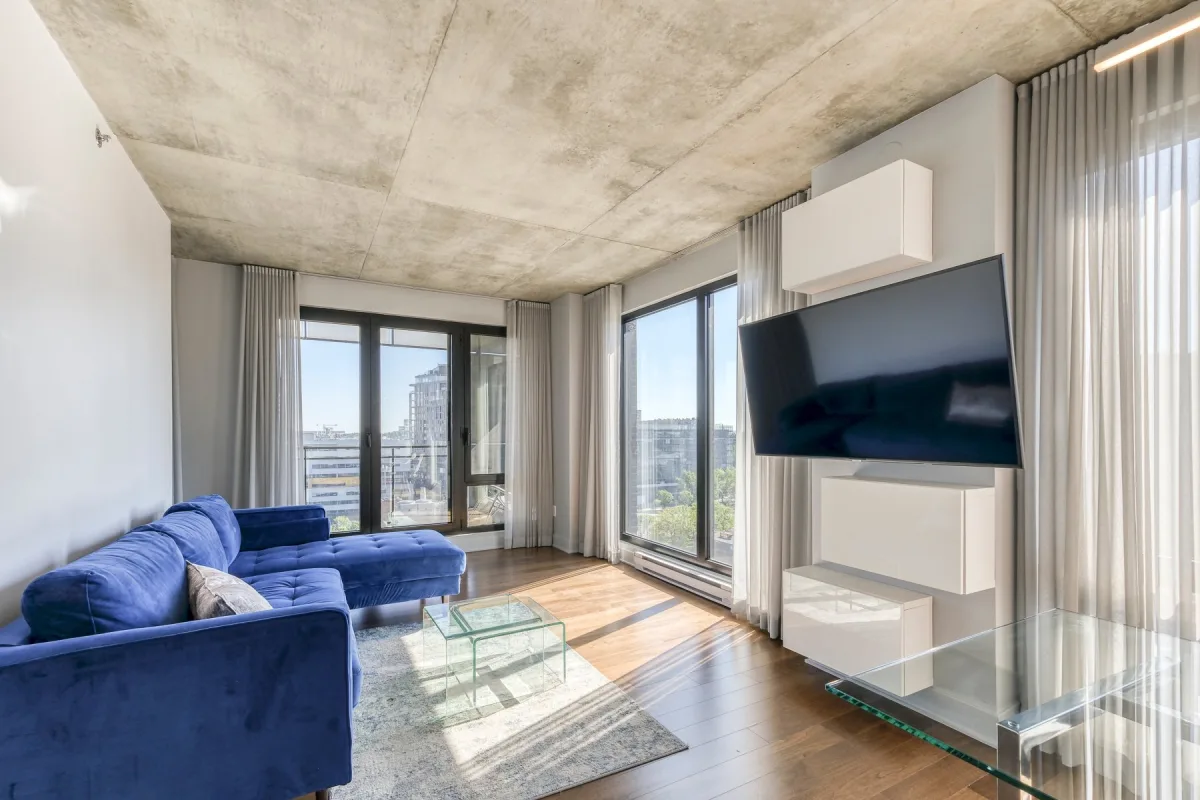
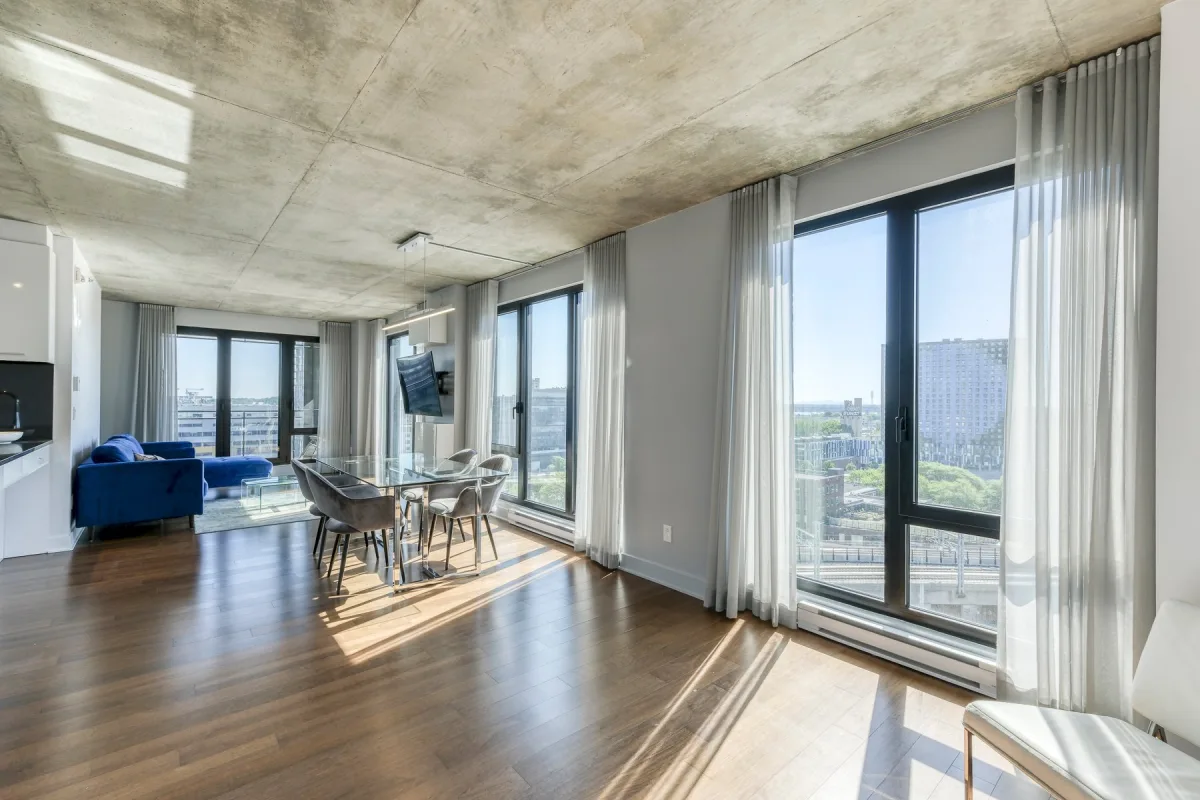
*Inviting living space, ideal for entertaining
*Entryway with large closet
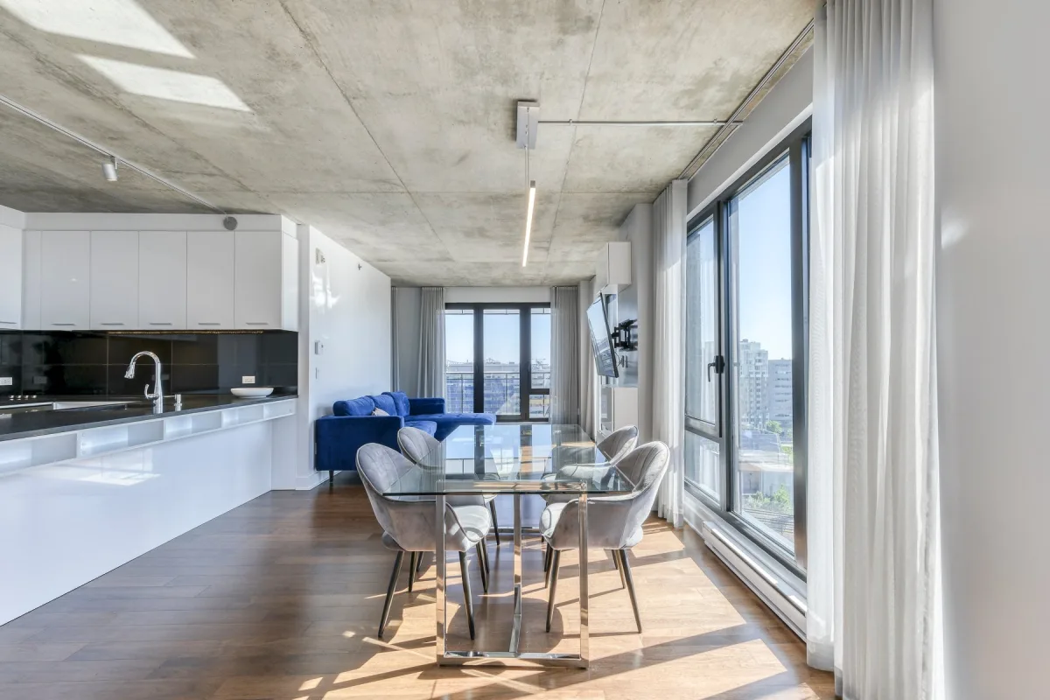
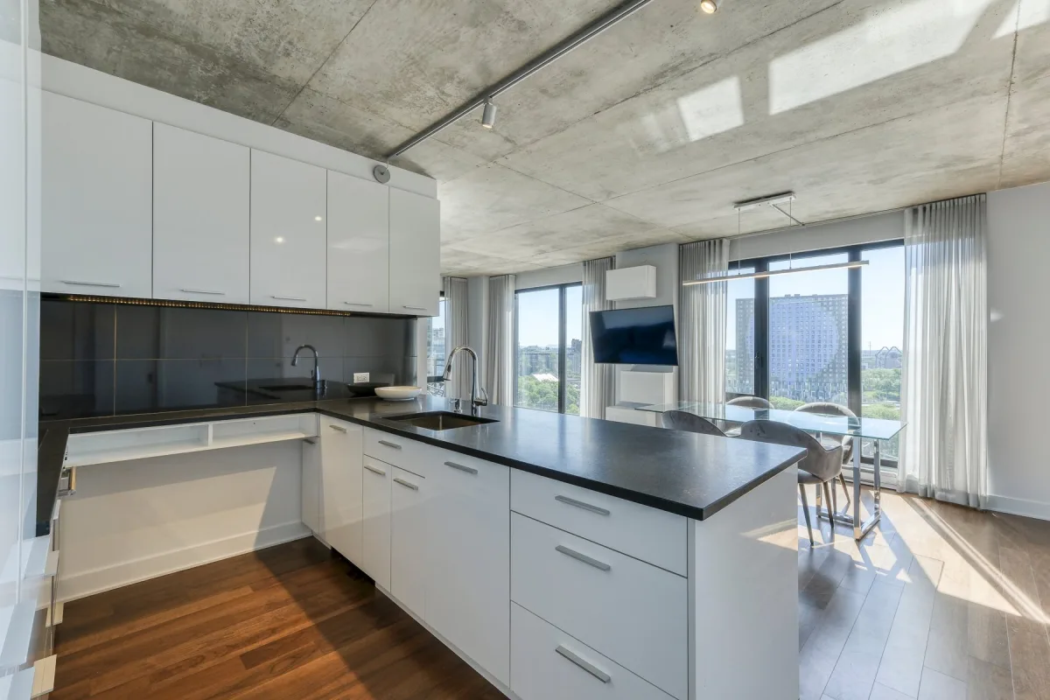
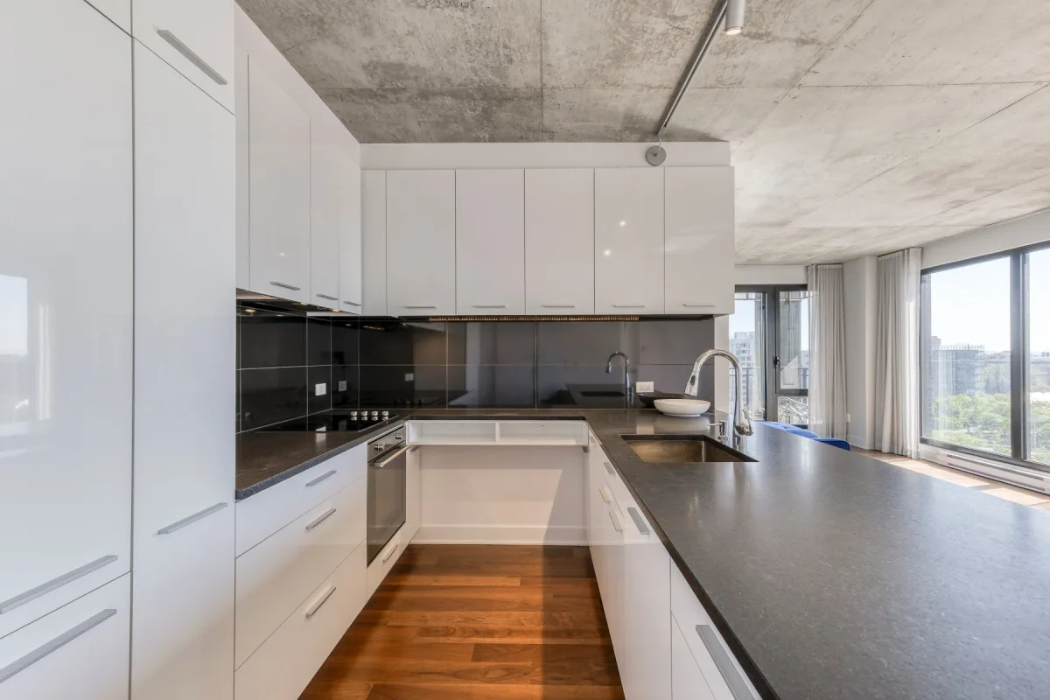
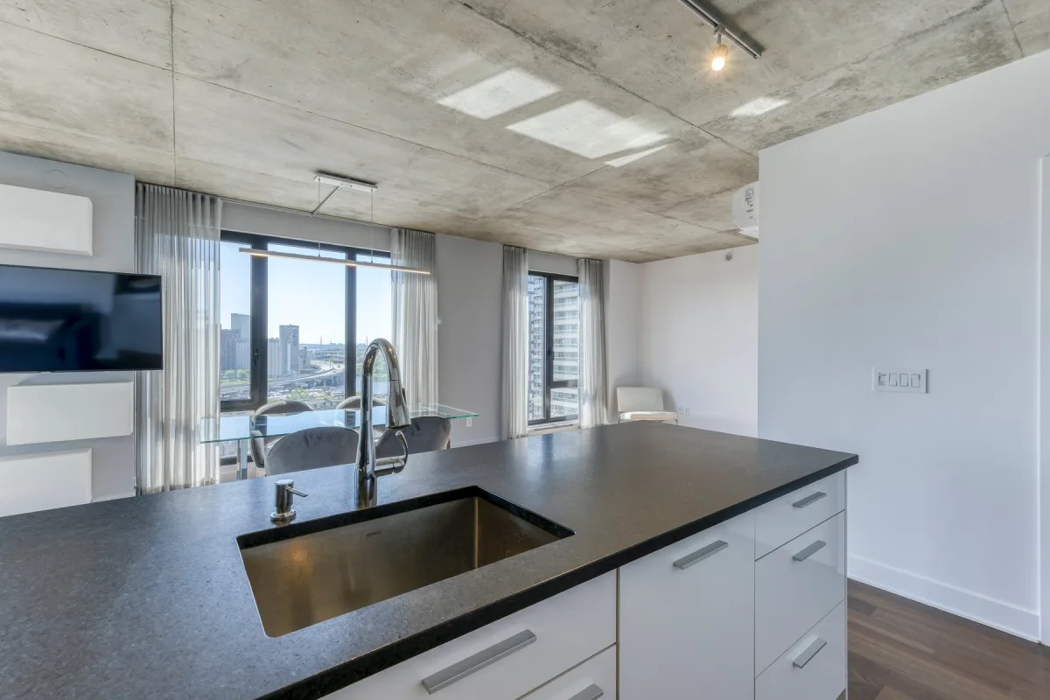
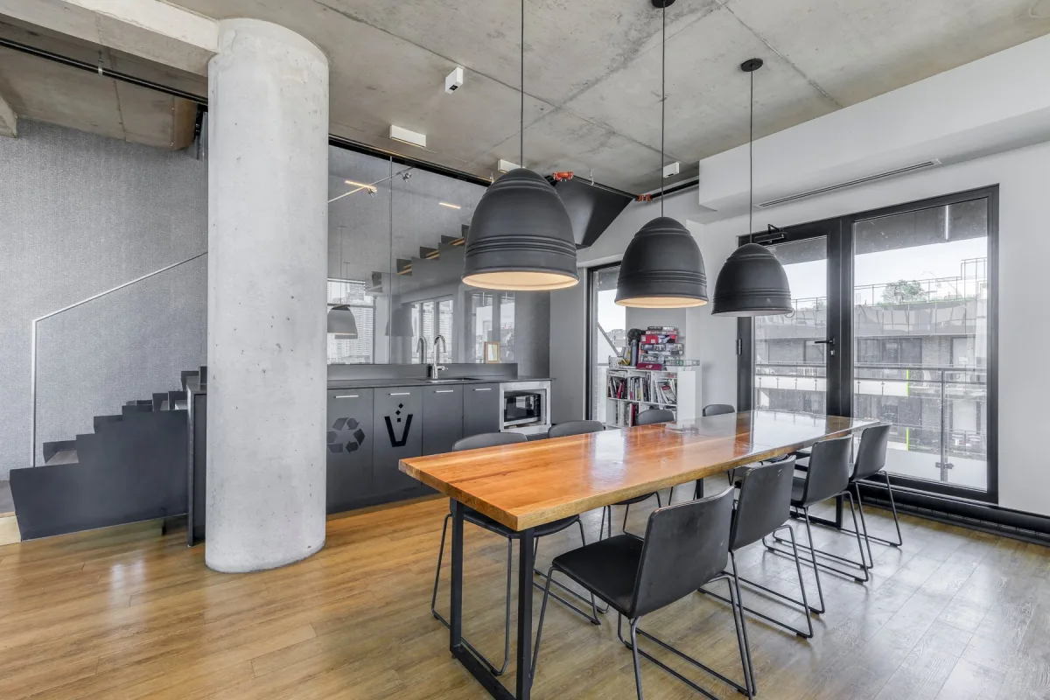
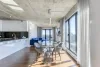
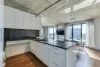
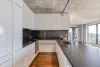
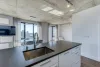
*Kitchen with dining island and pantry
*Built-in appliances
*Ample storage
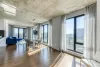
*Living room with access to the terrace and views
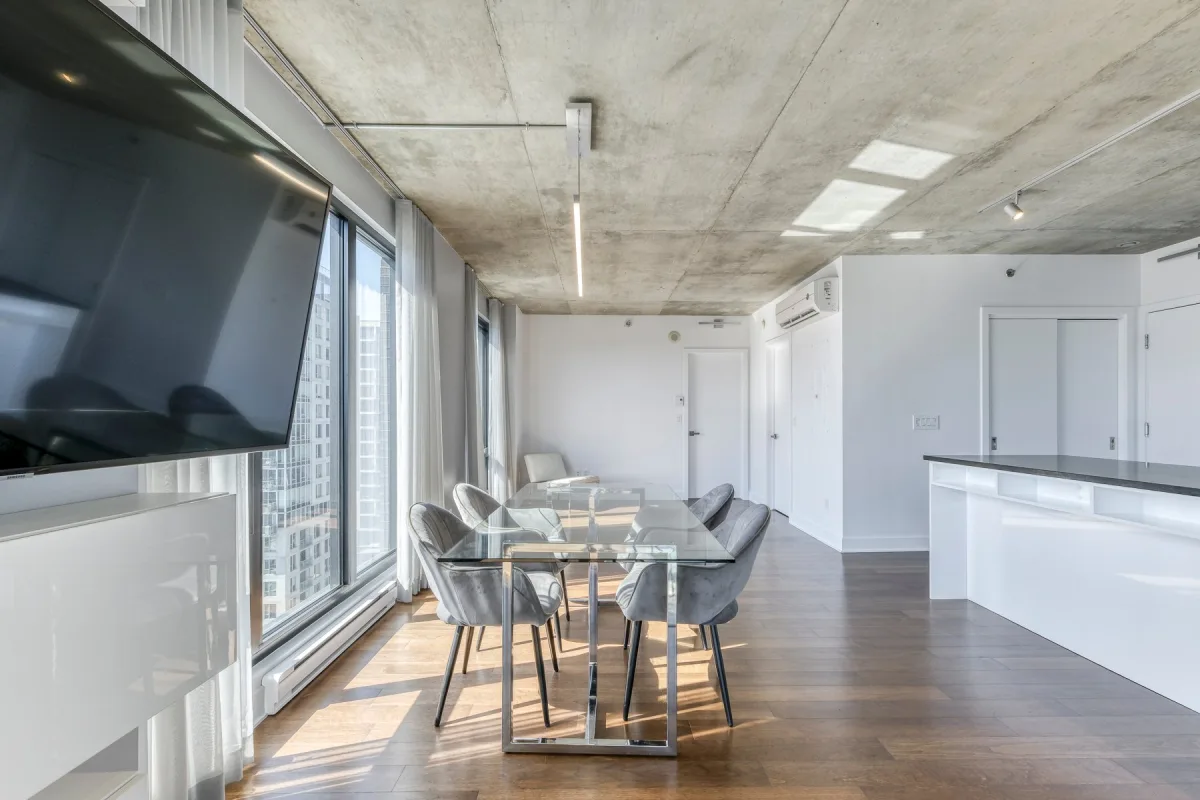
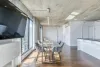
*Spacious dining room with views
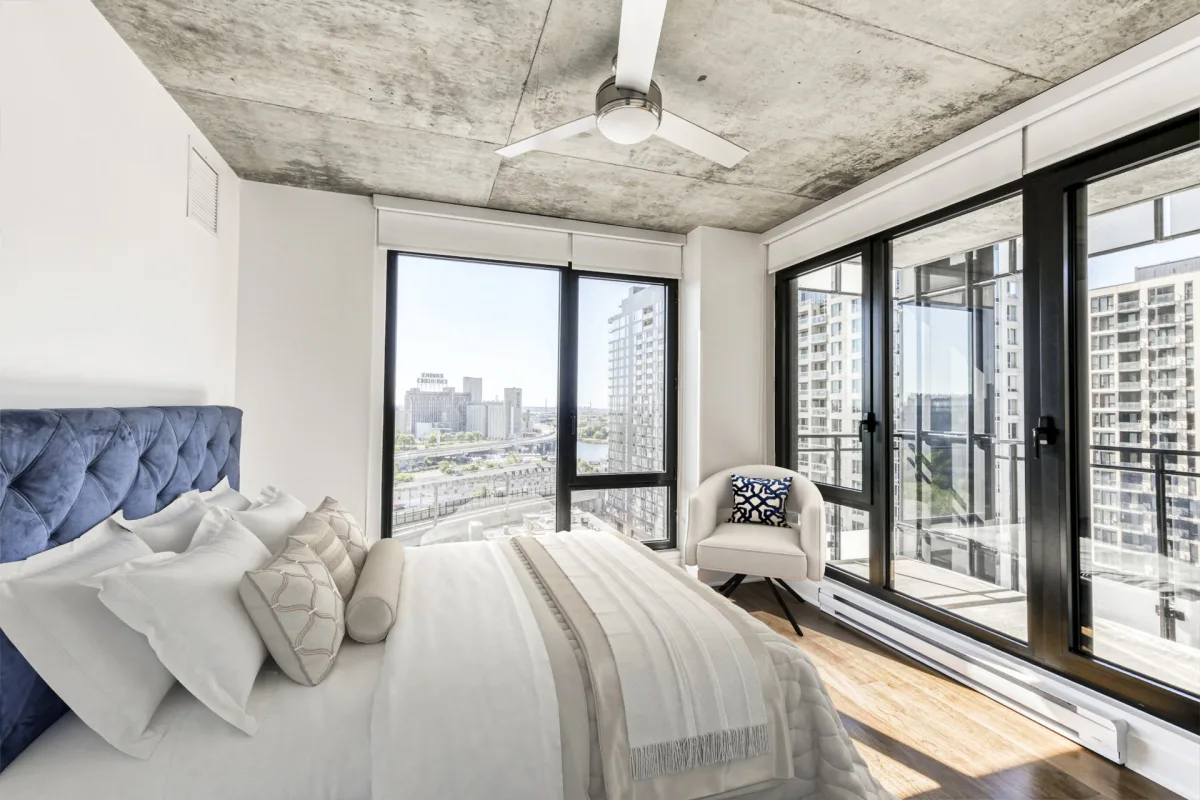
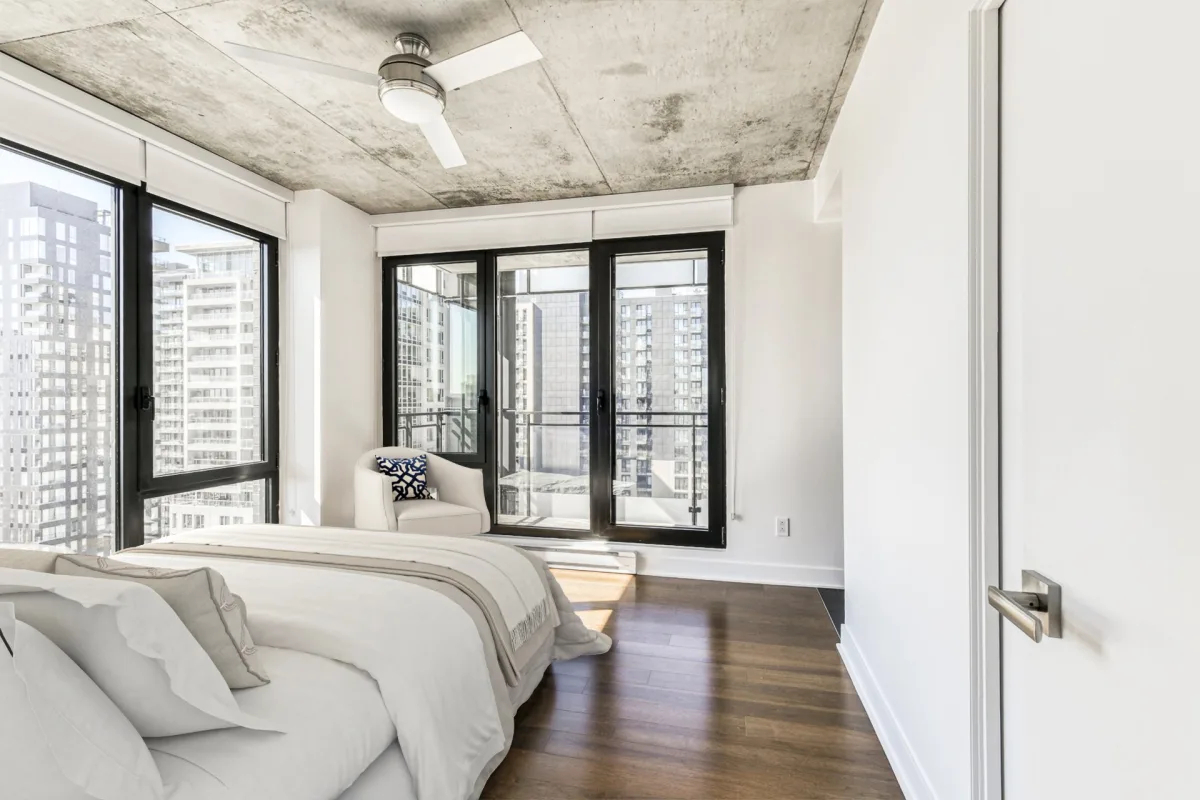
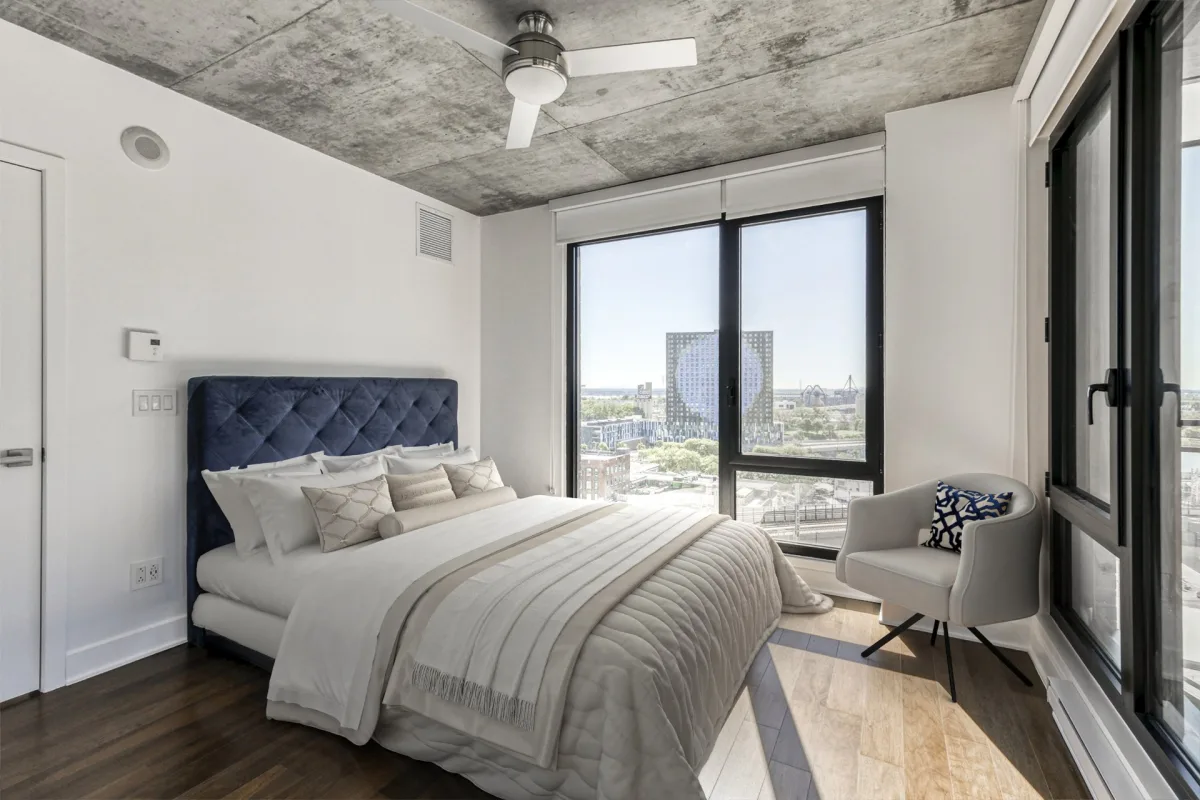
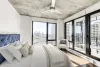
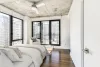
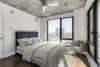
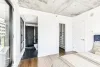
*Large Master Suite
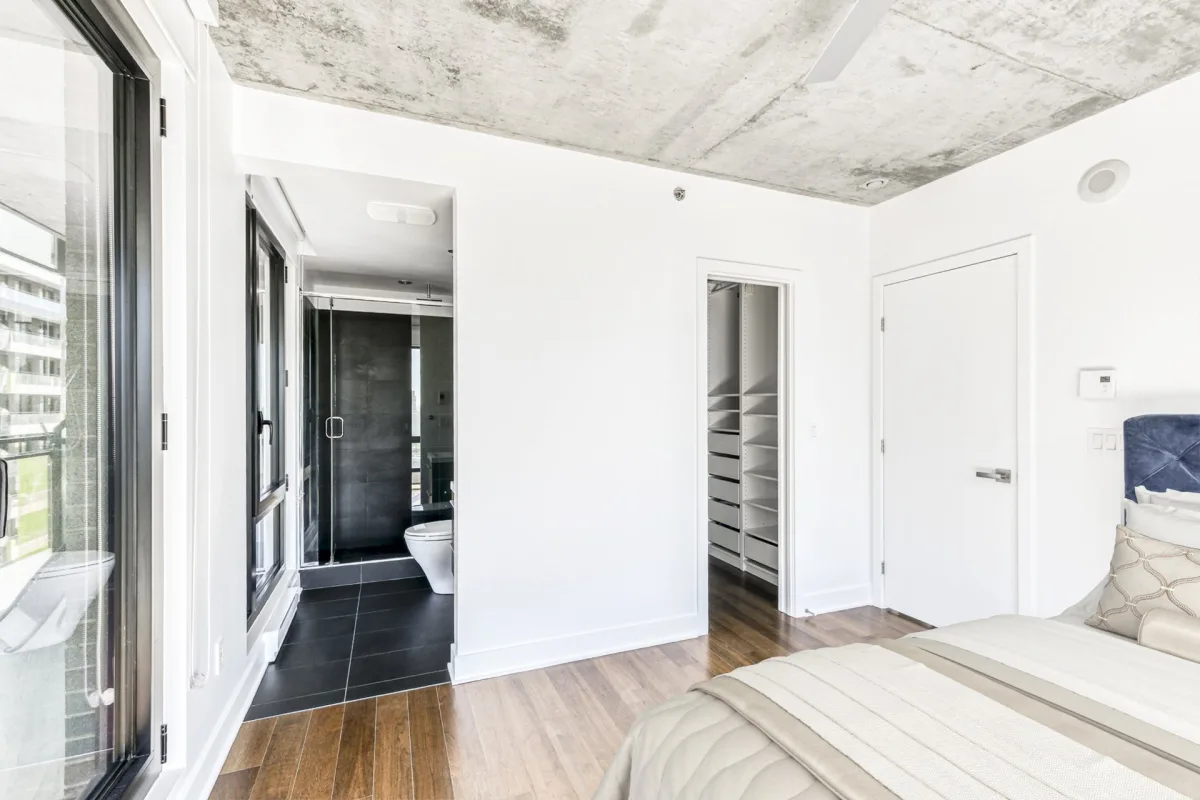
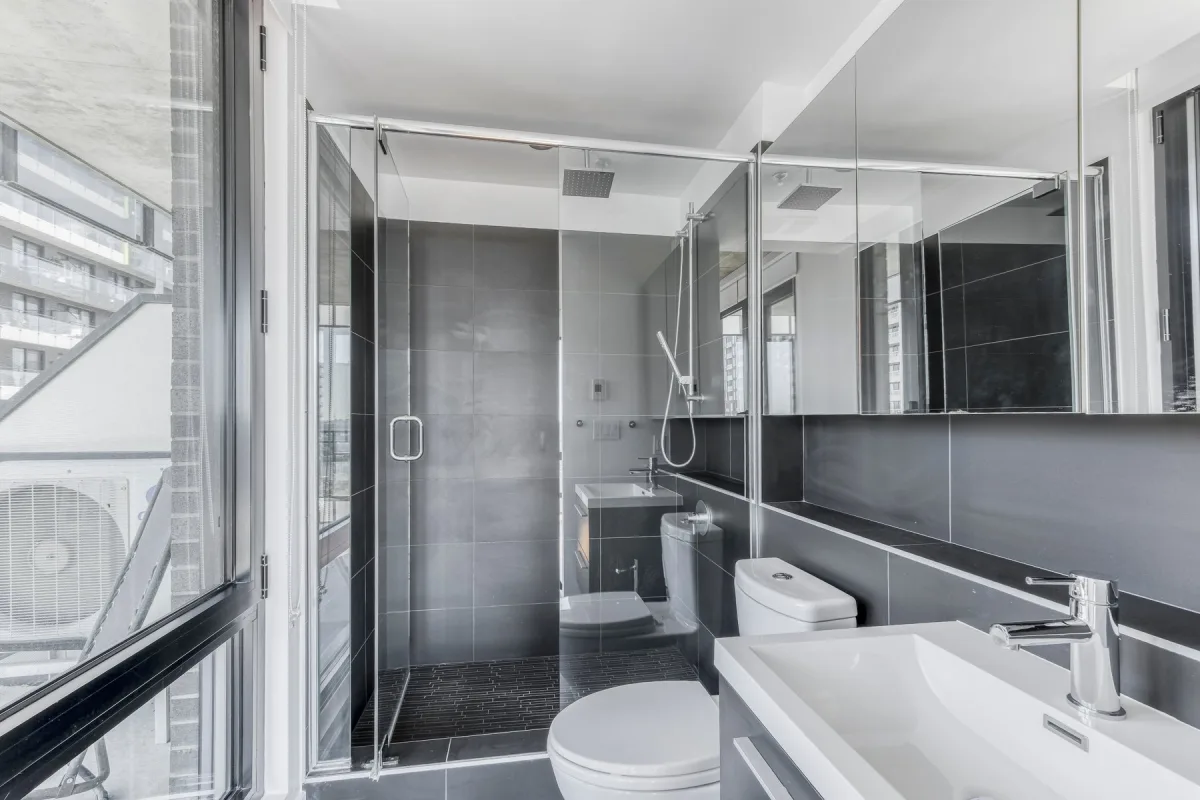
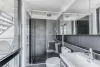
*En-suite bathroom with large shower
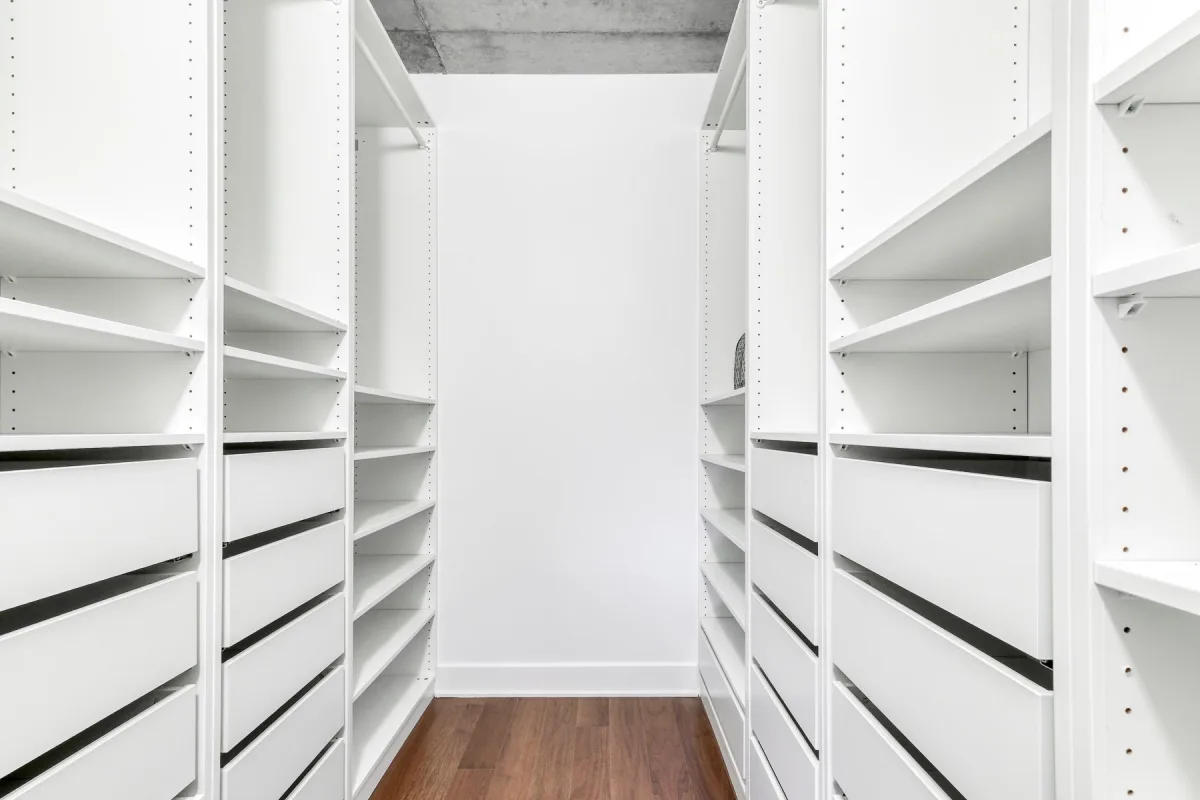
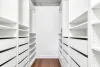
*Walk-in closet and storage
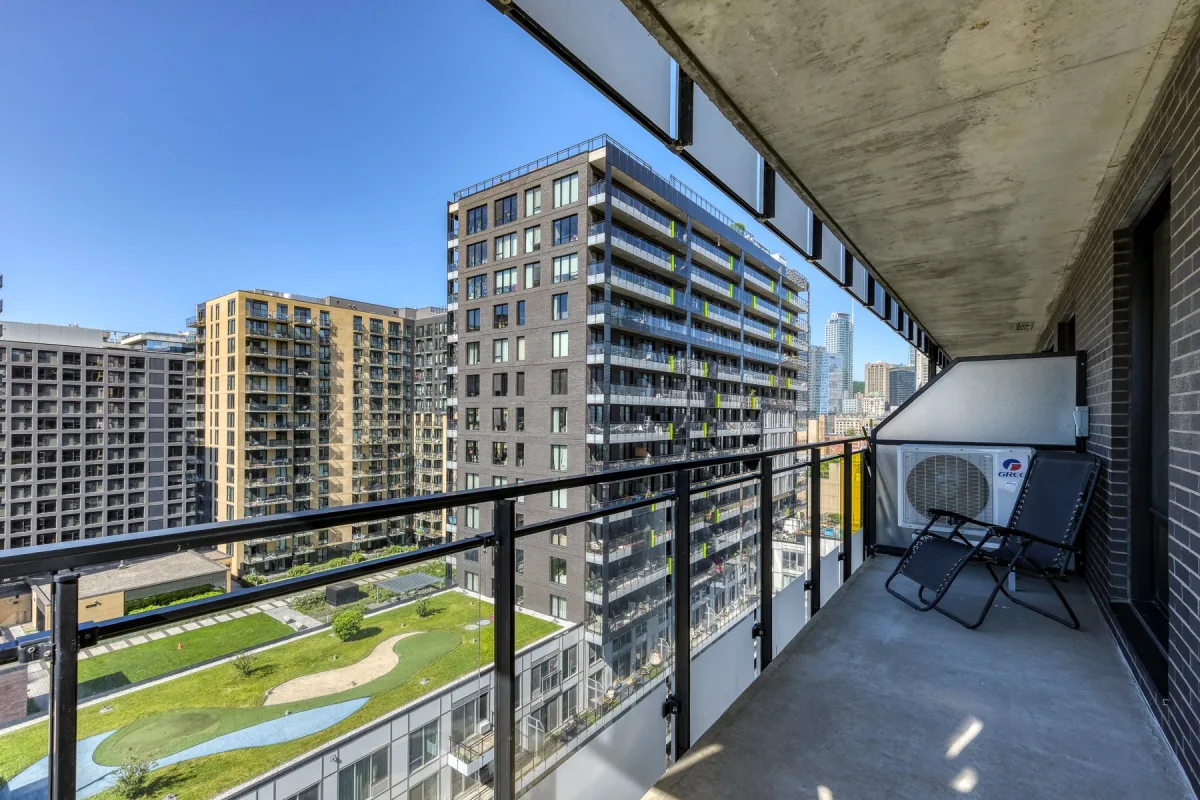
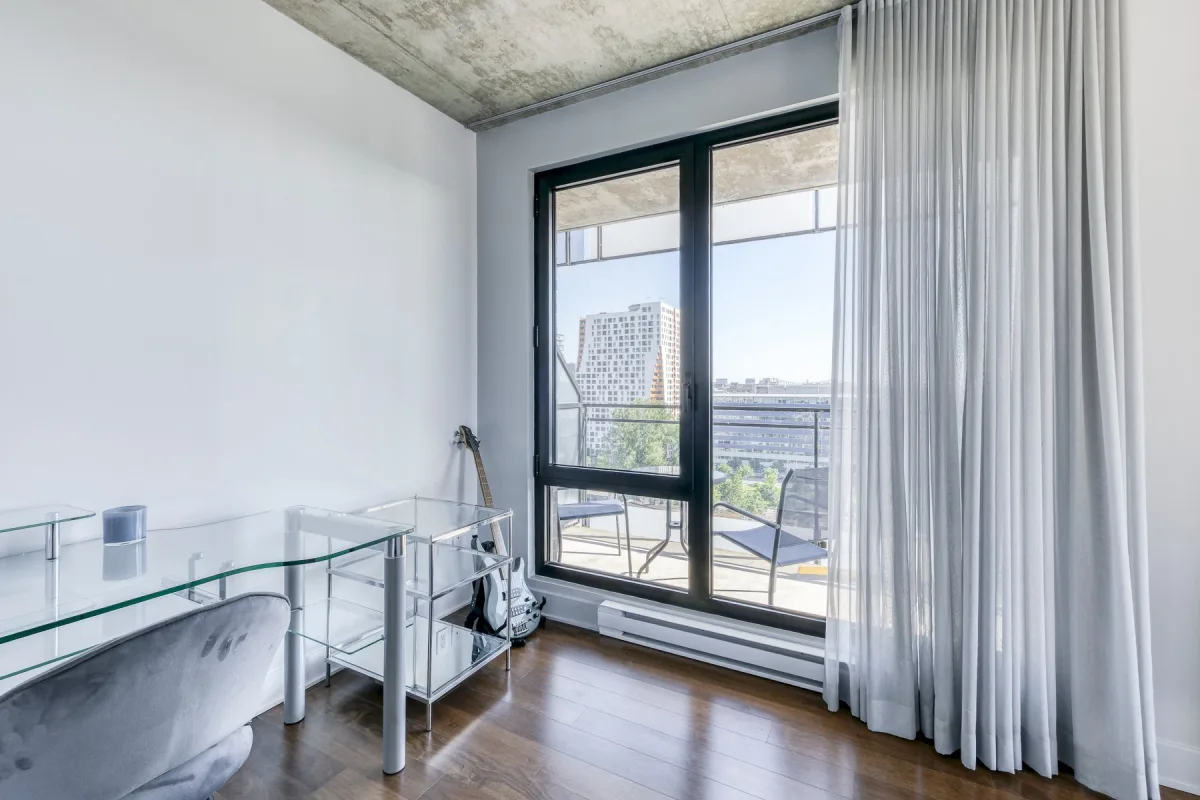
*Access to the terrace with a view
*Second good-sized bedroom
*Built-in storage
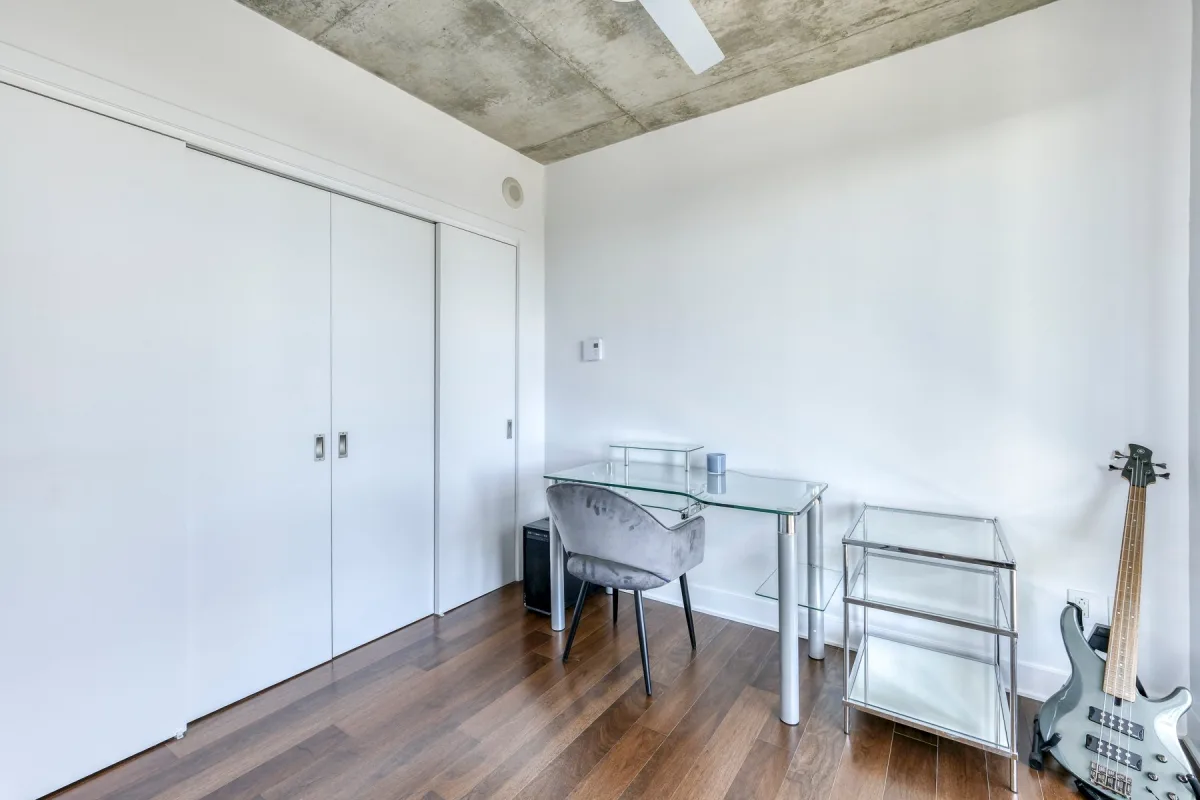
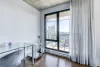
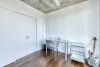
*Office space
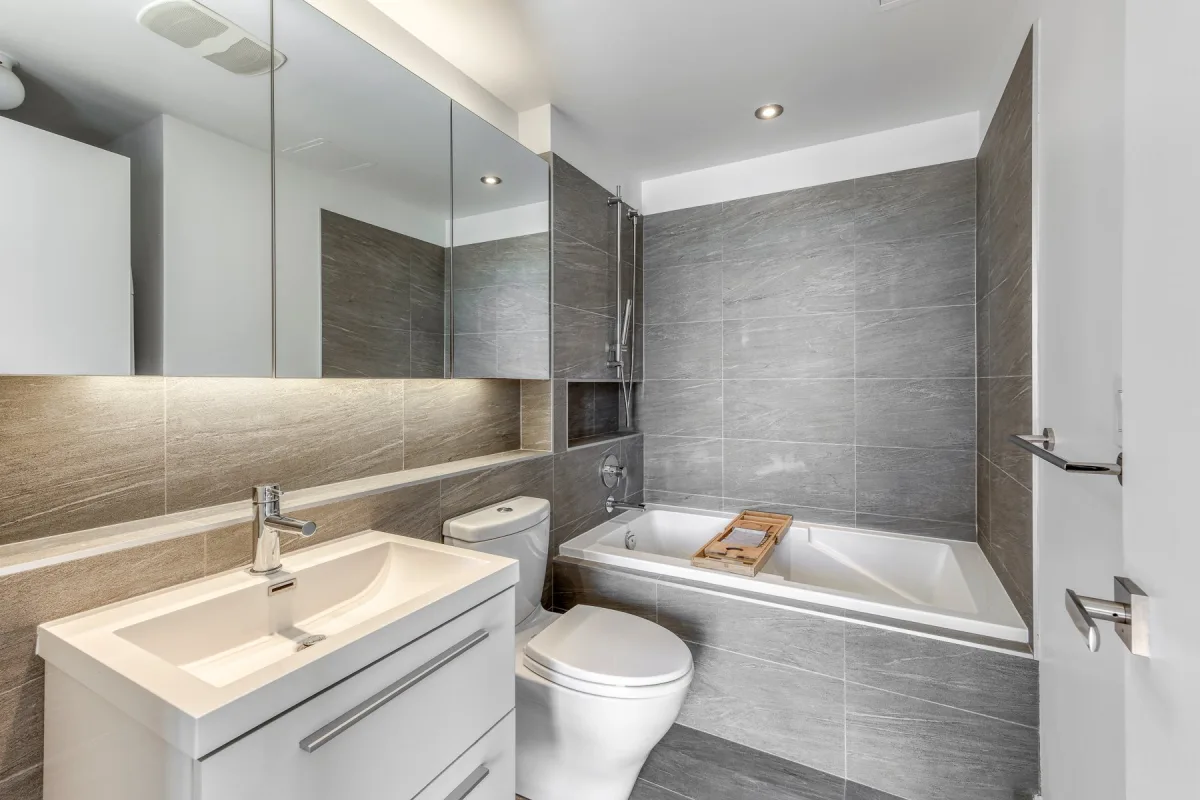
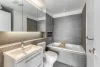
*Bathroom with bathtub
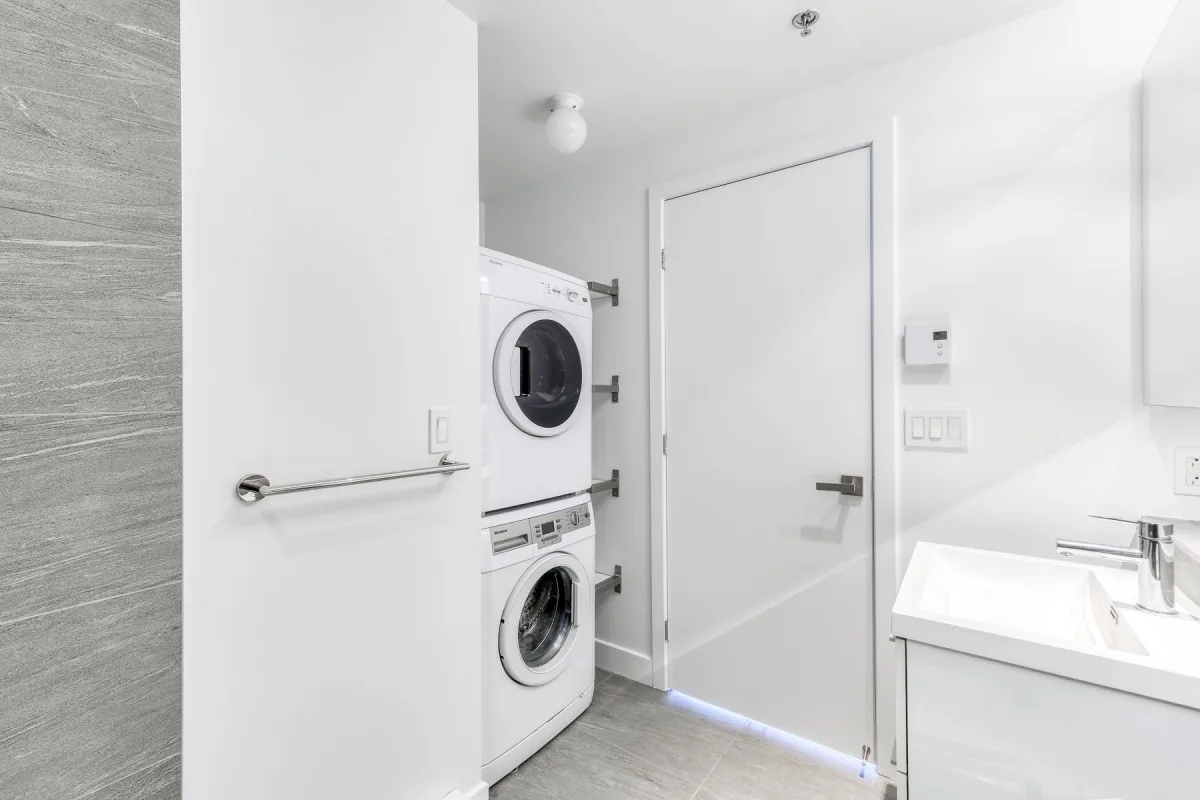
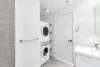
*Laundry room
*Central heat pump
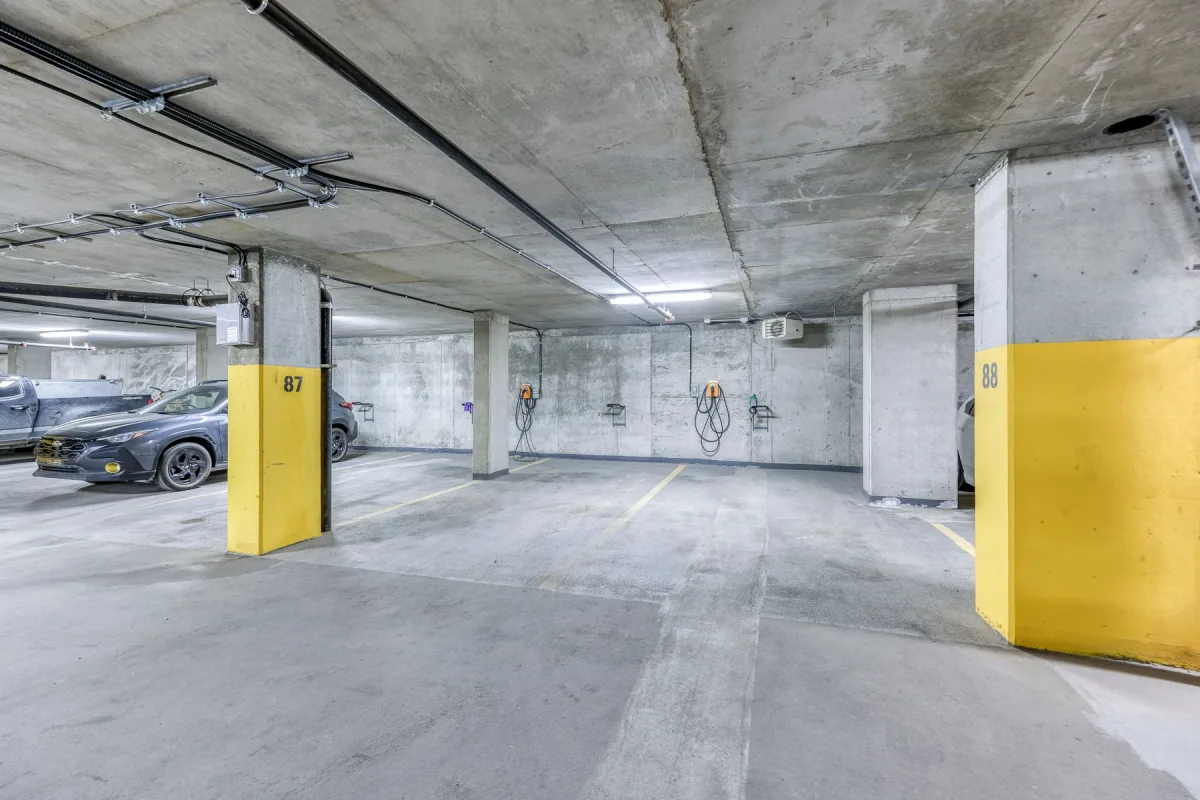
*1 parking space and locker in the garage
| Parts | Levels | Dimensions | Coatings |
|---|---|---|---|
| Entrance hall | 15th floor | 8.5 x 3.9 feet | Wood |
| Salon | 15th floor | 11.11 x 11.0 feet | Wood |
| Dining room | 15th floor | 10.5 x 8 feet | Wood |
| Kitchen | 15th floor | 9.4 x 9.3 feet | Wood |
| Boudoir | 15th floor | 10.11 x 8.1 feet | Wood |
| Master bedroom | 15th floor | 11.9 x 11.3 feet | Wood |
| Walk-in closet | 15th floor | 8.4 x 5.10 feet | Wood |
| Bathroom | 15th floor | 8.1 x 4.7 feet | Ceramics |
| Bedroom | 15th floor | 9.4 x 8.5 feet | Wood |
| Bathroom | 15th floor | 8.1 x 4.9 feet | Ceramics |
Dimensions
12.23 m × 5.81 m
Year of construction
2018
Heating mode
Electric baseboards
Water supply
Municipality
Energy for heating
Electricity
Sewage system
Municipal
Zoning
Residential
Available equipment
2 large terraces
Available equipment
Wall-mounted air conditioner
Available equipment
Air exchanger
Available equipment
Intercom
Easy access
Elevator
Garage
Bike rack
Garage
Heated
Garage
Integrated
Garage
Single width
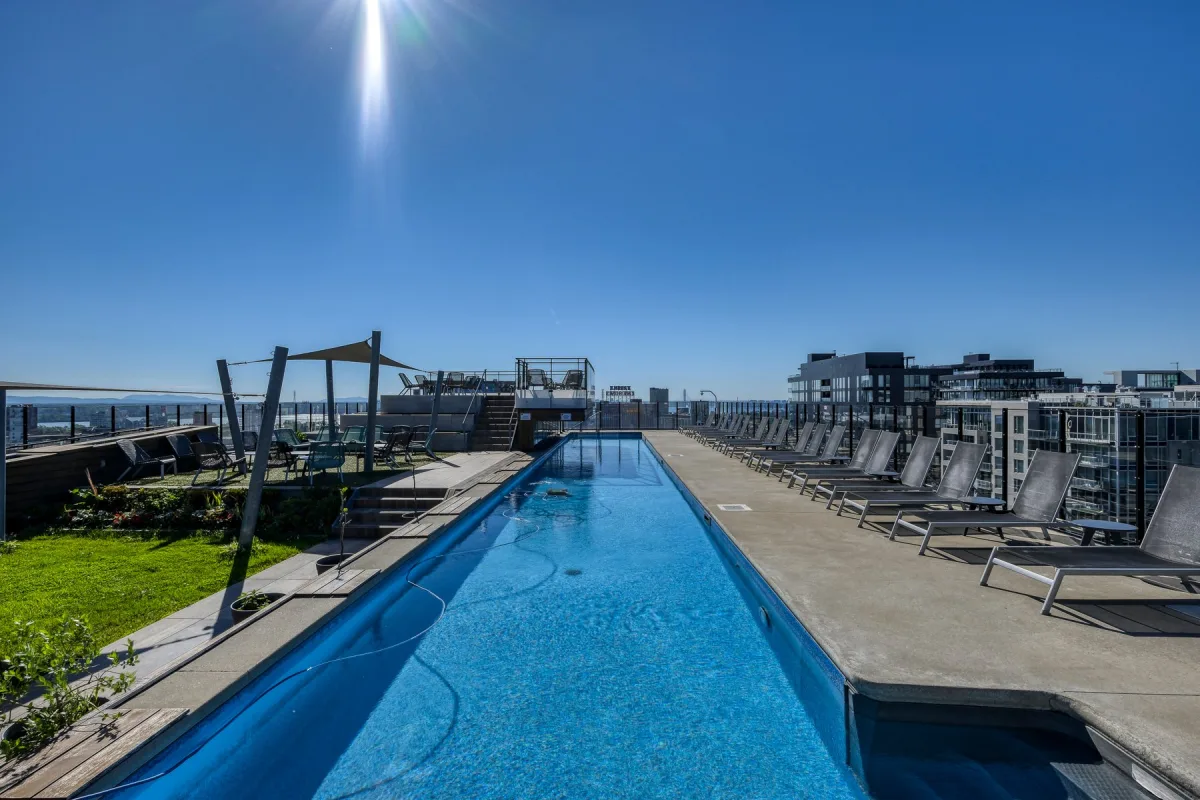
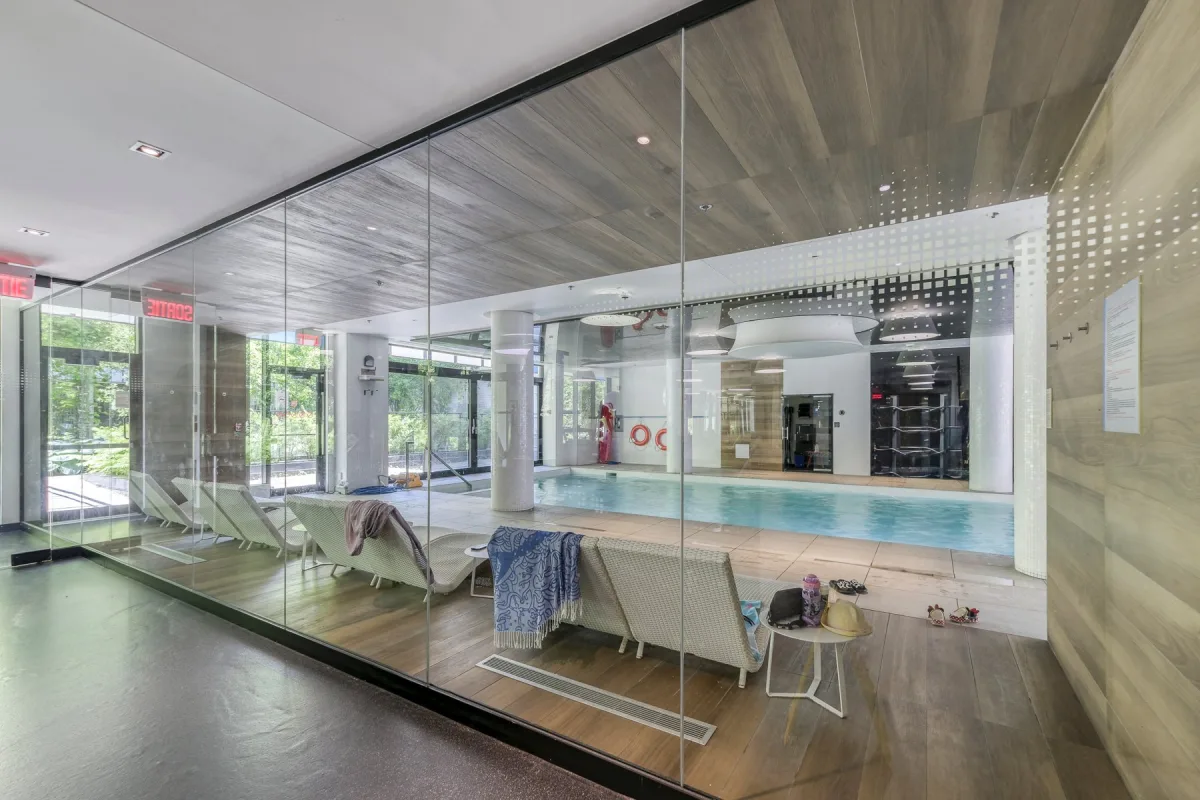
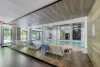
Swimming pool
Heated
Swimming pool
Hollow
Swimming pool
Indoor
Proximity
Lucien-L'Allier Metro Station
Proximity
Motorway/expressway
Proximity
Cegep
Proximity
Daycare/Childcare
Proximity
Hospital
Proximity
Park-green space
Proximity
Cycle path
Proximity
Réseau Express Métropolitain (REM)
Proximity
Public transport
Proximity
University
Restrictions/Permissions
Pets allowed
Restrictions/Permissions
Short-term rental not permitted
Bathroom/shower room
Adjoining the master bedroom
Available services
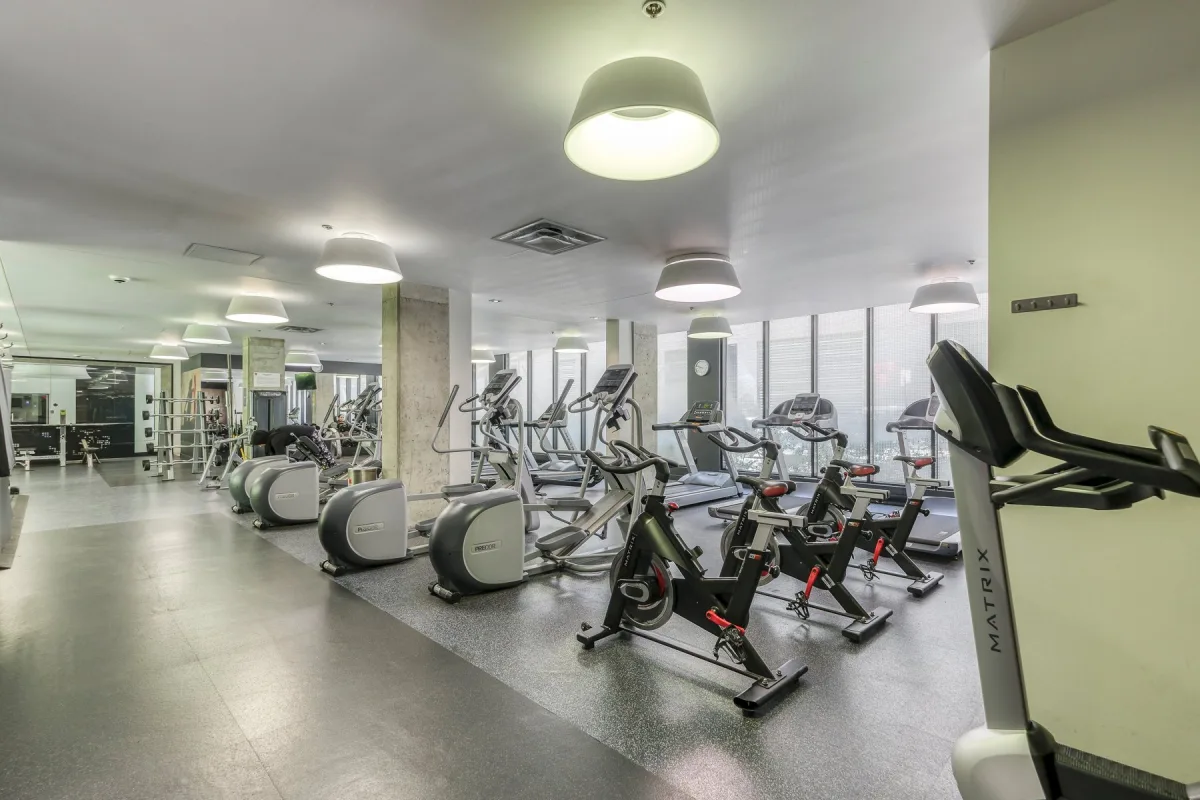
Space for bicycles
Available services
Waste chute
Available services
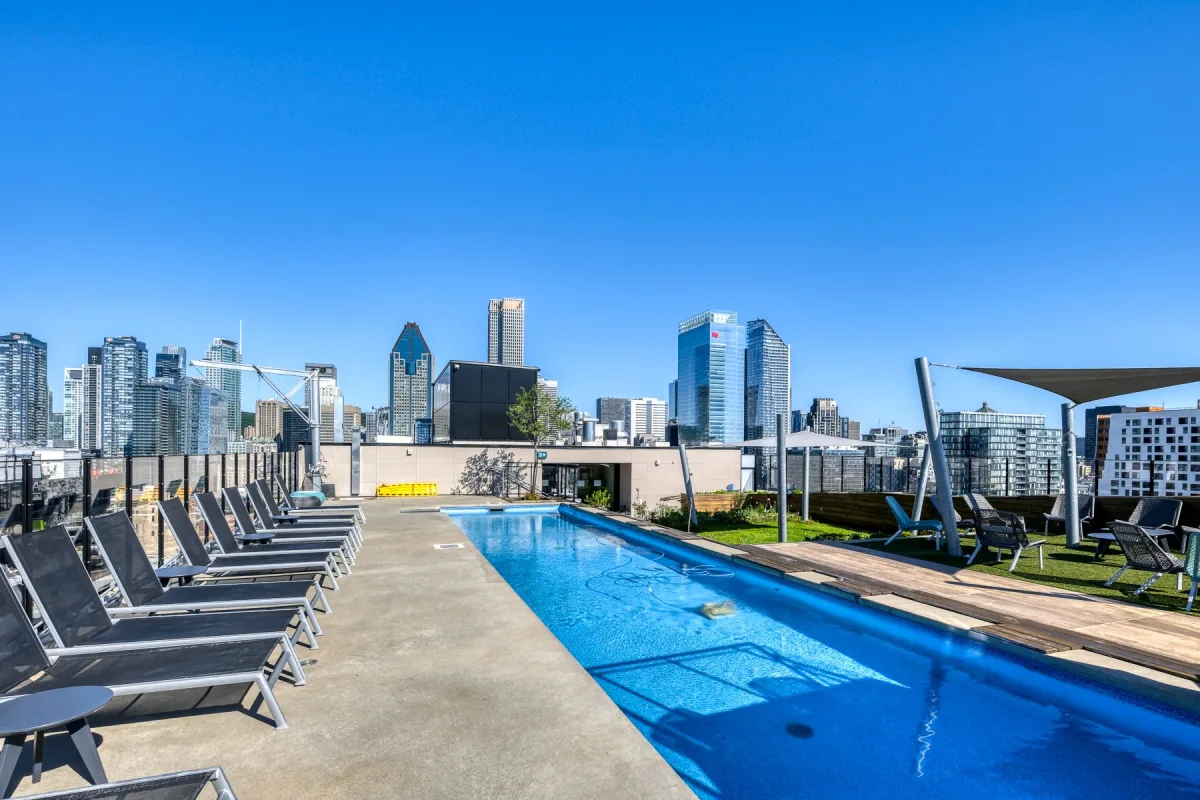
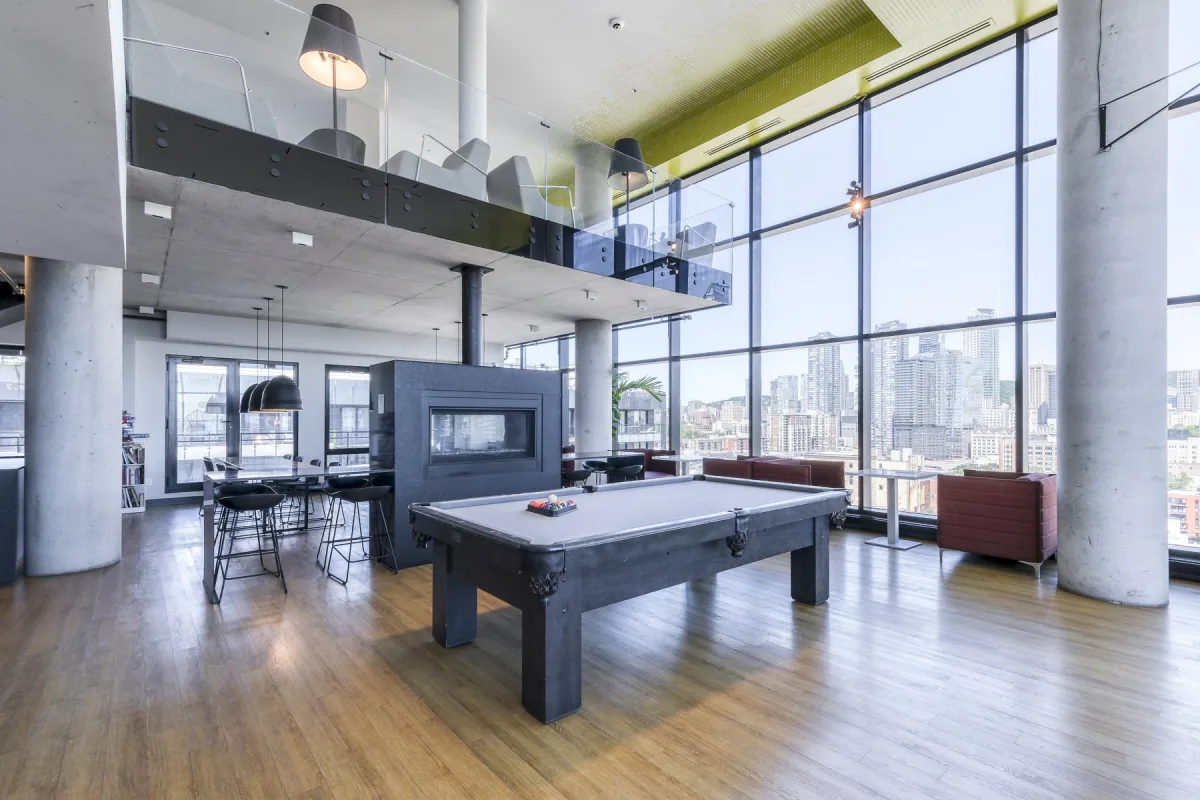
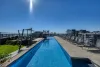
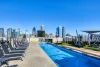
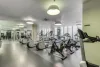
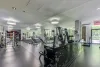
Outdoor swimming pool
Available services
Indoor pool
Available services
Interior storage space
Available services
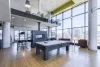
Sauna
Available services
Spa
Available services
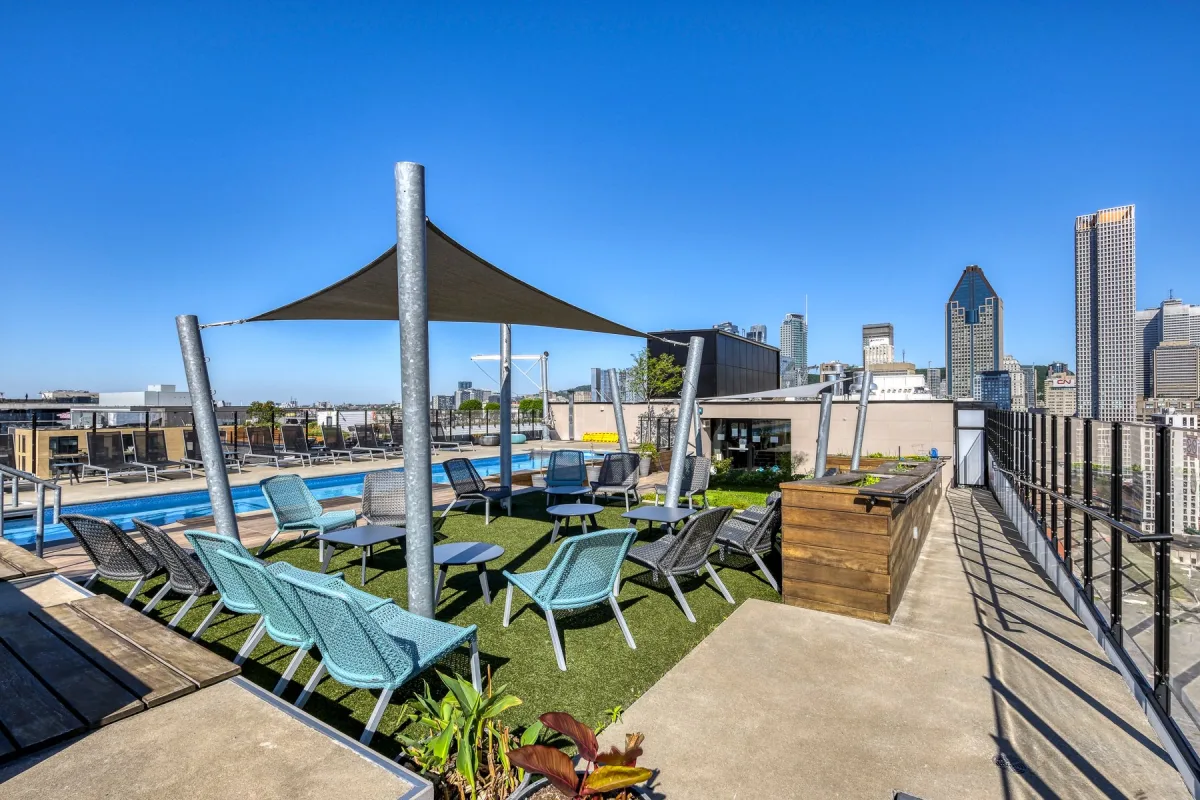
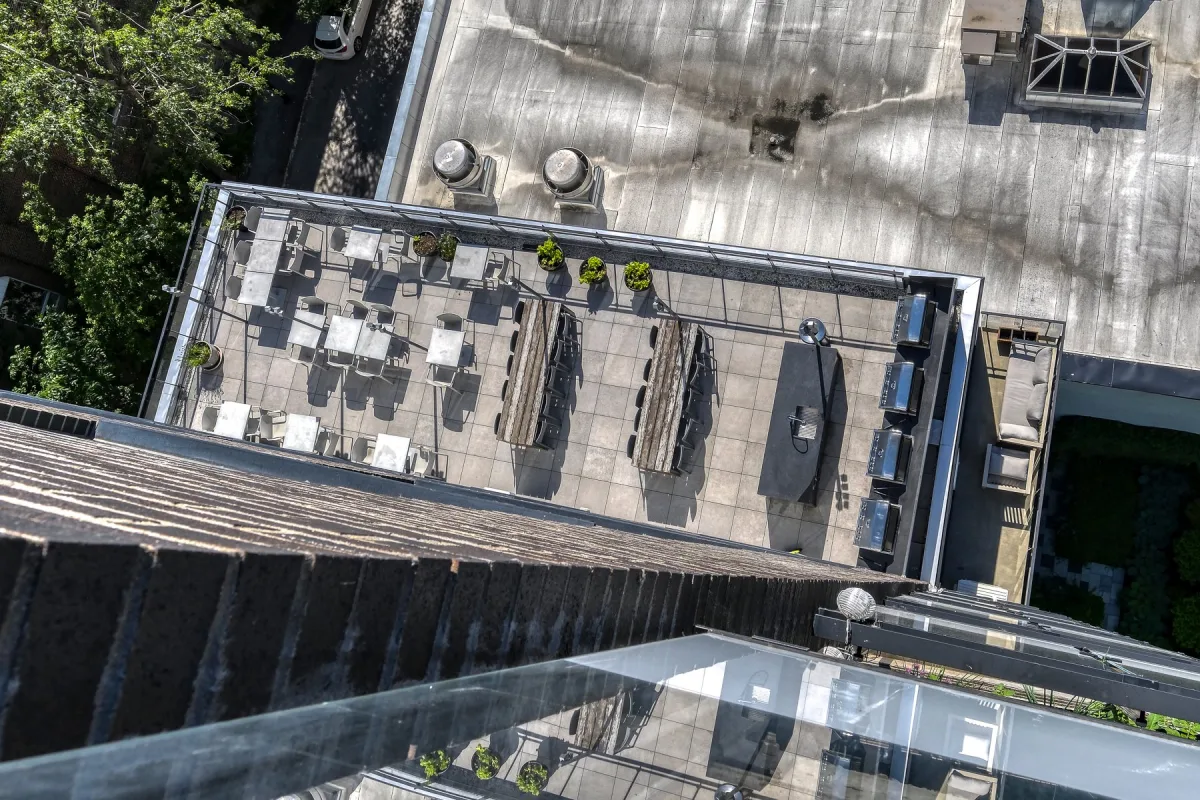
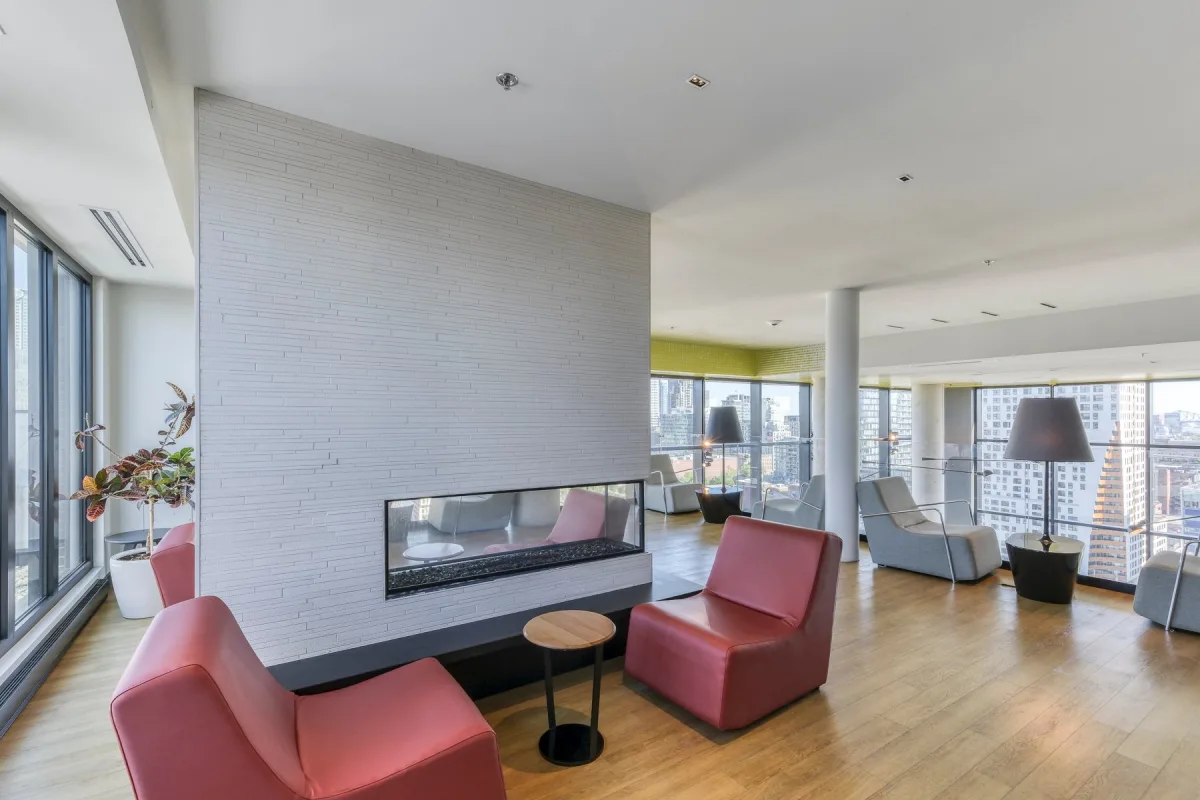
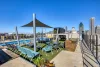
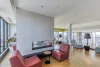
Roof terrace
Parking
In the garage
View
On the water
View
Panoramic
View
About the city
Inclusions:
All appliances (built-in refrigerator, cooktop, oven, and dishwasher), stackable washer and dryer. All custom-made curtains and drapes. Furniture included (sofa, nesting glass tables, glass desk and bookshelf, queen-size bed).Exclusions:
No exclusions.| Taxes and costs | |
|---|---|
| Municipal taxes (2026) | 4454$ |
| School taxes (2025) | 543$ |
| TOTAL | 4997$ |
| Monthly fee | |
|---|---|
| Energy costs | 102$ |
| Joint costs/Base rent | 558$ |
| TOTAL | 660$ |
| Evaluation (2026) | |
|---|---|
| Building | 635700$ |
| Land | 73500$ |
| TOTAL | 709200$ |
interests me

Sylvie Ménard
Discover this timeless condo unit with a panoramic view located in the Griffintown neighborhood, along the Lachine Canal, near Downtown and Old Montreal, just minutes from all the amenities, shops, restaurants, and your favorite activities. Available now!
The property offers:
*Unit with direct, unobstructed, panoramic views
*Inviting living space, ideal for entertaining
*Entryway with large closet
*Kitchen with dining island and pantry
*Built-in appliances
*Ample storage
*Living room with access to the terrace and views
*Spacious dining room with views
*Large Master Suite
*En-suite bathroom with large shower
*Walk-in closet and storage
*Access to the terrace with a view
*Second good-sized bedroom
*Built-in storage
*Office space
*Bathroom with bathtub
*Laundry room
*Central heat pump
*1 parking space and locker in the garage
| Parts | Levels | Dimensions | Coatings |
|---|---|---|---|
| Entrance hall | 15th floor | 8.5 x 3.9 feet | Wood |
| Salon | 15th floor | 11.11 x 11.0 feet | Wood |
| Dining room | 15th floor | 10.5 x 8 feet | Wood |
| Kitchen | 15th floor | 9.4 x 9.3 feet | Wood |
| Boudoir | 15th floor | 10.11 x 8.1 feet | Wood |
| Master bedroom | 15th floor | 11.9 x 11.3 feet | Wood |
| Walk-in closet | 15th floor | 8.4 x 5.10 feet | Wood |
| Bathroom | 15th floor | 8.1 x 4.7 feet | Ceramics |
| Bedroom | 15th floor | 9.4 x 8.5 feet | Wood |
| Bathroom | 15th floor | 8.1 x 4.9 feet | Ceramics |
Heating mode
Electric baseboards
Water supply
Municipality
Energy for heating
Electricity
Sewage system
Municipal
Zoning
Residential
Available equipment
2 large terraces
Available equipment
Wall-mounted air conditioner
Available equipment
Air exchanger
Available equipment
Intercom
Easy access
Elevator
Garage
Bike rack
Garage
Heated
Garage
Integrated
Garage
Single width
Swimming pool
Heated
Swimming pool
Hollow
Swimming pool
Indoor
Proximity
Lucien-L'Allier Metro Station
Proximity
Motorway/expressway
Proximity
Cegep
Proximity
Daycare/Childcare
Proximity
Hospital
Proximity
Park-green space
Proximity
Cycle path
Proximity
Réseau Express Métropolitain (REM)
Proximity
Public transport
Proximity
University
Restrictions/Permissions
Pets allowed
Restrictions/Permissions
Short-term rental not permitted
Bathroom/shower room
Adjoining the master bedroom
Available services
Space for bicycles
Available services
Waste chute
Available services
Outdoor swimming pool
Available services
Indoor pool
Available services
Interior storage space
Available services
Sauna
Available services
Spa
Available services
Roof terrace
Parking
In the garage
View
On the water
View
Panoramic
View
About the city
Inclusions:
All appliances (built-in refrigerator, cooktop, oven, and dishwasher), stackable washer and dryer. All custom-made curtains and drapes. Furniture included (sofa, nesting glass tables, glass desk and bookshelf, queen-size bed).Exclusions:
N.D.| Taxes and costs | |
|---|---|
| Municipal taxes (2026) | 4454$ |
| School taxes (2025) | 543$ |
| TOTAL | 4997$ |
| Monthly fee | |
|---|---|
| Energy costs | 102$ |
| Joint costs/Base rent | 558$ |
| TOTAL | 660$ |
| Evaluation (2026) | |
|---|---|
| Building | 635700$ |
| Land | 73500$ |
| TOTAL | 709200$ |





 Design by