





















 1
1
 1
1
 Area: 547.88 sq ft
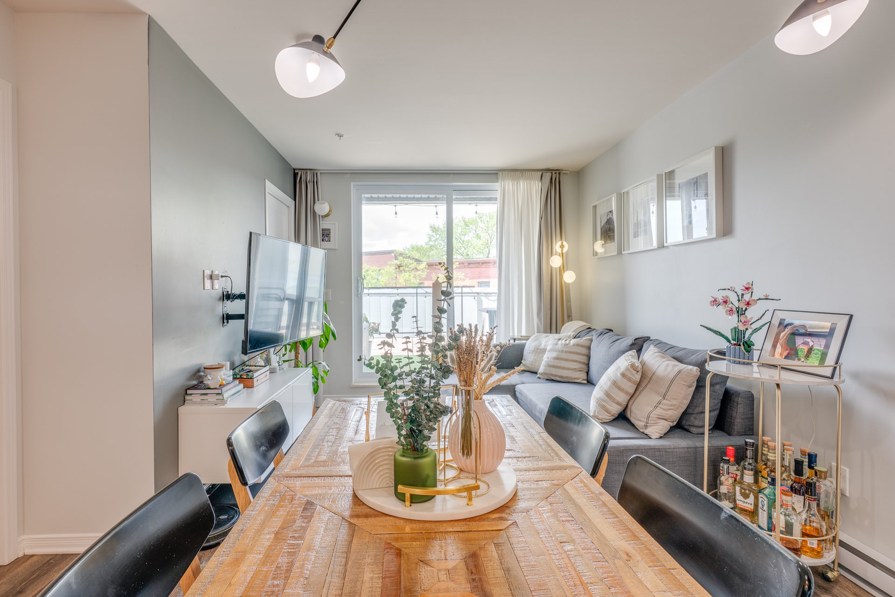
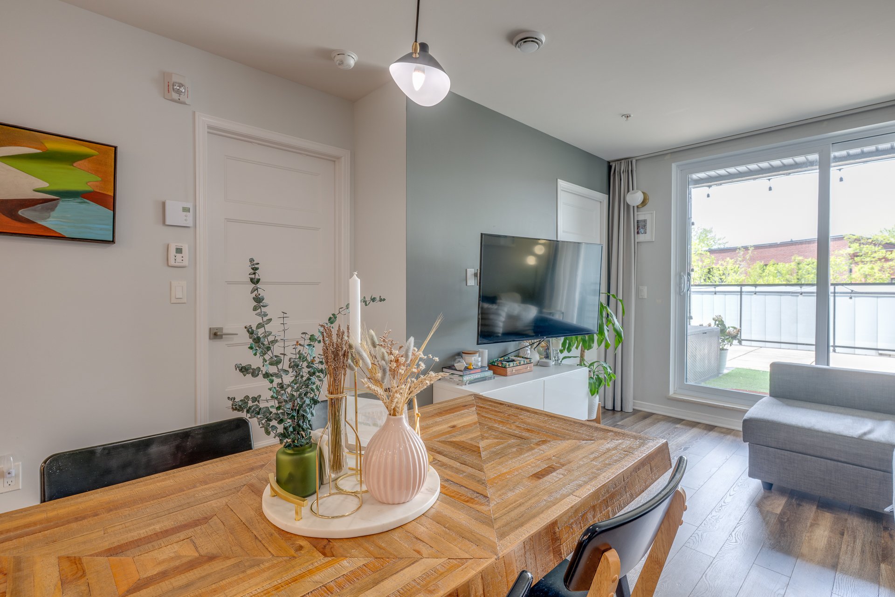
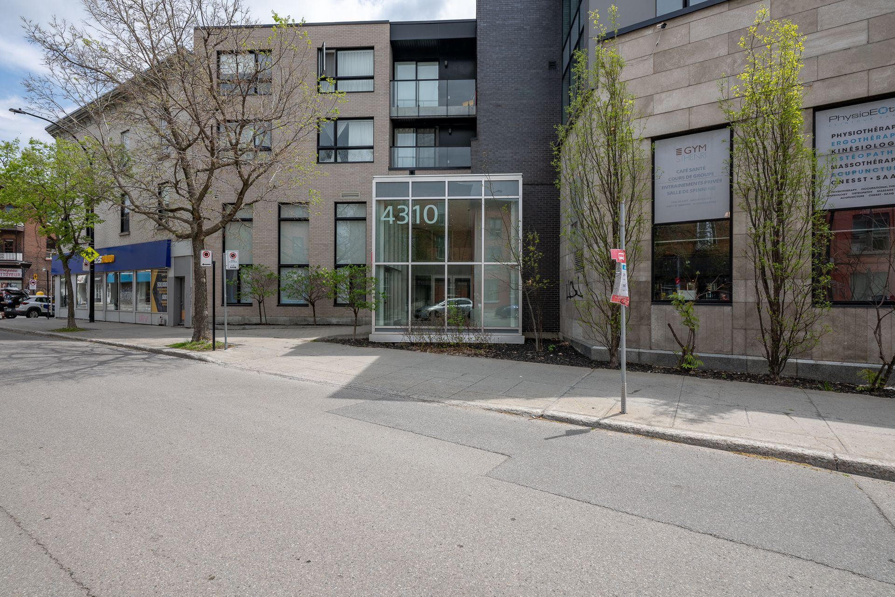
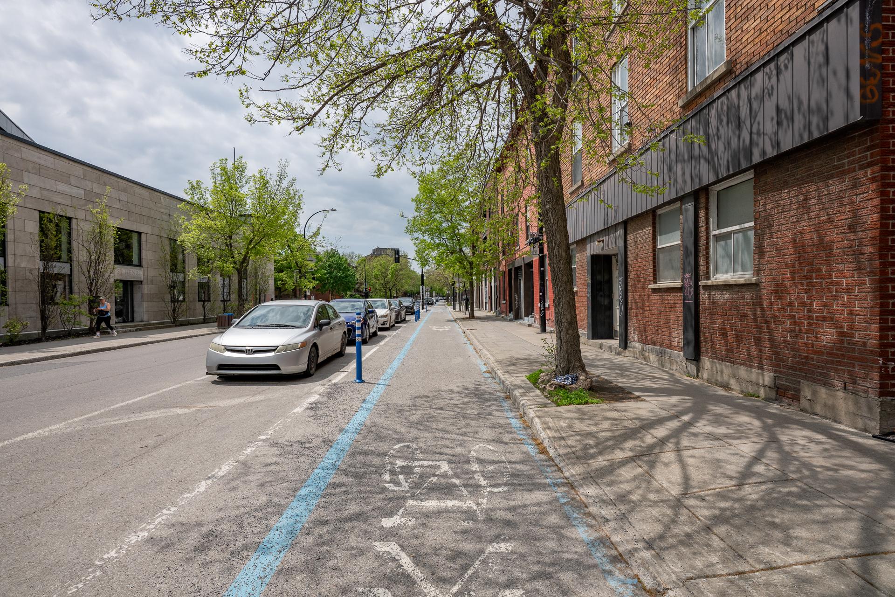
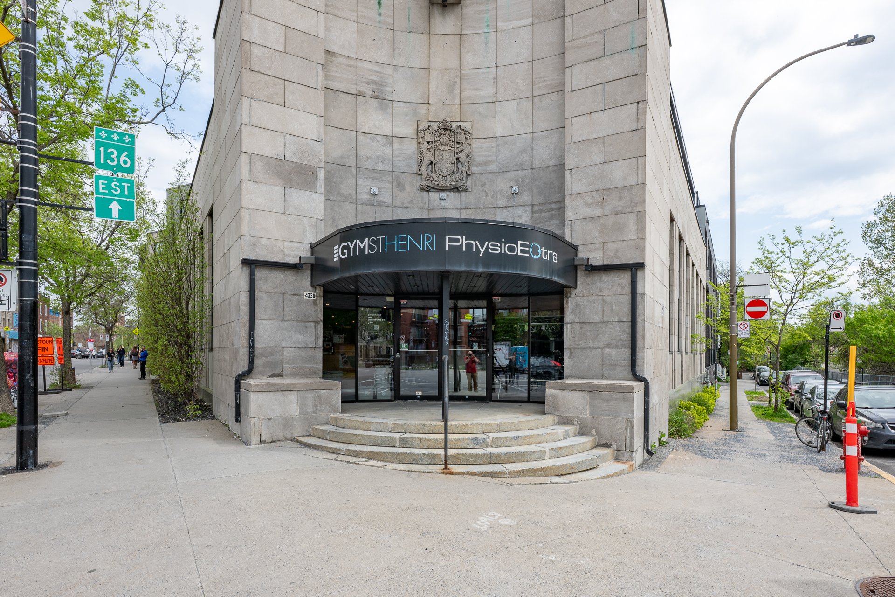
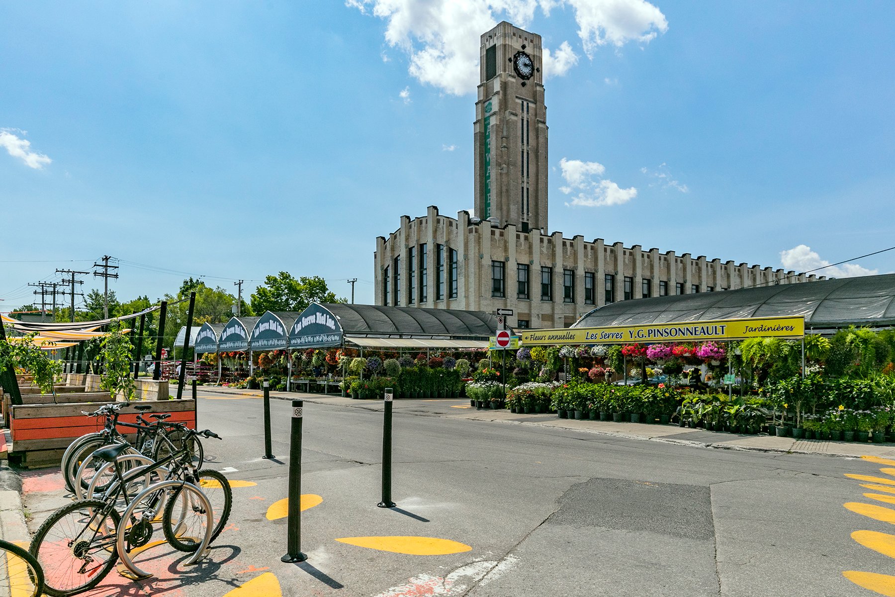
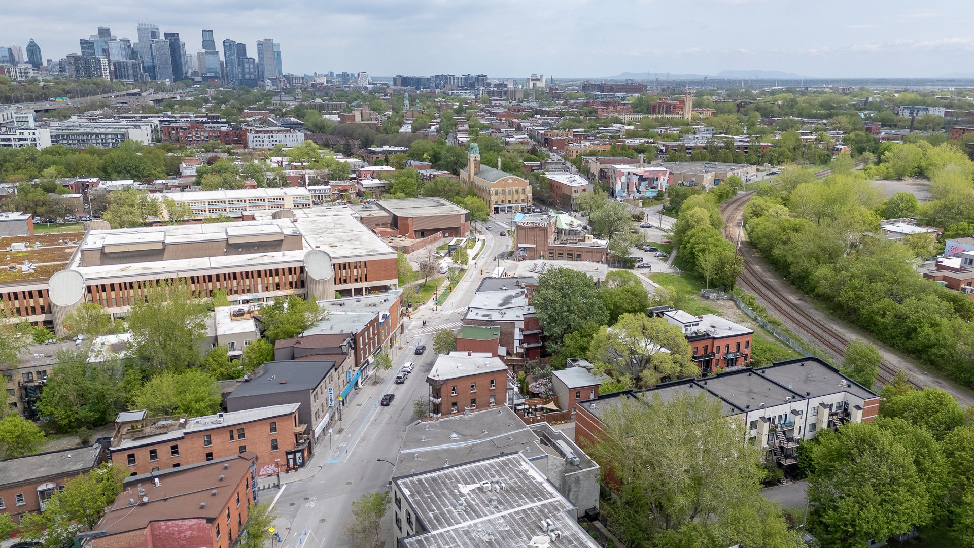
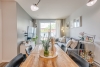
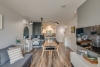
Stunning move-in-ready condo in the Henri project, ideally located in the heart of one of Montreal’s most sought-after neighborhoods. Prime location, within walking distance of all amenities, the MUHC, and the Place St-Henri metro station, and just minutes from the Lachine Canal. Just 5 minutes from the trendy restaurants and shops on Notre-Dame Street and the Atwater Market. Quick access to the highway.
A lifestyle waiting to be discovered!
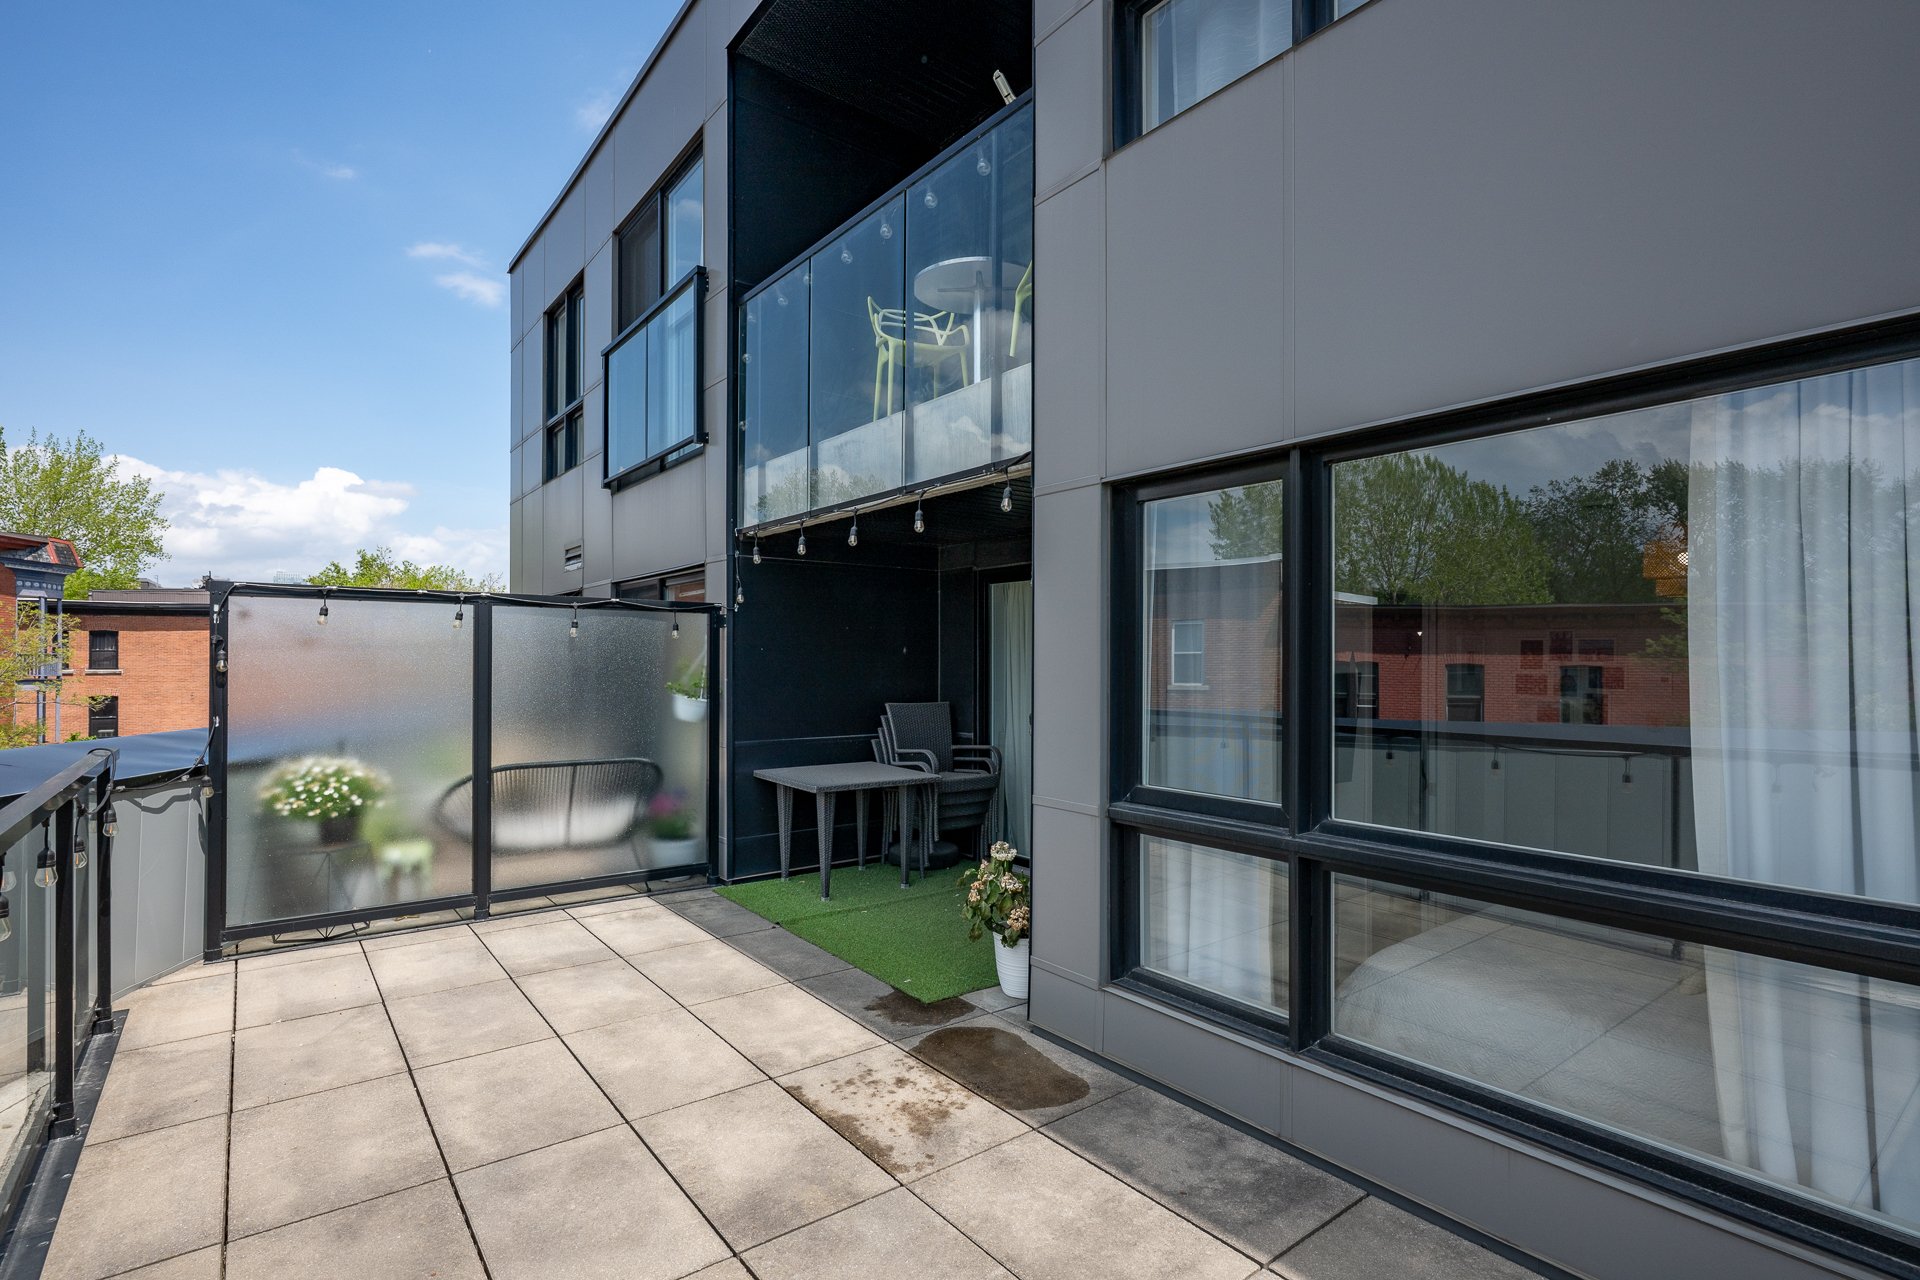
*Unobstructed view
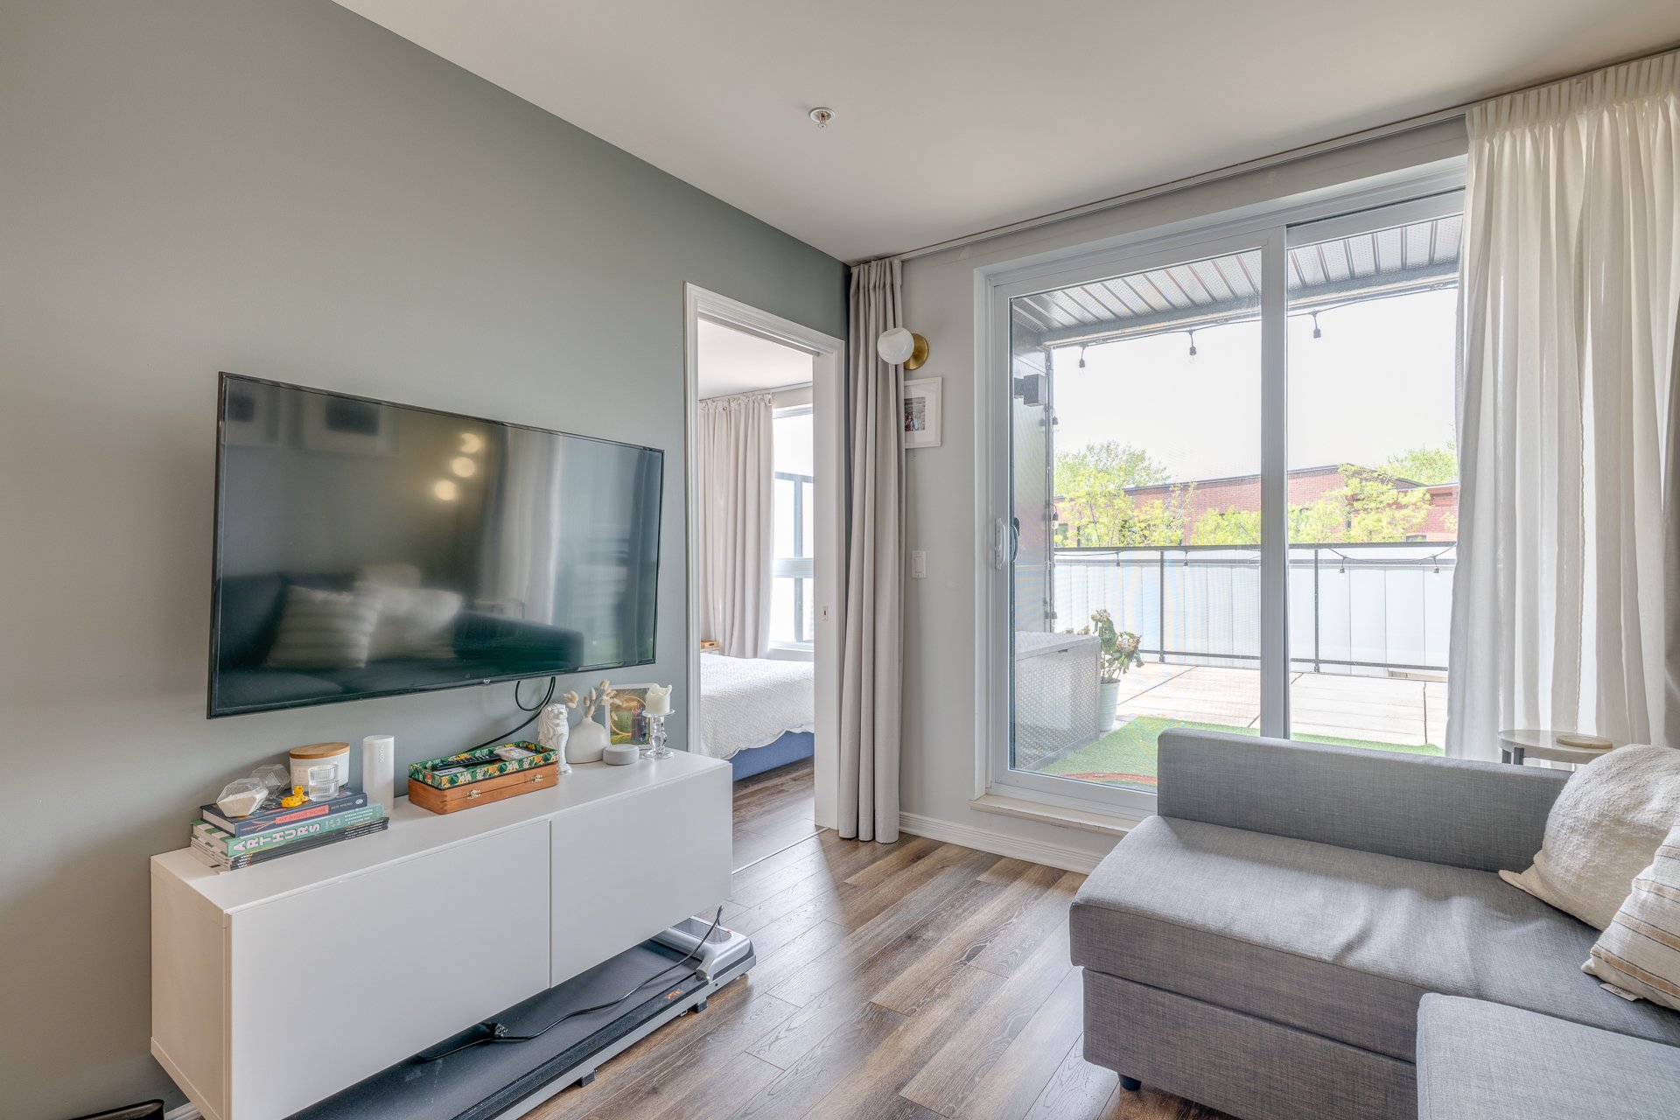
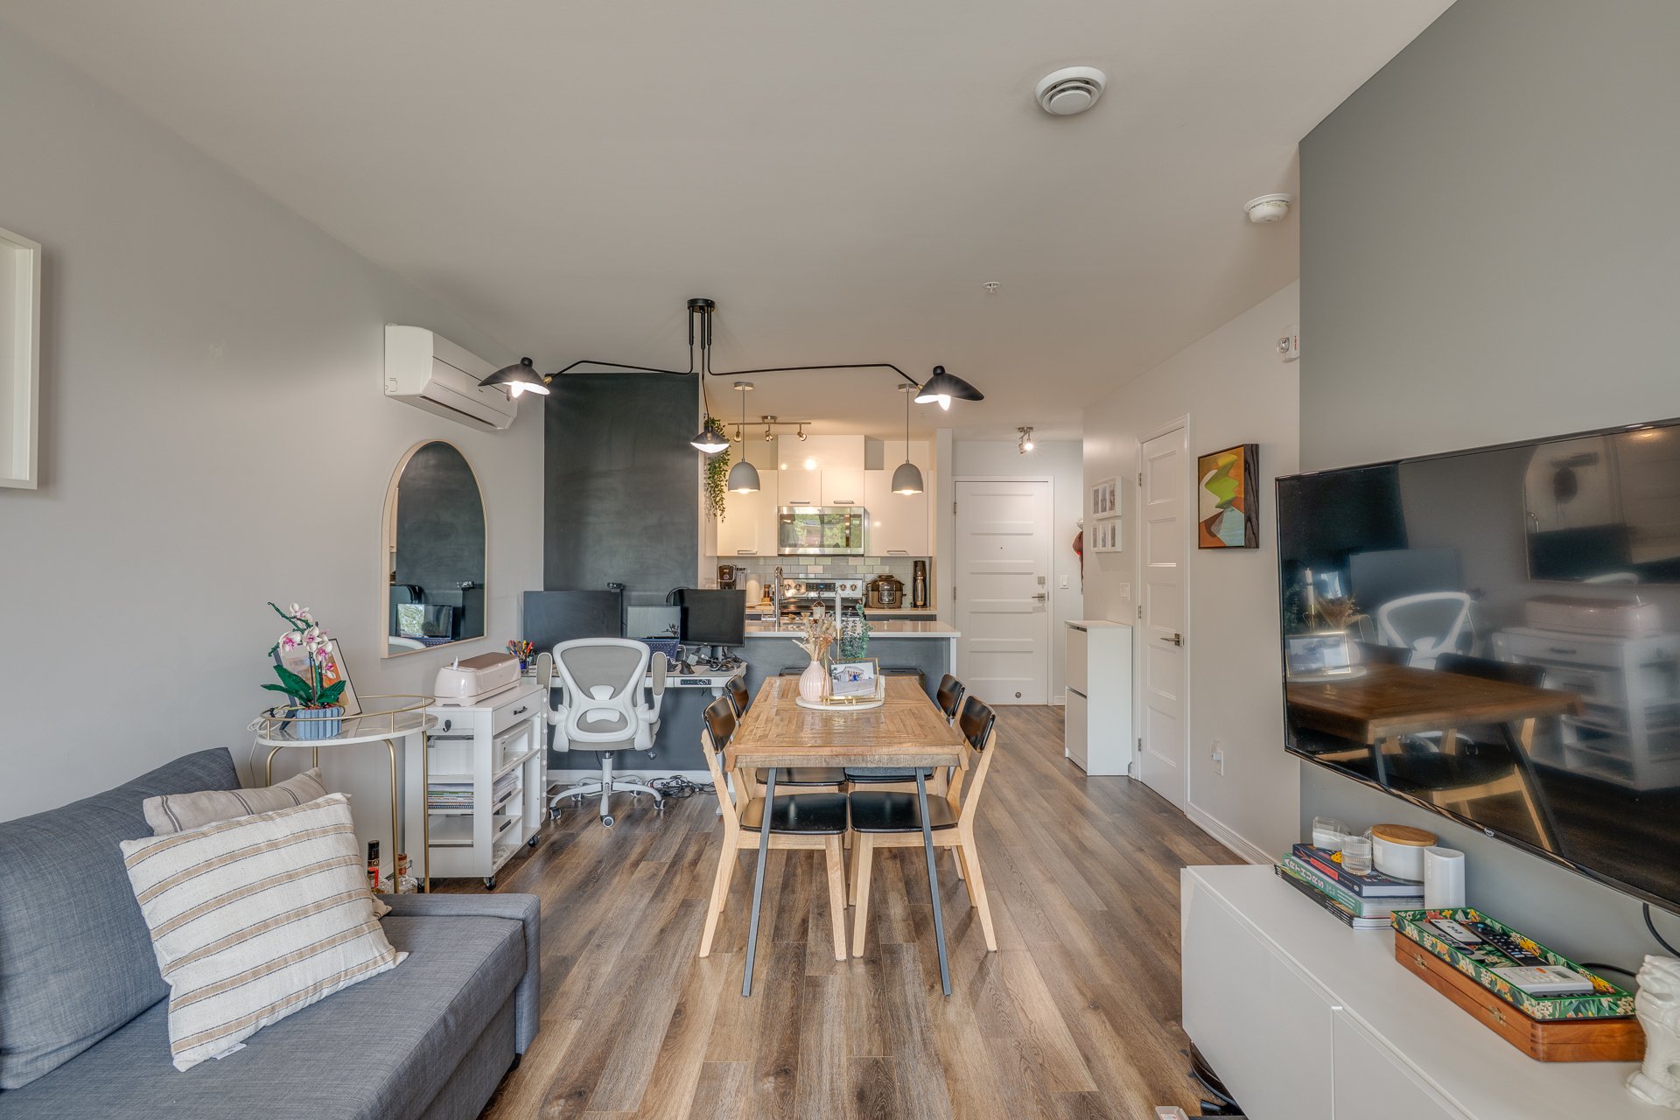
*Bright, open living space
*Large windows
*Good soundproofing
*Ceiling height over 8'
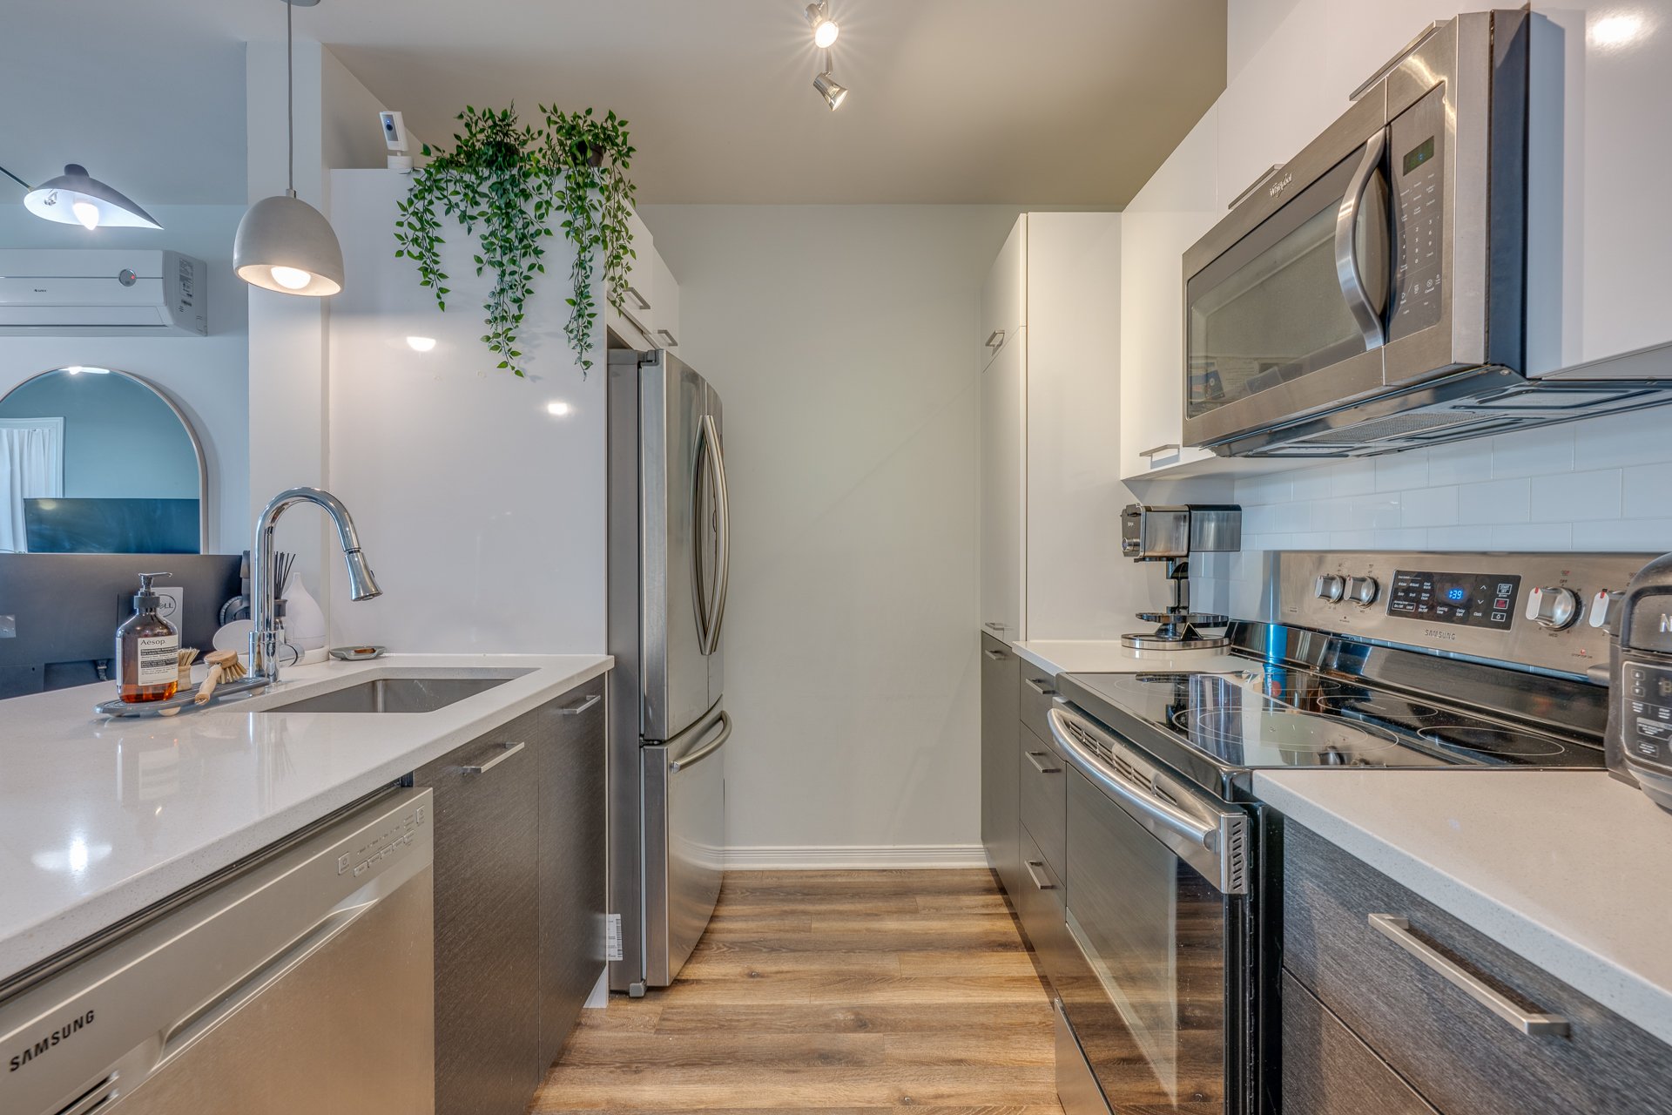
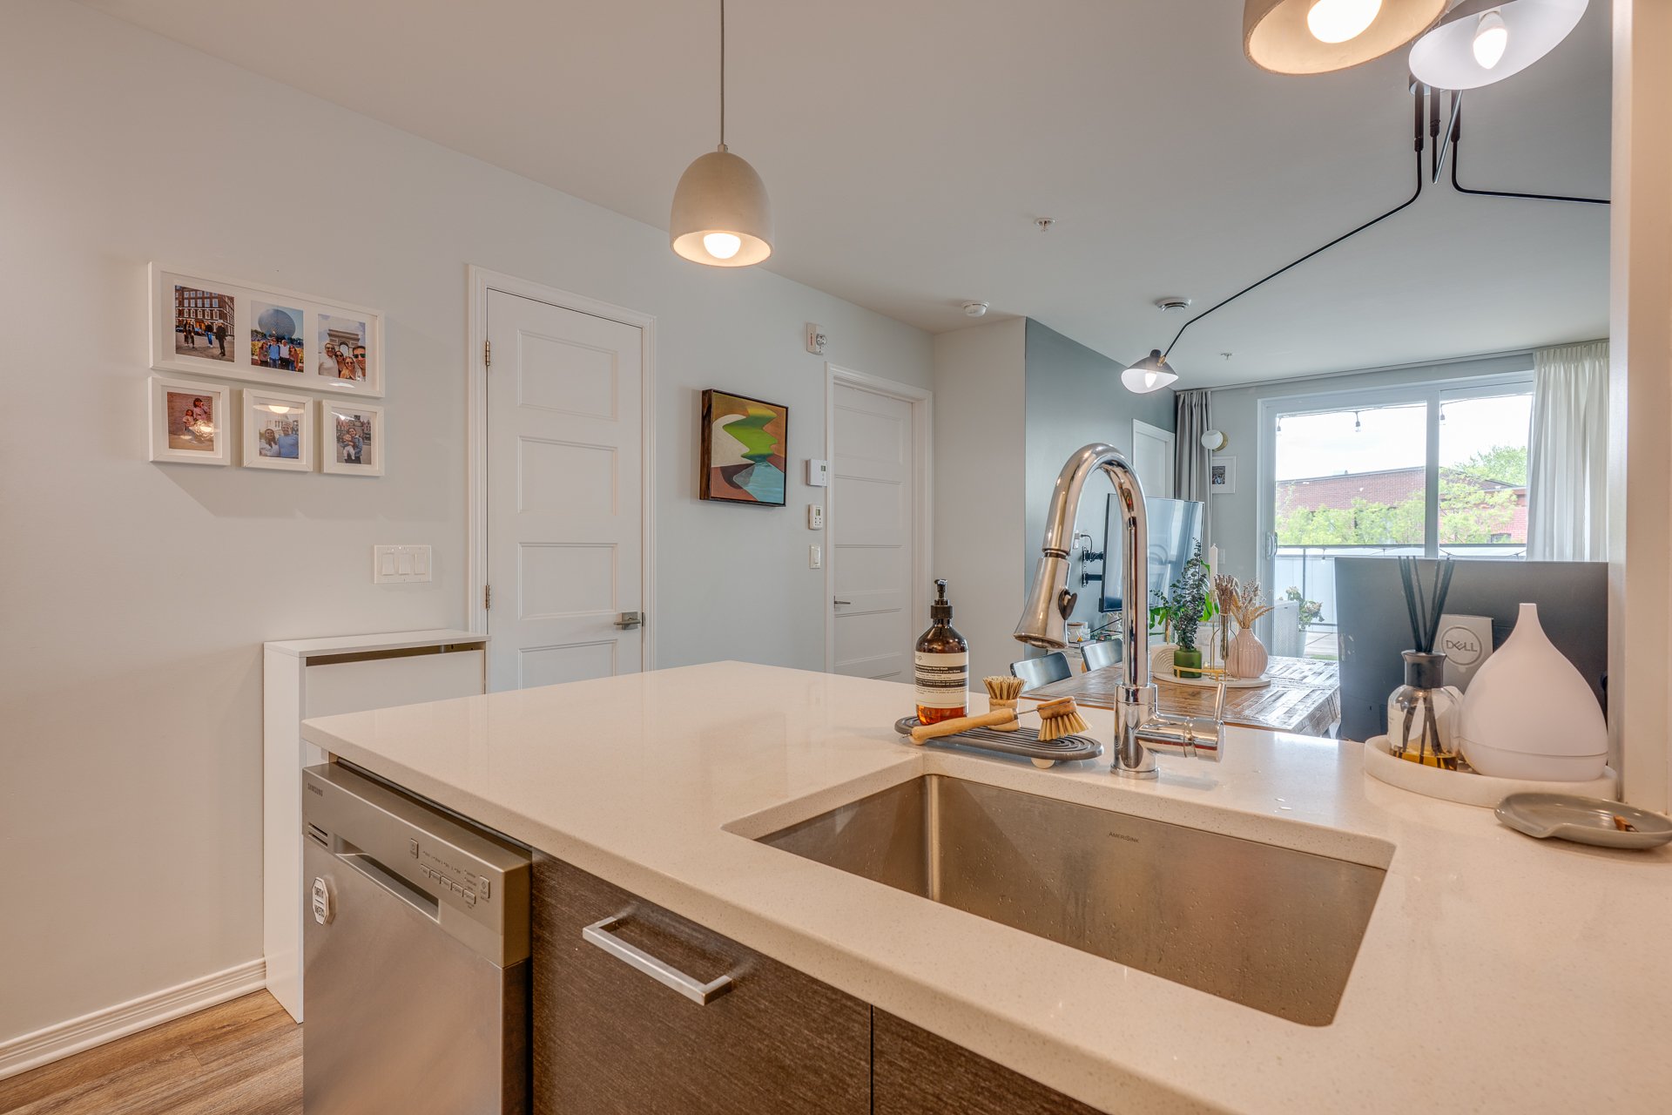
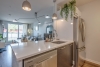
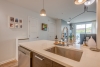
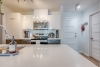
*Spacious kitchen with plenty of storage
*Large kitchen island
*Ceramic backsplash
*All appliances including washer-dryer
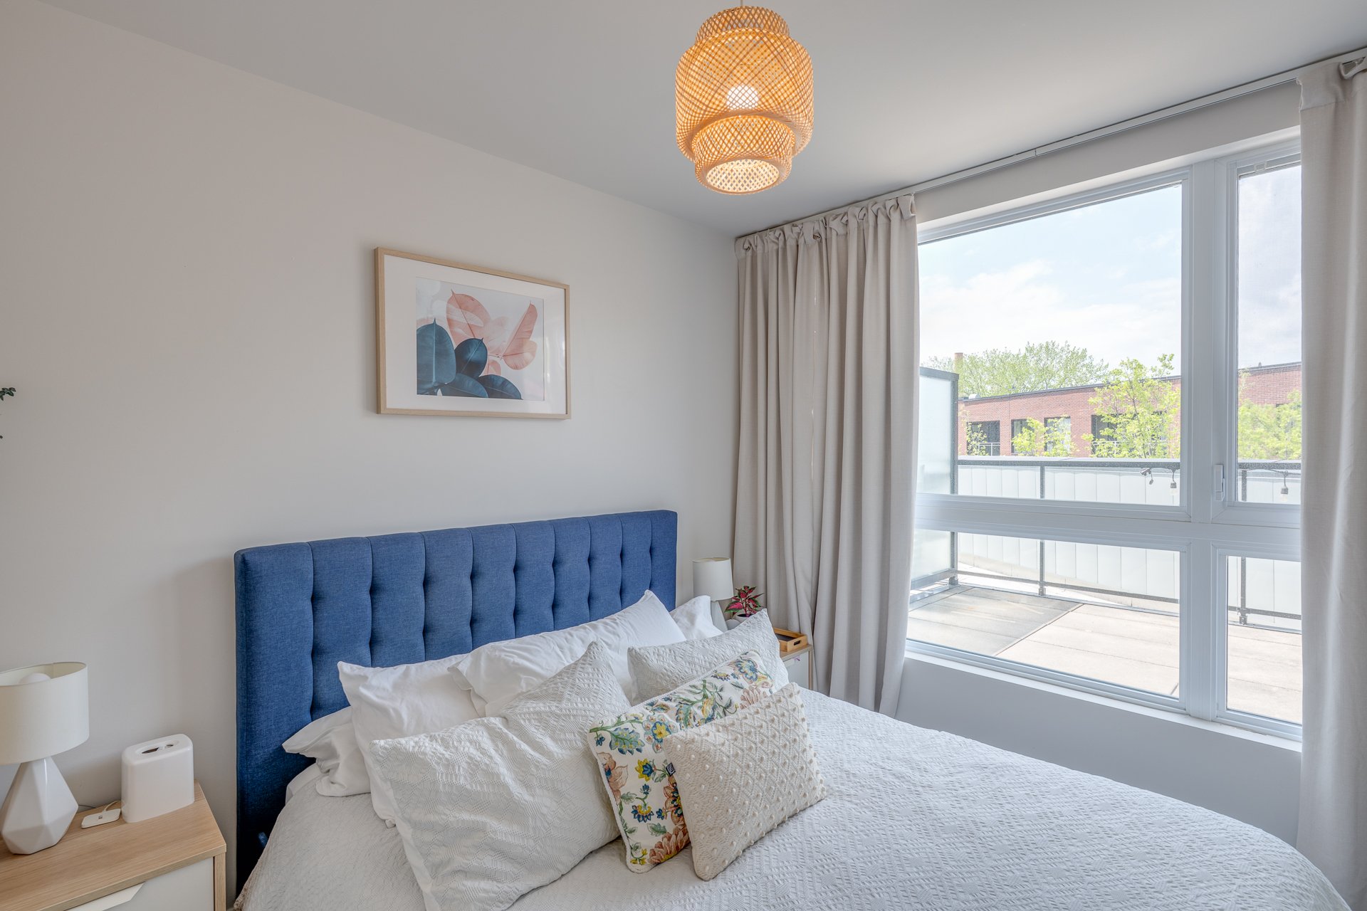
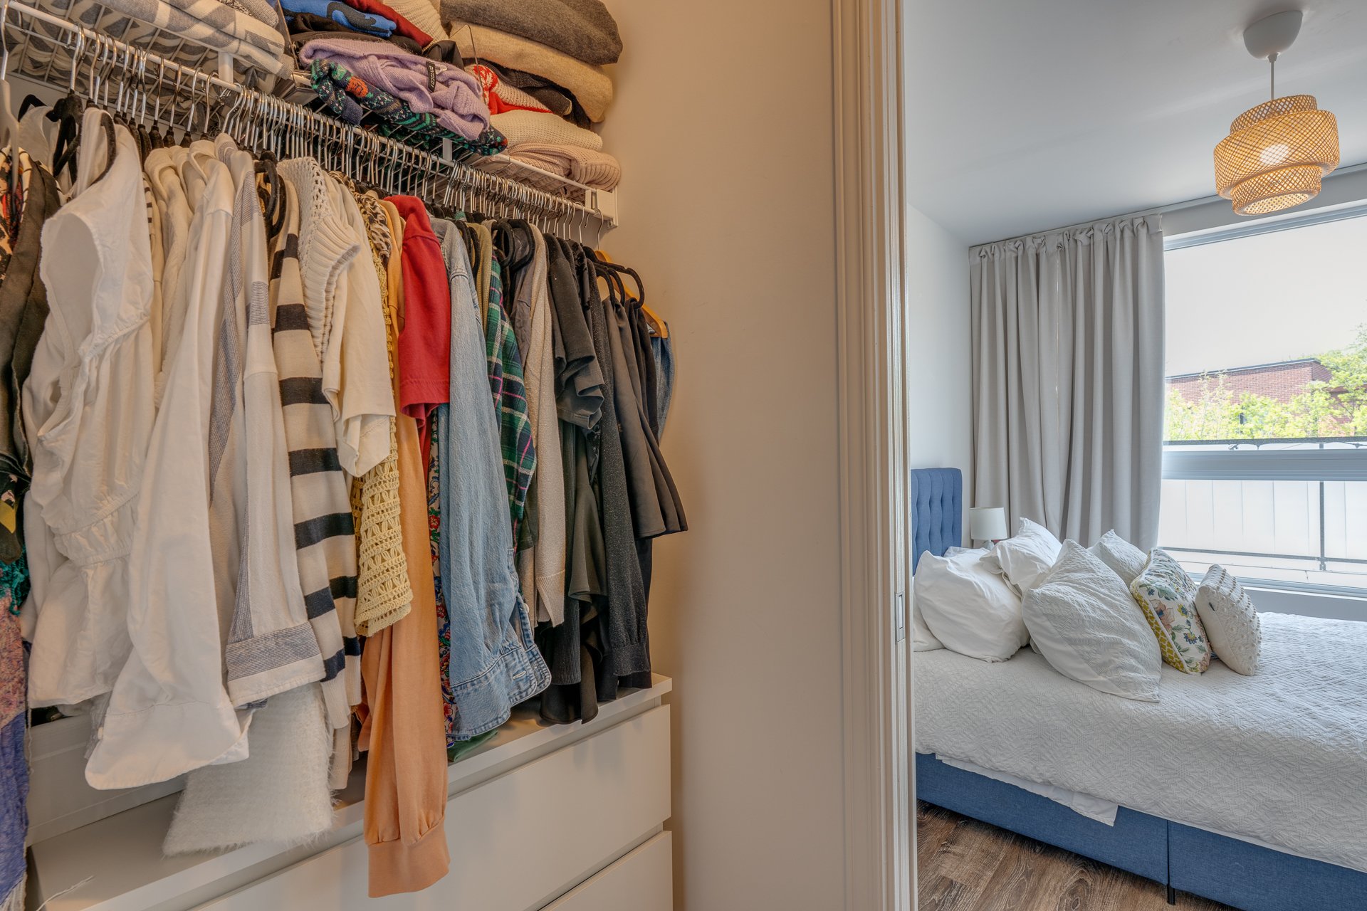
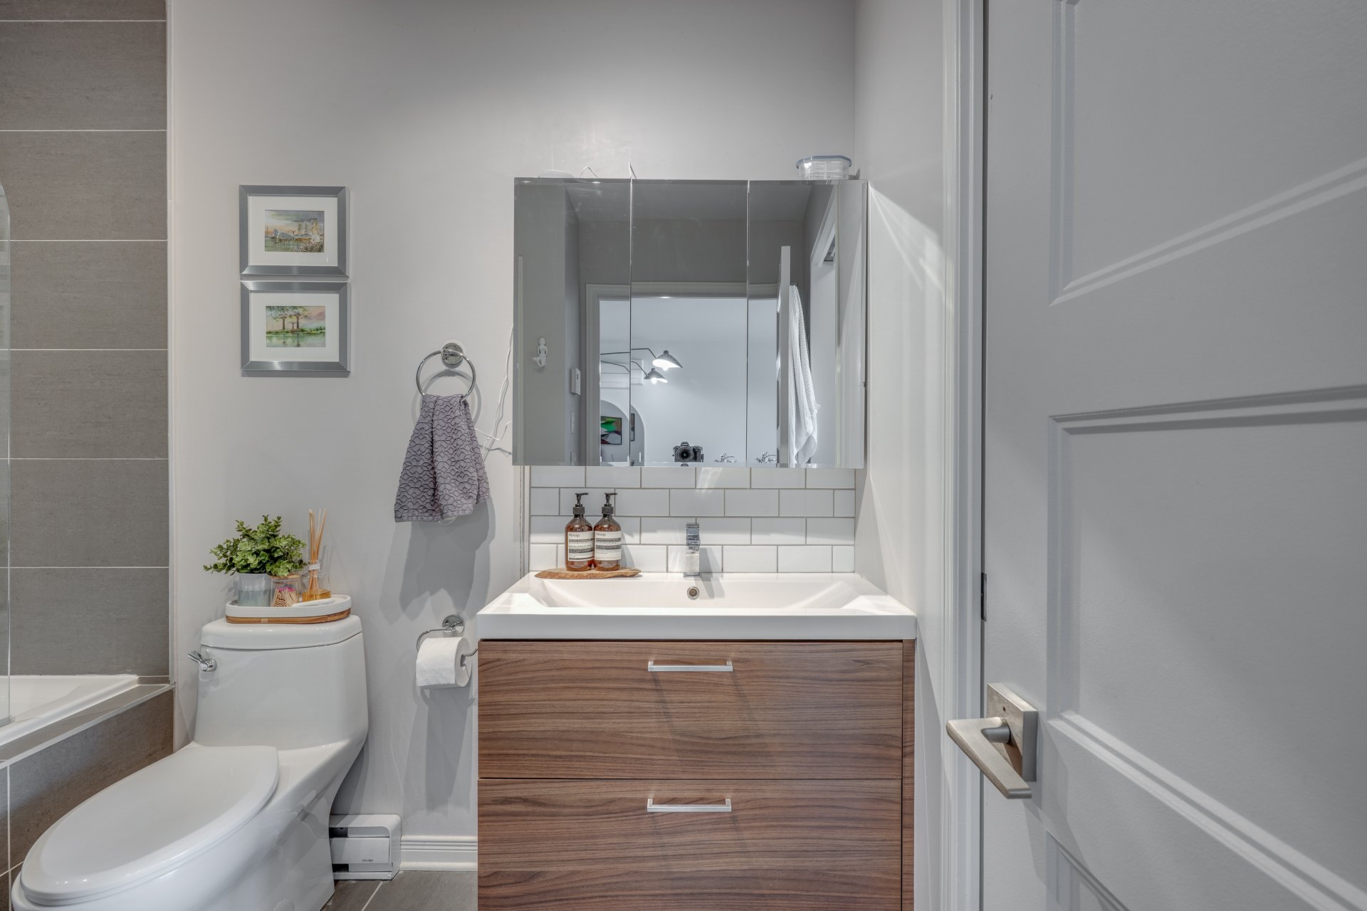
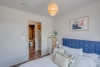
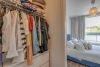
*Bedroom with walk-in closet and bathroom access
*Large walk-in closet and built-in laundry room
*Wall-mounted air conditioner
*Elevator
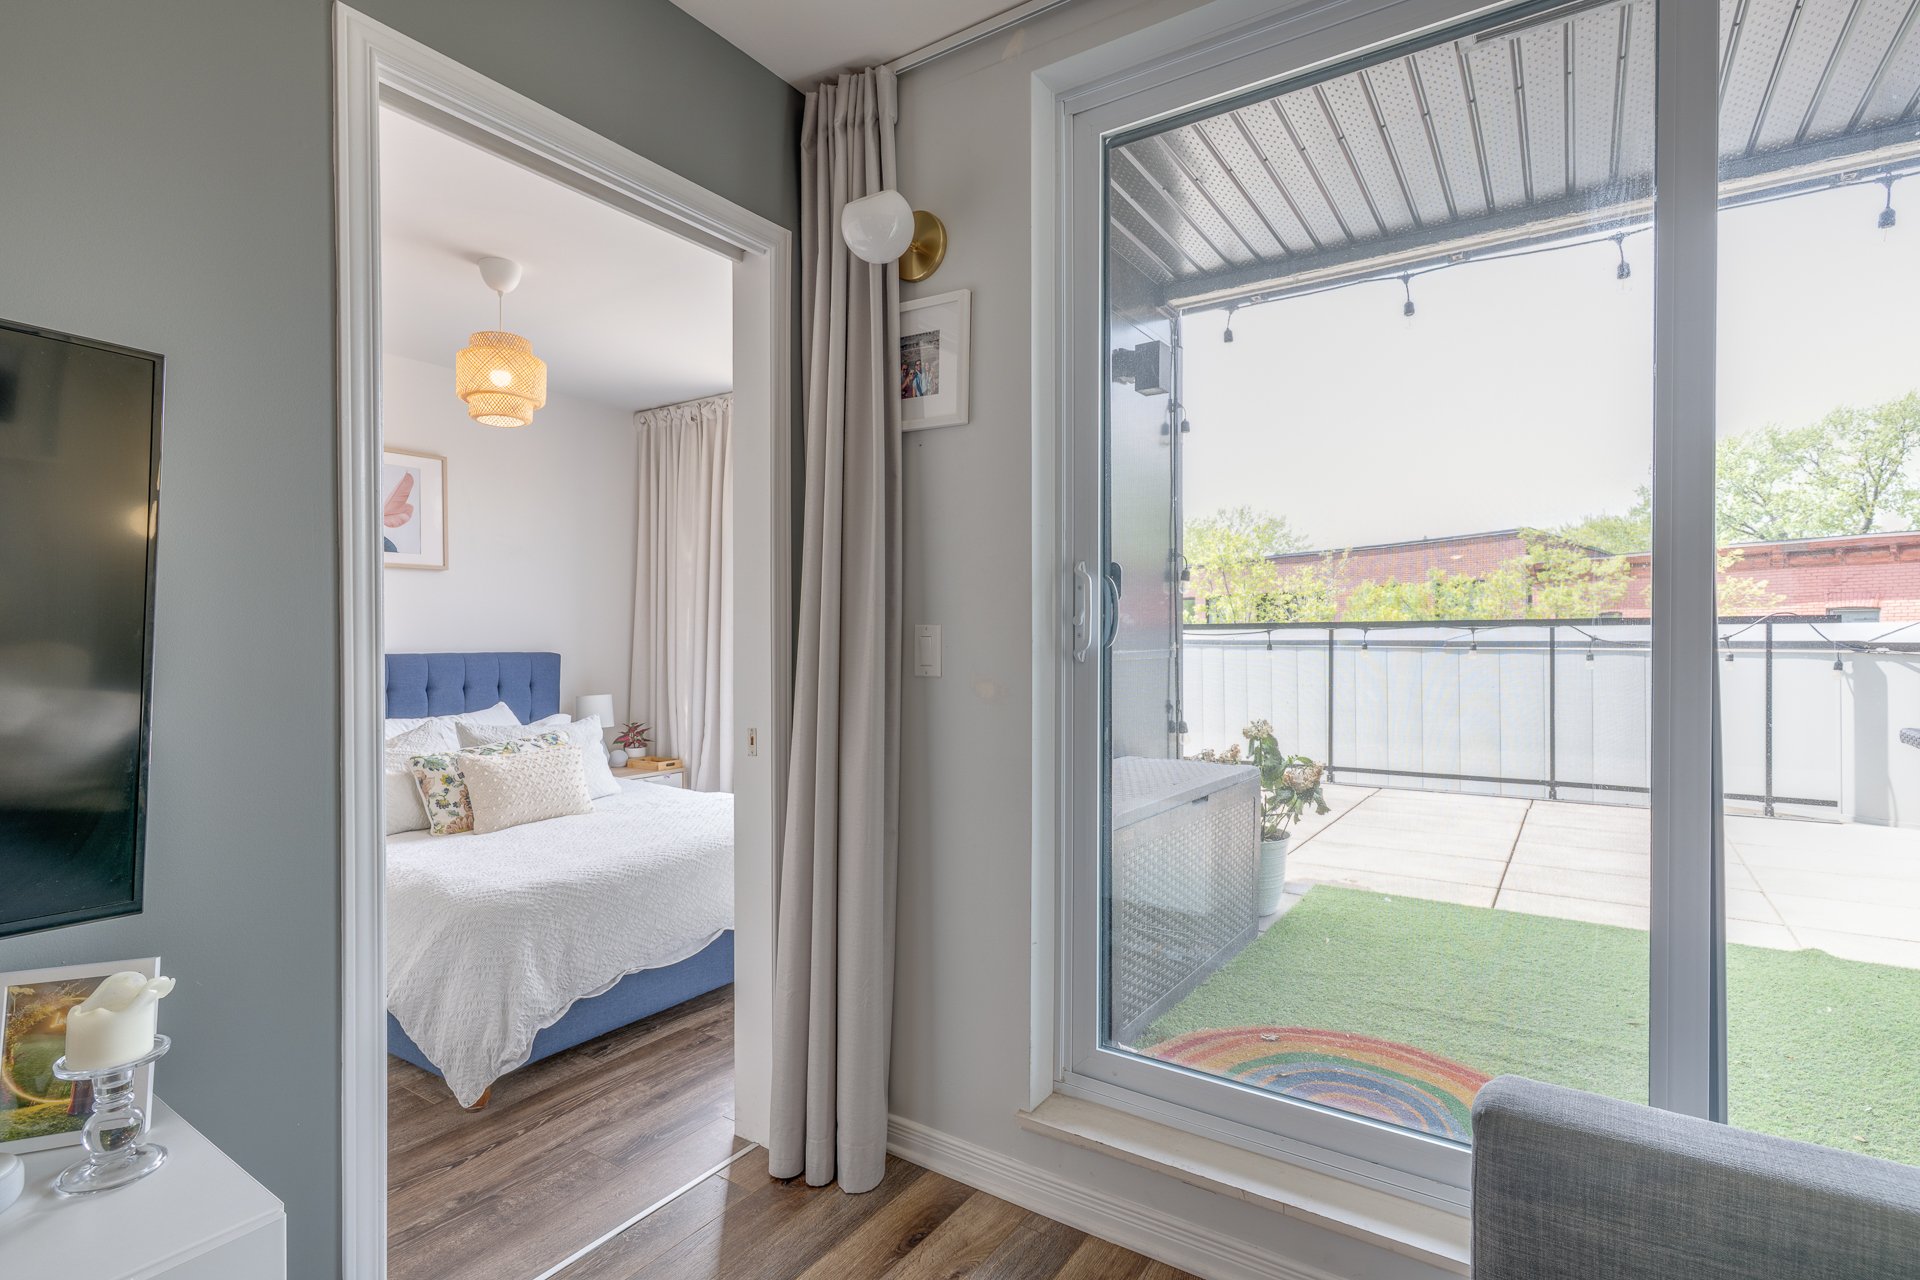
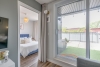
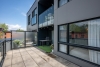
*Large private terrace - BBQ permitted
*Storage - 1 storage unit in garage #15
Condo fees include hot water.
Currently leased, lease signed through June 30, 2027.
| Parts | Levels | Dimensions | Coatings |
|---|---|---|---|
| Entrance hall | 3rd floor | 4.8 x 4.4 feet | Floating floor |
| Salon | 3rd floor | 9.9 x 8.5 feet | Floating floor |
| Dining room | 3rd floor | 8.8 x 7.9 feet | Floating floor |
| Kitchen | 3rd floor | 9.0 x 9.0 feet | Floating floor |
| Bedroom | 3rd floor | 10.8 x 8.11 feet | Floating floor |
| Walk-in closet | 3rd floor | 7.0 x 3.0 feet | Floating floor |
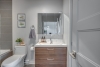
| Bathroom | 3rd floor | 9.0 x 4.10 feet | Ceramics |
| Storage | 3rd floor | 7.6 x 5.7 feet | Ceramics |
Dimensions
19.5 in. x 31.1 in.
Year of construction
1949
Heating mode
Electric baseboards
Water supply
Municipality
Energy for heating
Electricity
Windows
PVC
Surface area
376.52 PC
Sewage system
Municipal
Zoning
Residential
Available equipment
Private terrace
Available equipment
Wall-mounted air conditioner
Available equipment
Air exchanger
Available equipment
Furnished
Easy access
Elevator
Proximity
Place St-Henri Metro Station
Proximity
Motorway/expressway
Proximity
Daycare/Childcare
Proximity
Hospital
Proximity
Park-green space
Proximity
Cycle path
Proximity
Elementary school
Proximity
High School
Proximity
Public transport
Restrictions/Permissions
Pets allowed
Restrictions/Permissions
Short-term rental not permitted
Available services
Waste chute
Available services
Interior storage space
Parking
Vignette
Window type
Crank
View
Unobstructed view
Inclusions:
Refrigerator, dishwasher, stove, range hood, microwave, washer, dryer, wall-mounted air conditioner, light fixtures, blinds, and curtains. Furniture (queen-size bed and 2 nightstands, bedside lamps (2), dining table and 4 chairs, kitchen stools, TV stand, and Samsung TV).Exclusions:
The tenant's personal belongings.| Taxes and costs | |
|---|---|
| Municipal taxes (2026) | 2194$ |
| School taxes (2025) | 248$ |
| TOTAL | 2442$ |
| Monthly fee | |
|---|---|
| Energy costs | 0$ |
| Joint costs/Base rent | 0$ |
| TOTAL | 0$ |
| Evaluation (2026) | |
|---|---|
| Building | 307300$ |
| Land | 63000$ |
| TOTAL | 370300$ |
interests me

Sylvie Ménard
Stunning move-in-ready condo in the Henri project, ideally located in the heart of one of Montreal’s most sought-after neighborhoods. Prime location, within walking distance of all amenities, the MUHC, and the Place St-Henri metro station, and just minutes from the Lachine Canal. Just 5 minutes from the trendy restaurants and shops on Notre-Dame Street and the Atwater Market. Quick access to the highway.
A lifestyle waiting to be discovered!
*Unobstructed view
*Bright, open living space
*Large windows
*Good soundproofing
*Ceiling height over 8'
*Spacious kitchen with plenty of storage
*Large kitchen island
*Ceramic backsplash
*All appliances including washer-dryer
*Bedroom with walk-in closet and bathroom access
*Large walk-in closet and built-in laundry room
*Wall-mounted air conditioner
*Elevator
*Large private terrace - BBQ permitted
*Storage - 1 storage unit in garage #15
Condo fees include hot water.
Currently leased, lease signed through June 30, 2027.
| Parts | Levels | Dimensions | Coatings |
|---|---|---|---|
| Entrance hall | 3rd floor | 4.8 x 4.4 feet | Floating floor |
| Salon | 3rd floor | 9.9 x 8.5 feet | Floating floor |
| Dining room | 3rd floor | 8.8 x 7.9 feet | Floating floor |
| Kitchen | 3rd floor | 9.0 x 9.0 feet | Floating floor |
| Bedroom | 3rd floor | 10.8 x 8.11 feet | Floating floor |
| Walk-in closet | 3rd floor | 7.0 x 3.0 feet | Floating floor |
| Bathroom | 3rd floor | 9.0 x 4.10 feet | Ceramics |
| Storage | 3rd floor | 7.6 x 5.7 feet | Ceramics |
Heating mode
Electric baseboards
Water supply
Municipality
Energy for heating
Electricity
Windows
PVC
Sewage system
Municipal
Zoning
Residential
Available equipment
Private terrace
Available equipment
Wall-mounted air conditioner
Available equipment
Air exchanger
Available equipment
Furnished
Easy access
Elevator
Proximity
Place St-Henri Metro Station
Proximity
Motorway/expressway
Proximity
Daycare/Childcare
Proximity
Hospital
Proximity
Park-green space
Proximity
Cycle path
Proximity
Elementary school
Proximity
High School
Proximity
Public transport
Restrictions/Permissions
Pets allowed
Restrictions/Permissions
Short-term rental not permitted
Available services
Waste chute
Available services
Interior storage space
Parking
Vignette
Window type
Crank
View
Unobstructed view
Inclusions:
Refrigerator, dishwasher, stove, range hood, microwave, washer, dryer, wall-mounted air conditioner, light fixtures, blinds, and curtains. Furniture (queen-size bed and 2 nightstands, bedside lamps (2), dining table and 4 chairs, kitchen stools, TV stand, and Samsung TV).Exclusions:
The tenant's personal belongings.| Taxes and costs | |
|---|---|
| Municipal taxes (2026) | 2194$ |
| School taxes (2025) | 248$ |
| TOTAL | 2442$ |
| Monthly fee | |
|---|---|
| Energy costs | 0$ |
| Joint costs/Base rent | 0$ |
| TOTAL | 0$ |
| Evaluation (2026) | |
|---|---|
| Building | 307300$ |
| Land | 63000$ |
| TOTAL | 370300$ |






 Design by