
 4
 2 + 4
 Space: 10500 PCs
Welcome to the Estate!
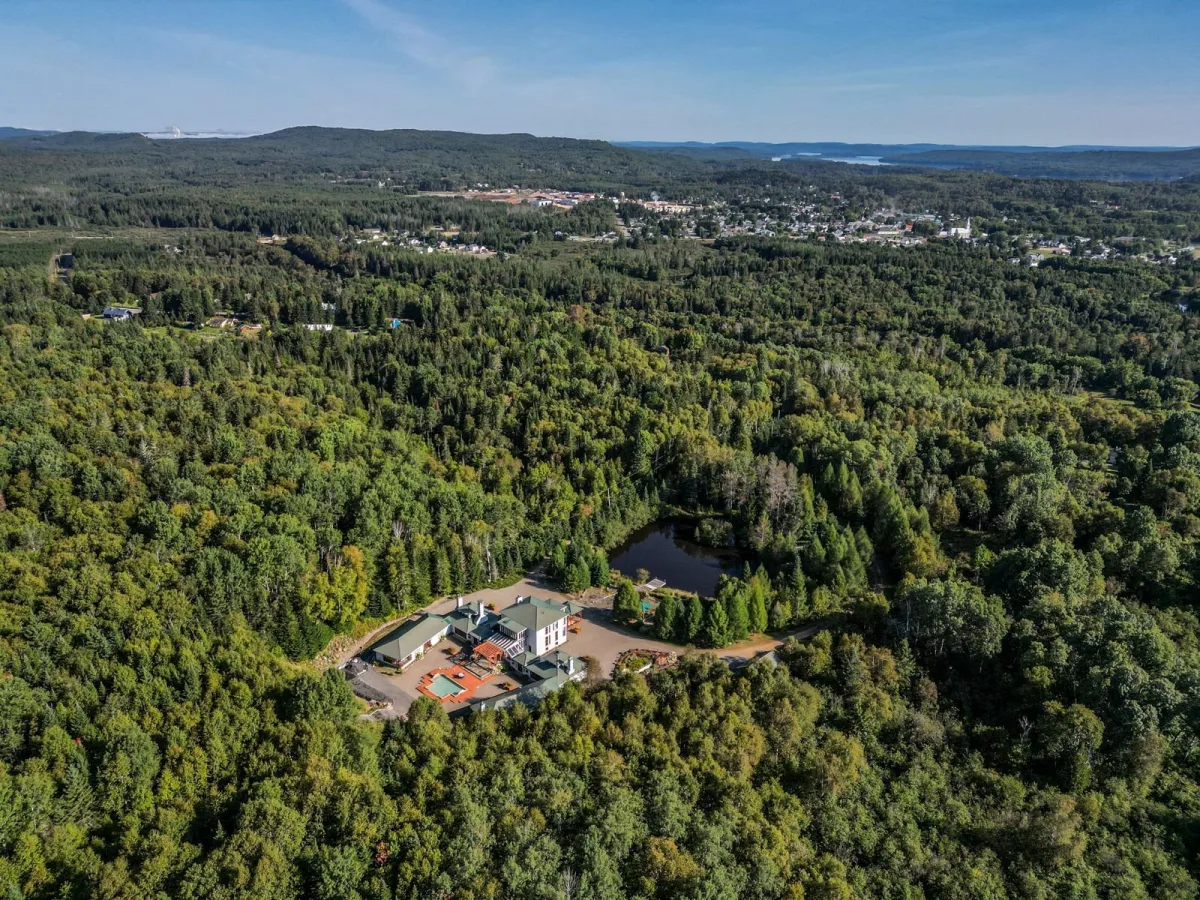
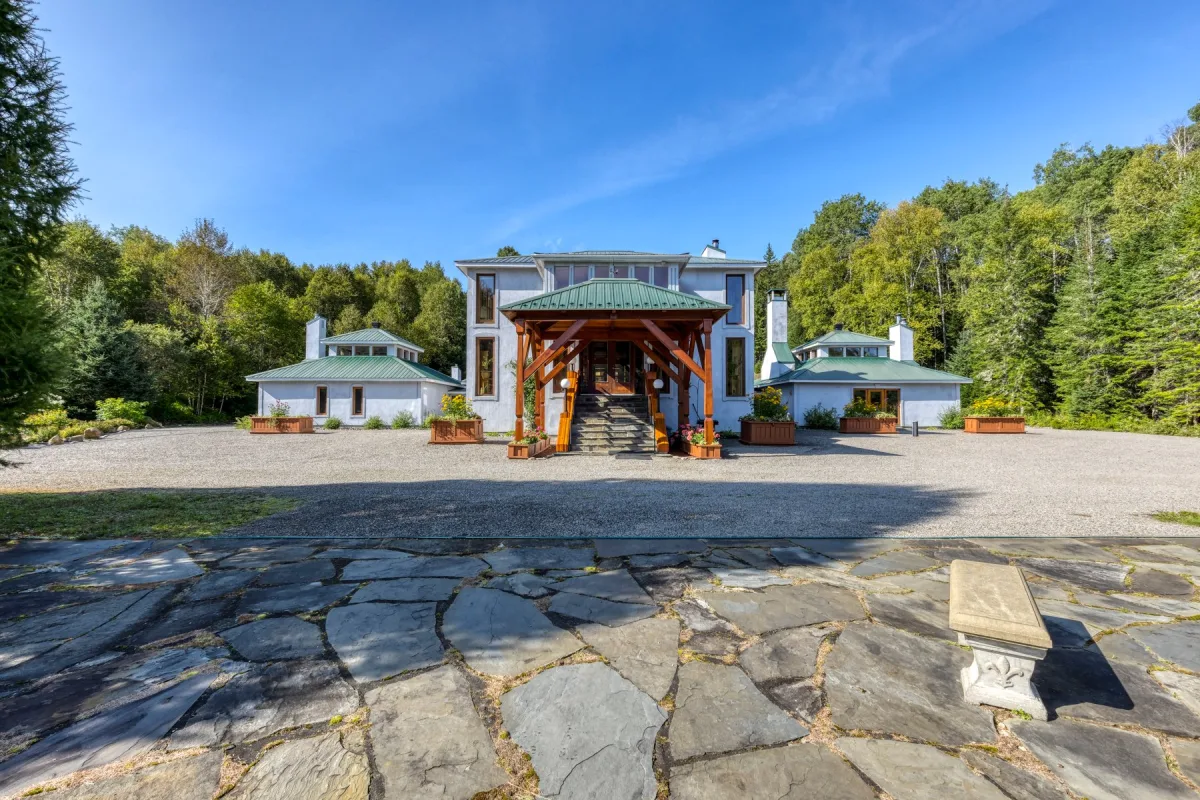
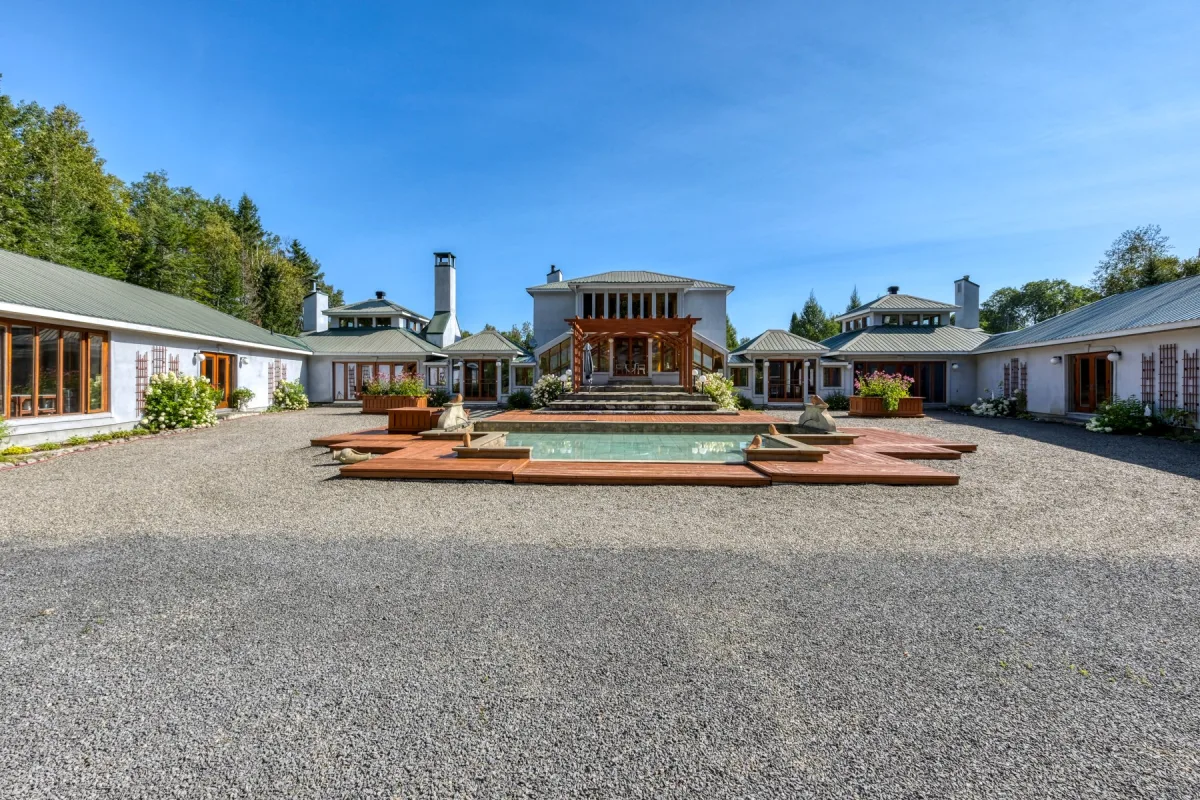
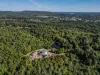
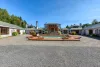
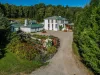
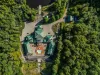
Develop your project—Experience the ultimate in wellness and health at this gem all year round! This stunning estate, spanning over 40 acres, offers modernity and comfort in an exceptional natural setting, just minutes away from all amenities!
View the detailed zoning map. Property eligible for non-Canadian residents.
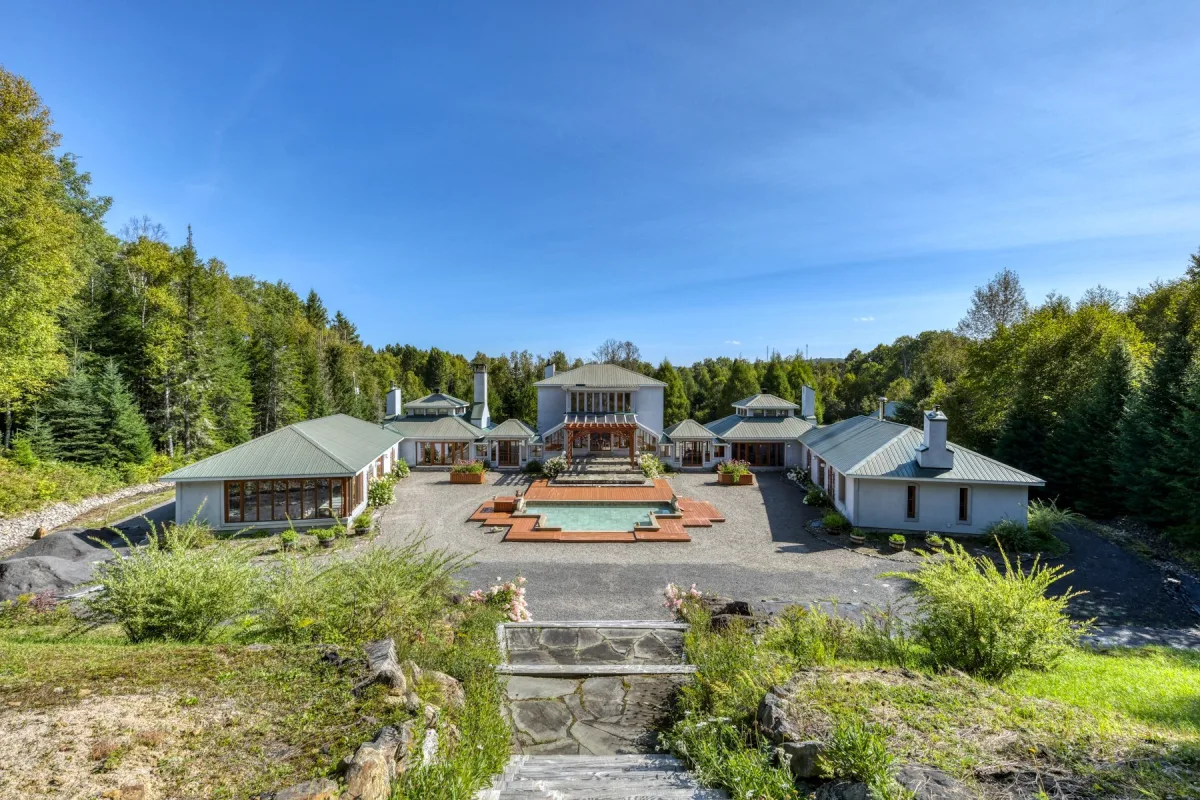
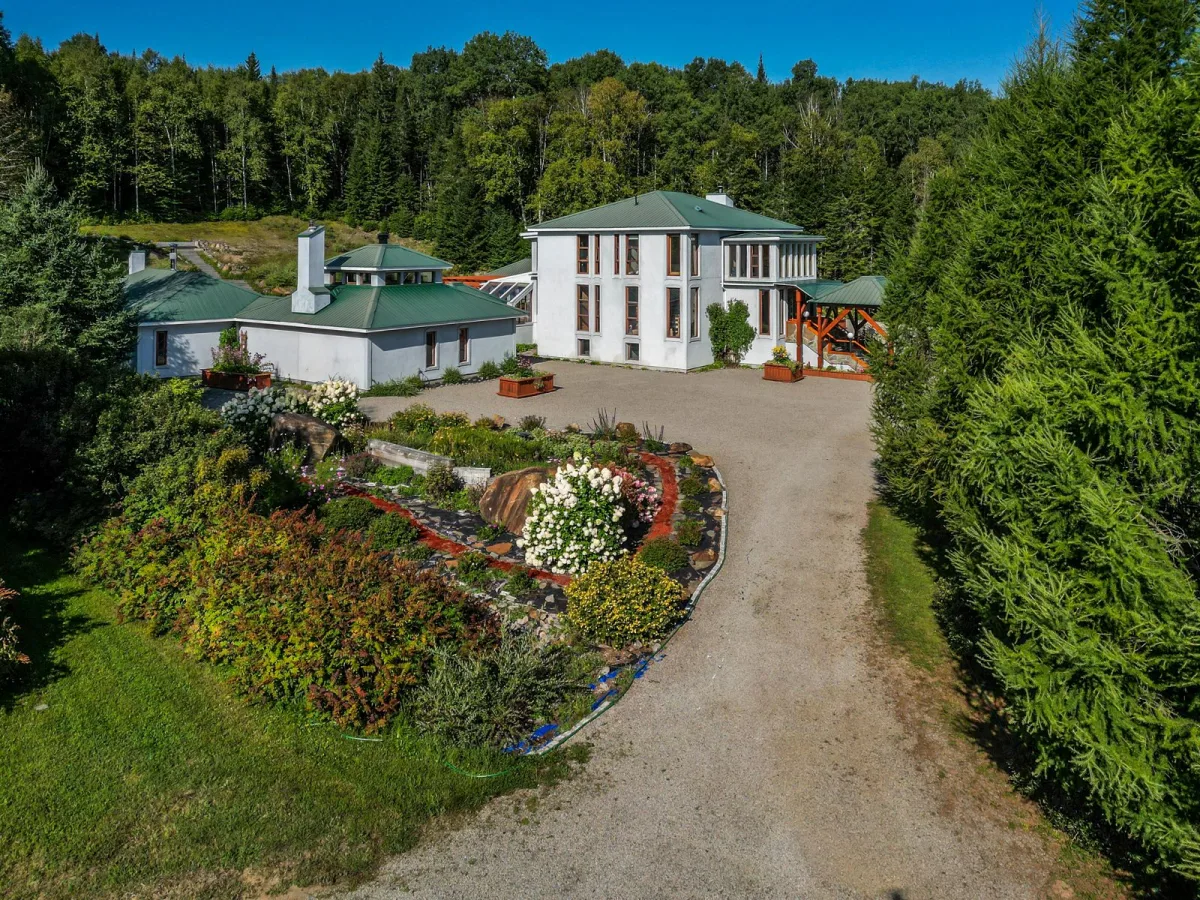
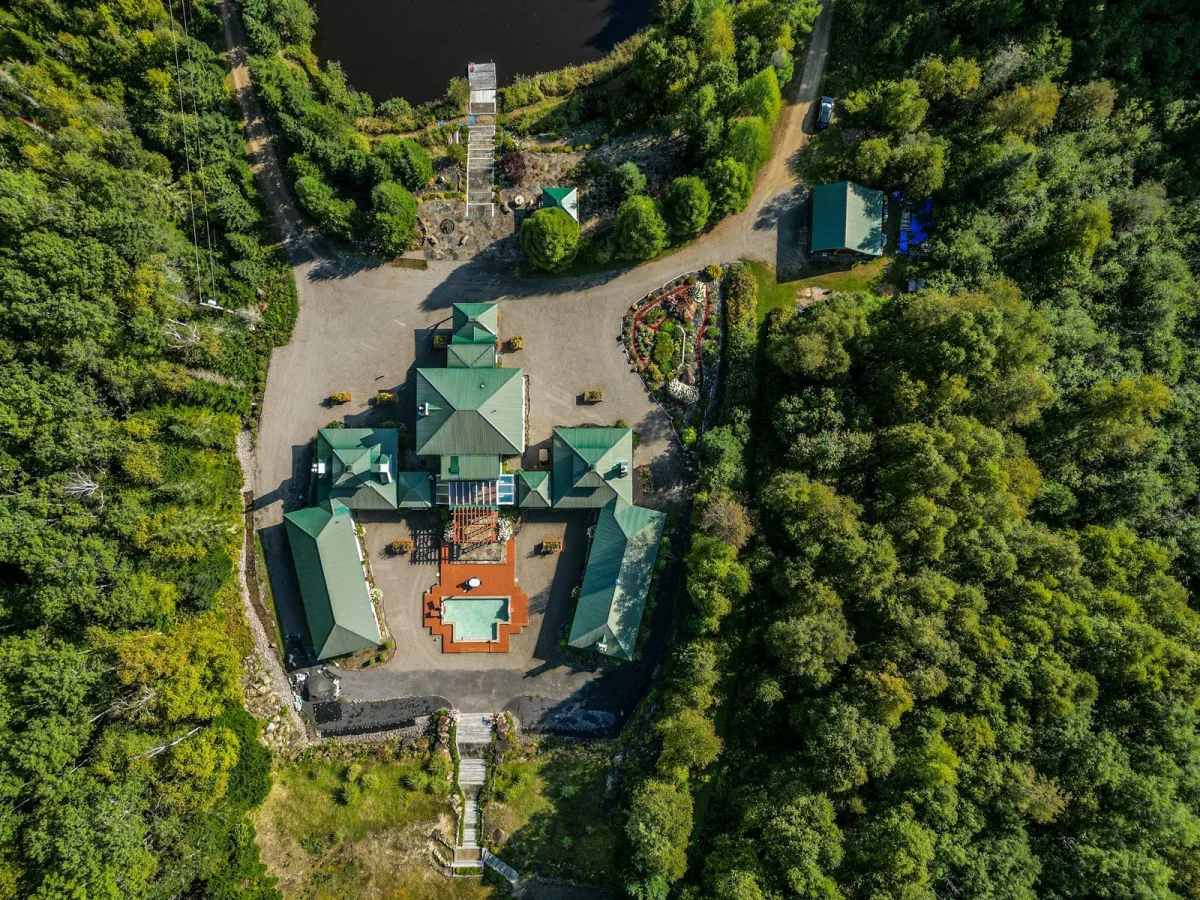
Estate *Multiple buildings and spacious multipurpose areas
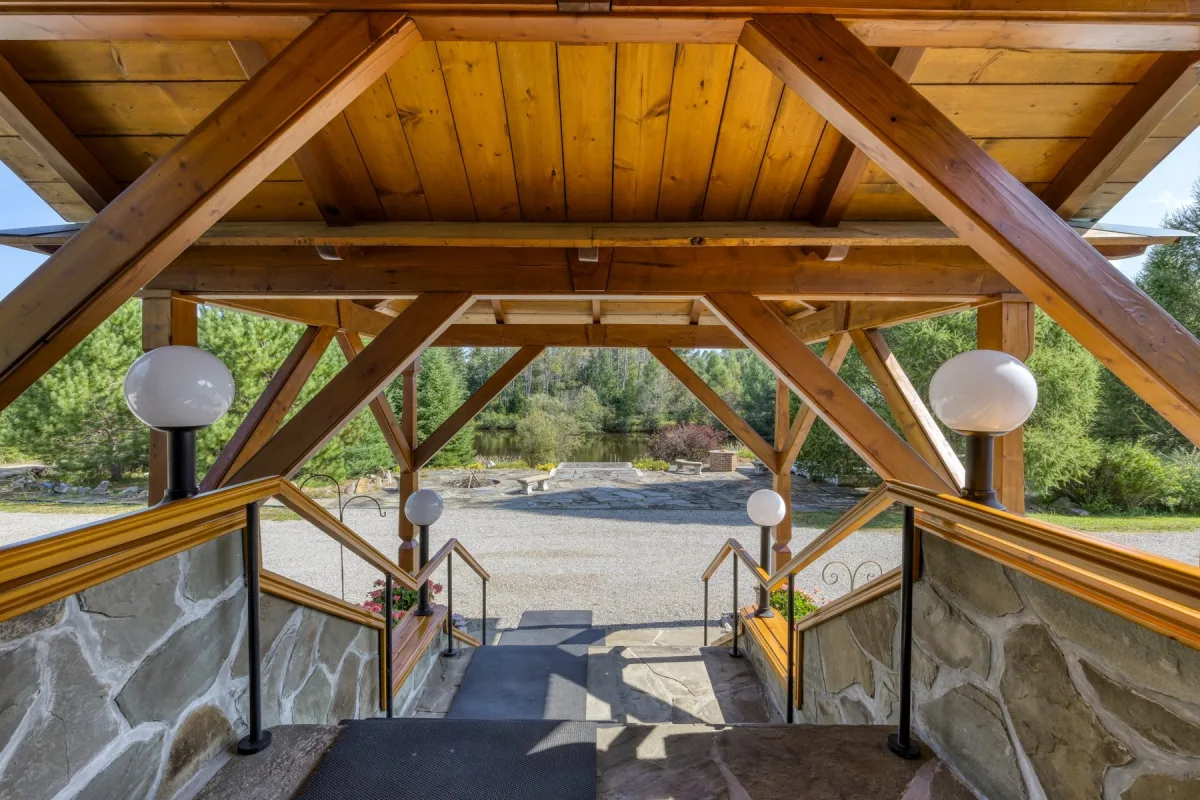
*High-quality materials throughout
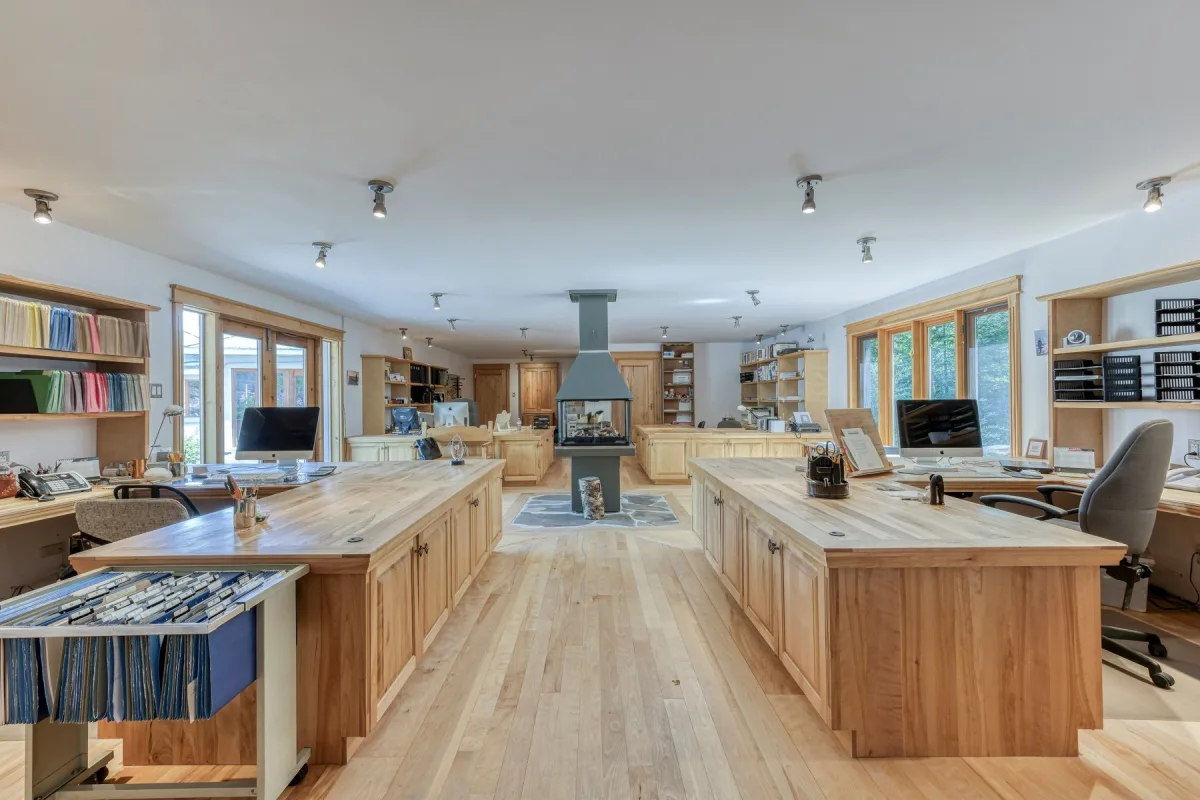
*Spacious built-in offices with storage
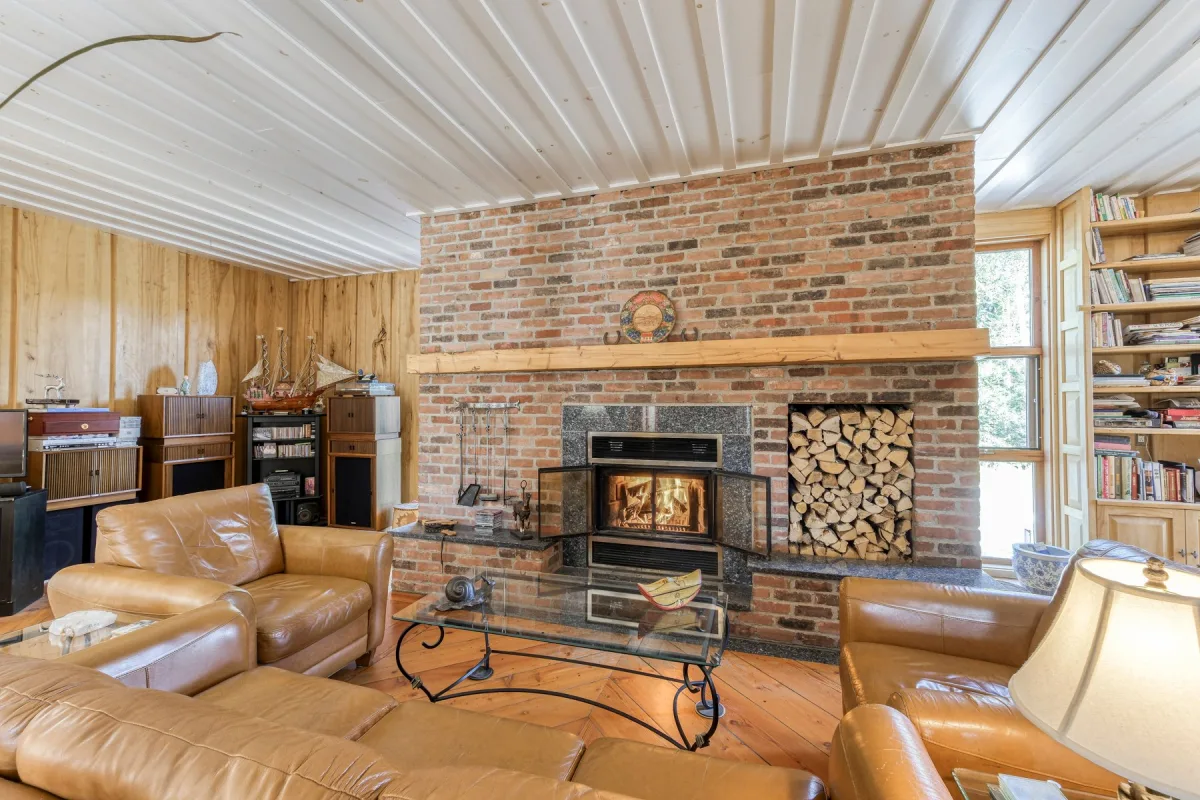
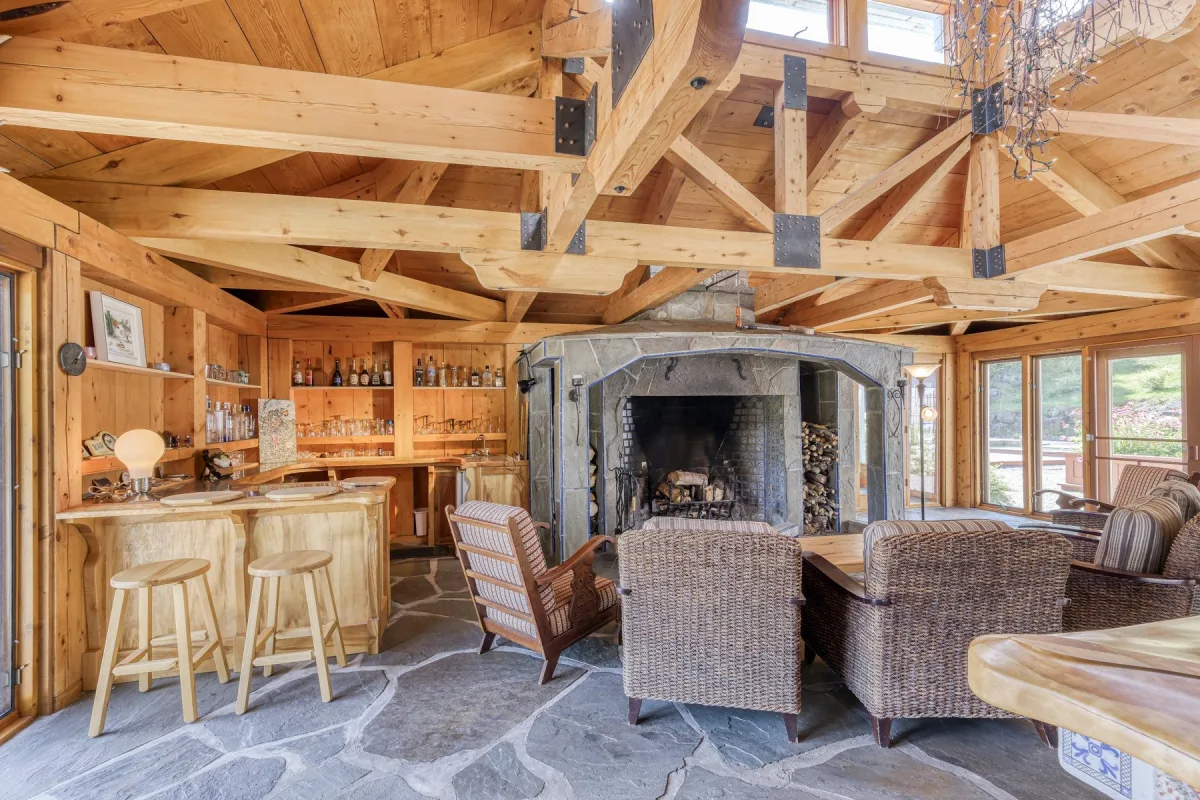
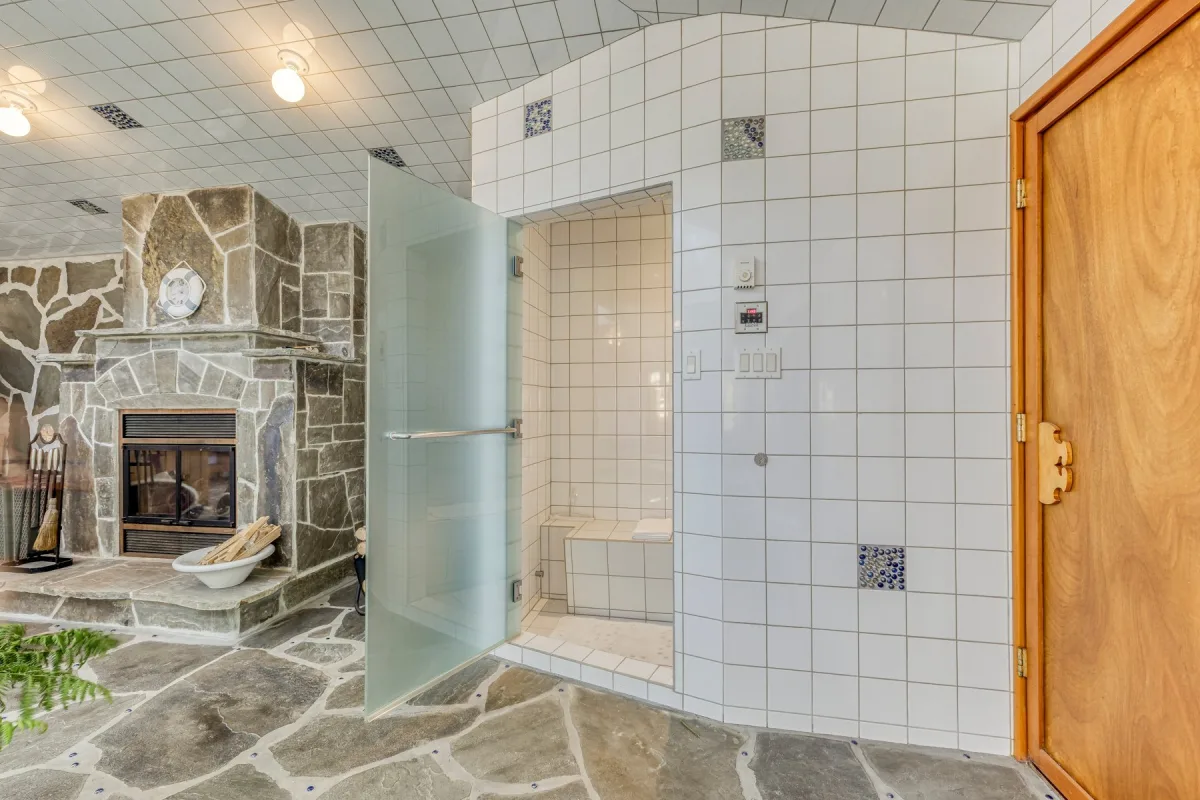
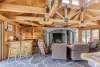
*Multiple fireplaces (7)
*Unobstructed and private views
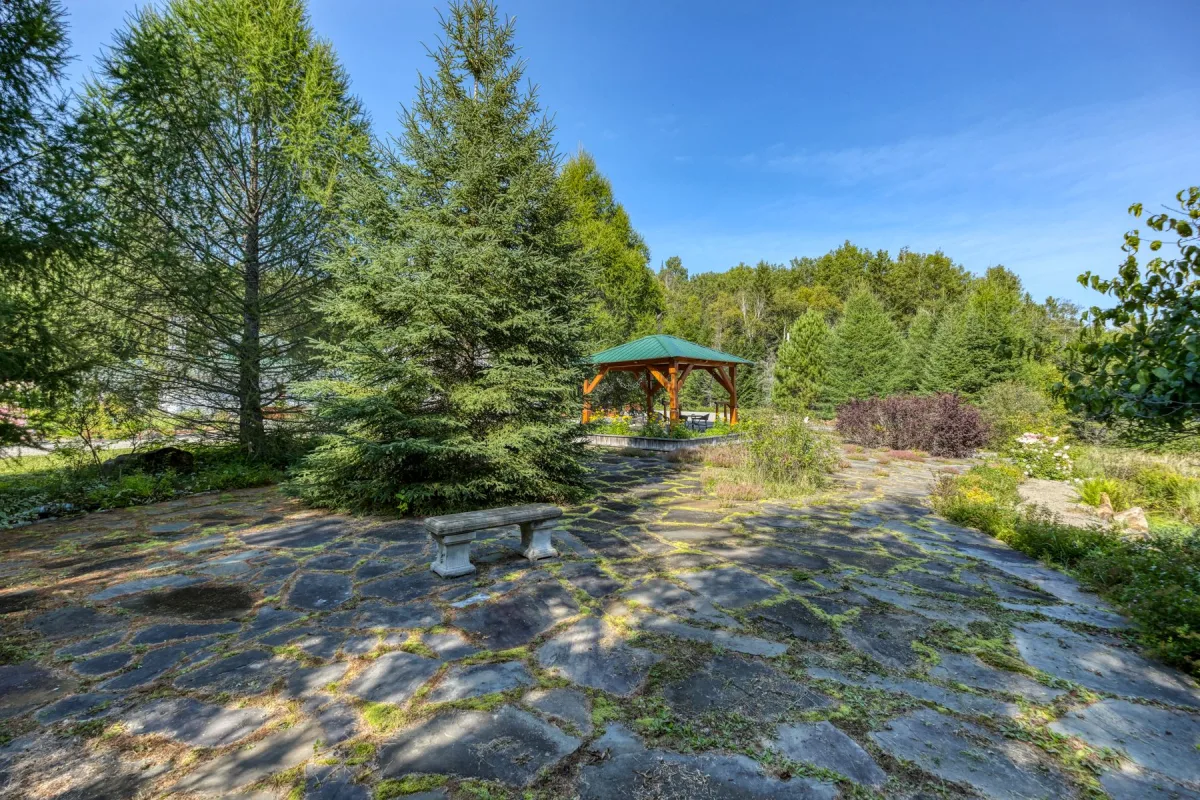
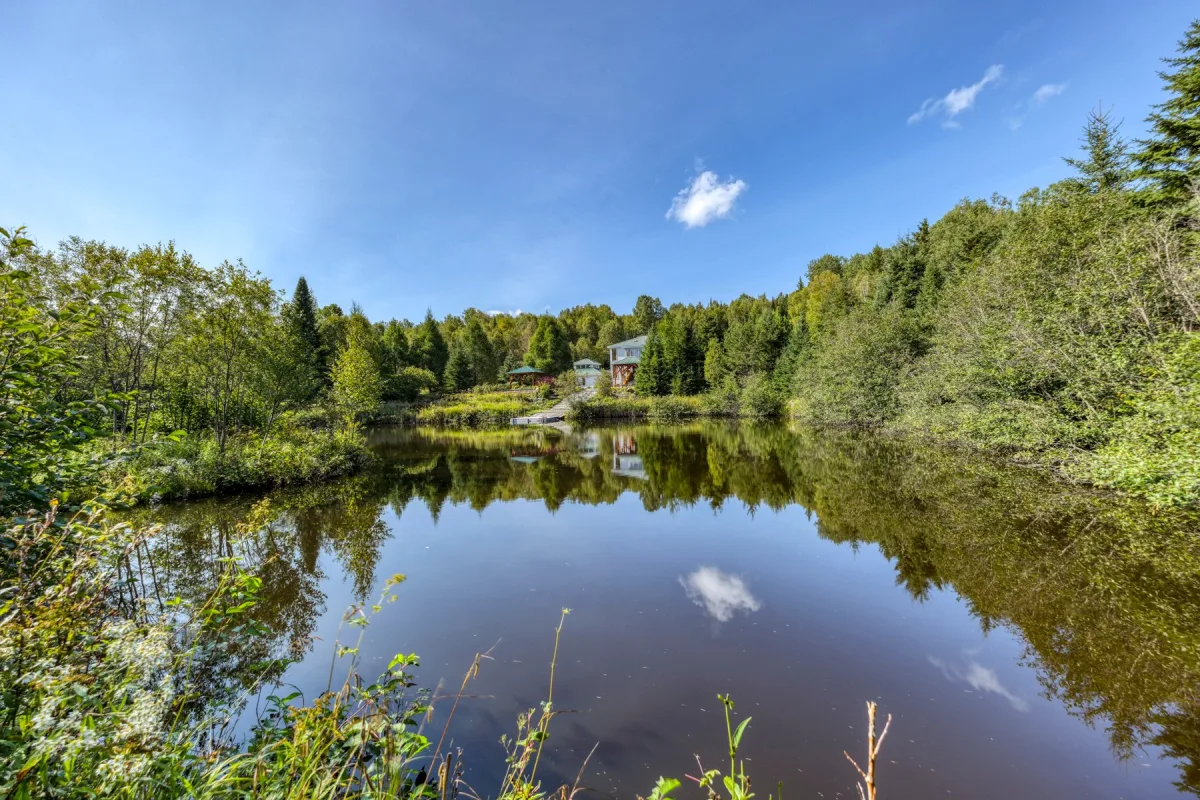
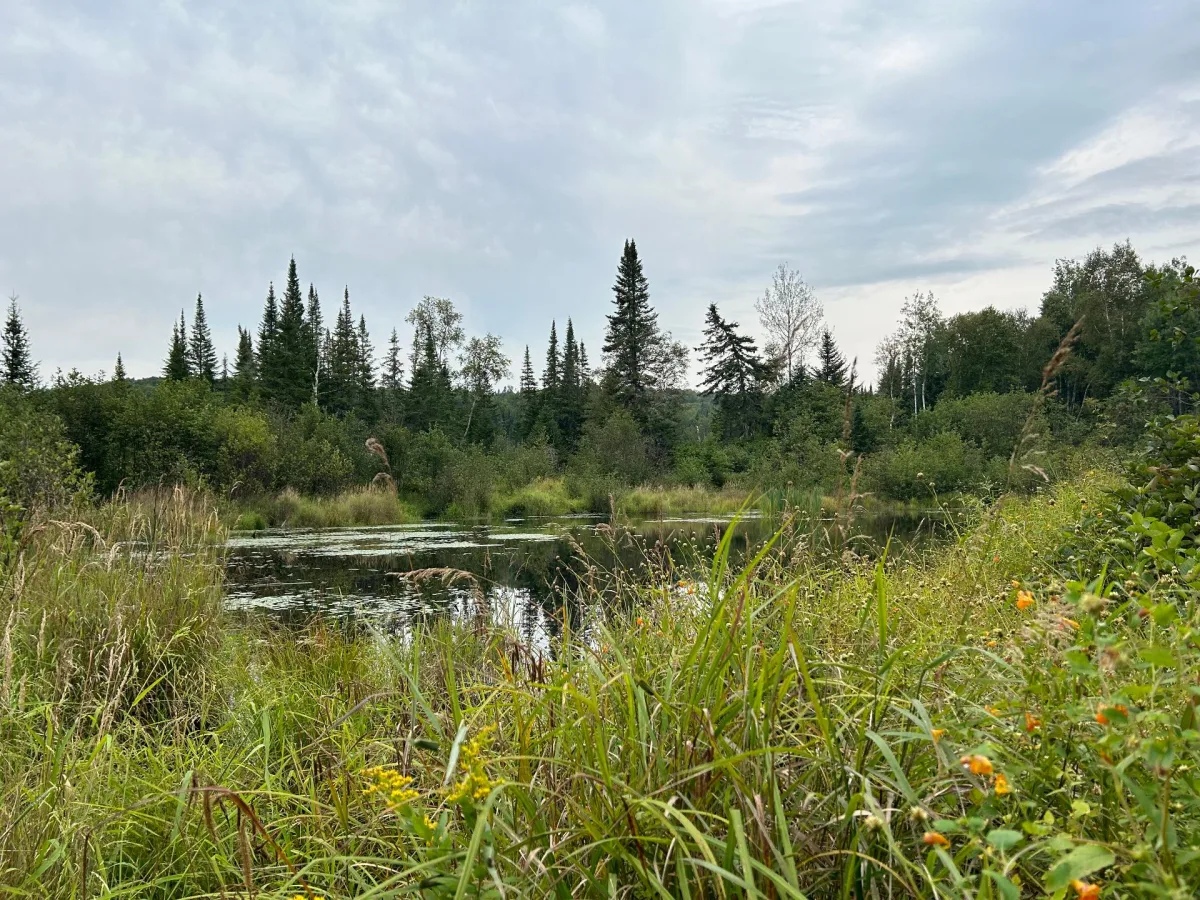
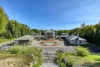
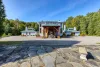
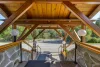
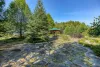
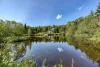
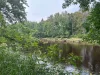
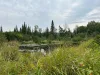
*Private lake with gazebo and dock
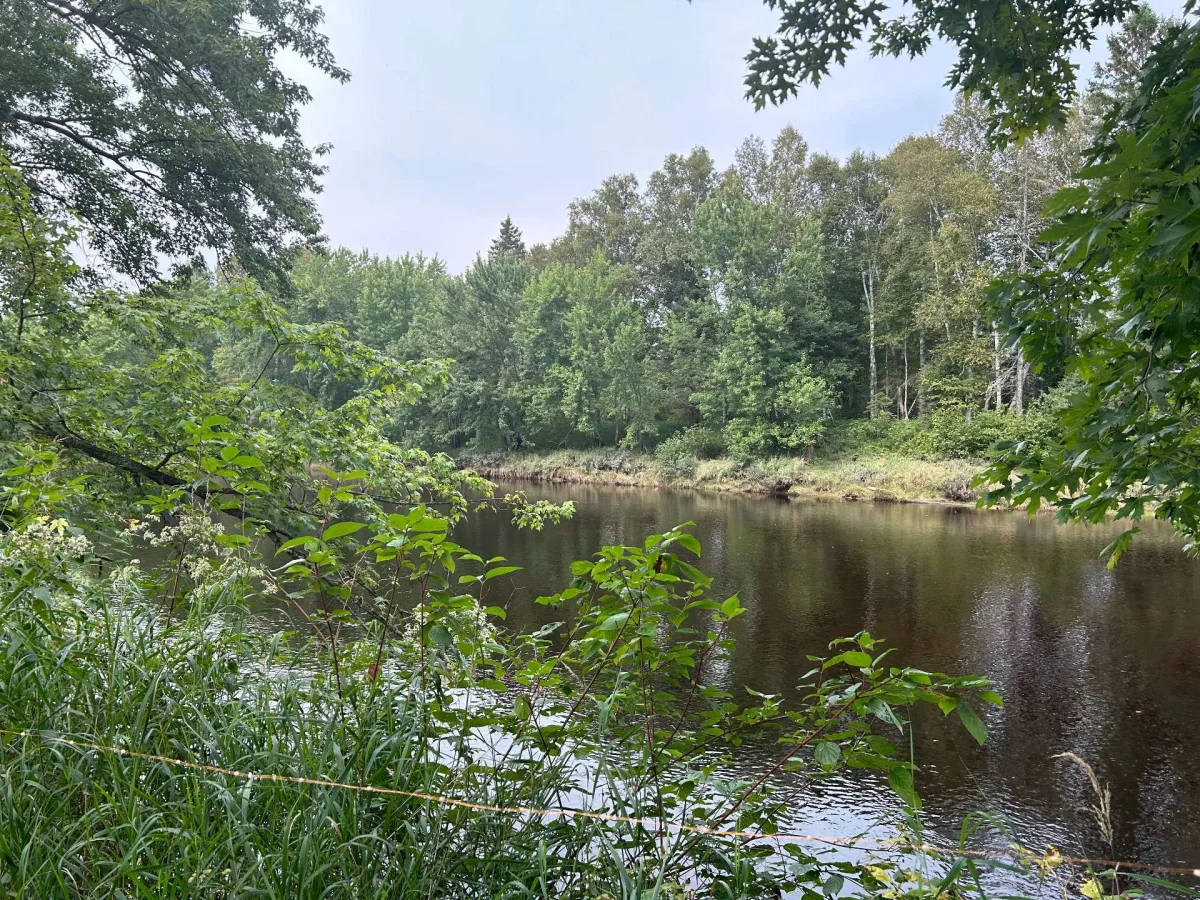
*Bordered by the sandy Matawin River
*Private lake on the hillside
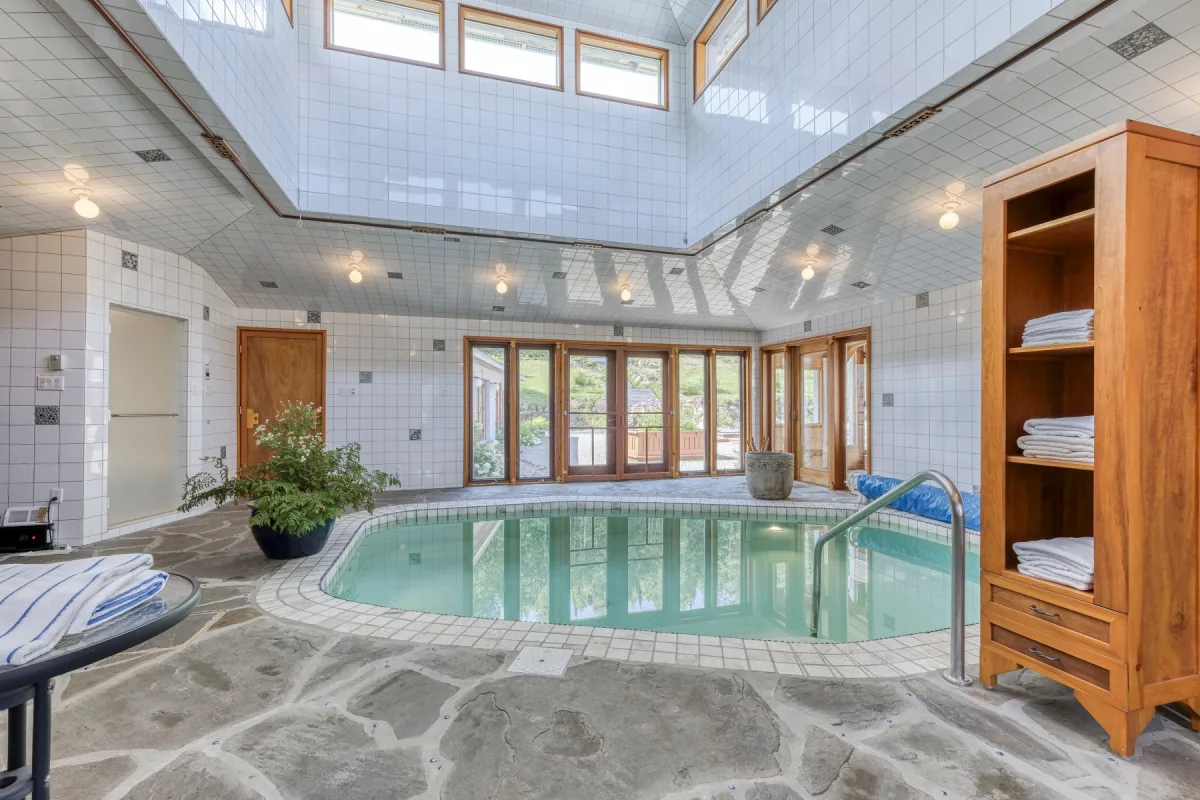
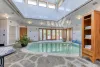
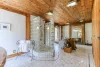
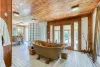
*Spa featuring an indoor pool, Scottish shower, and sauna
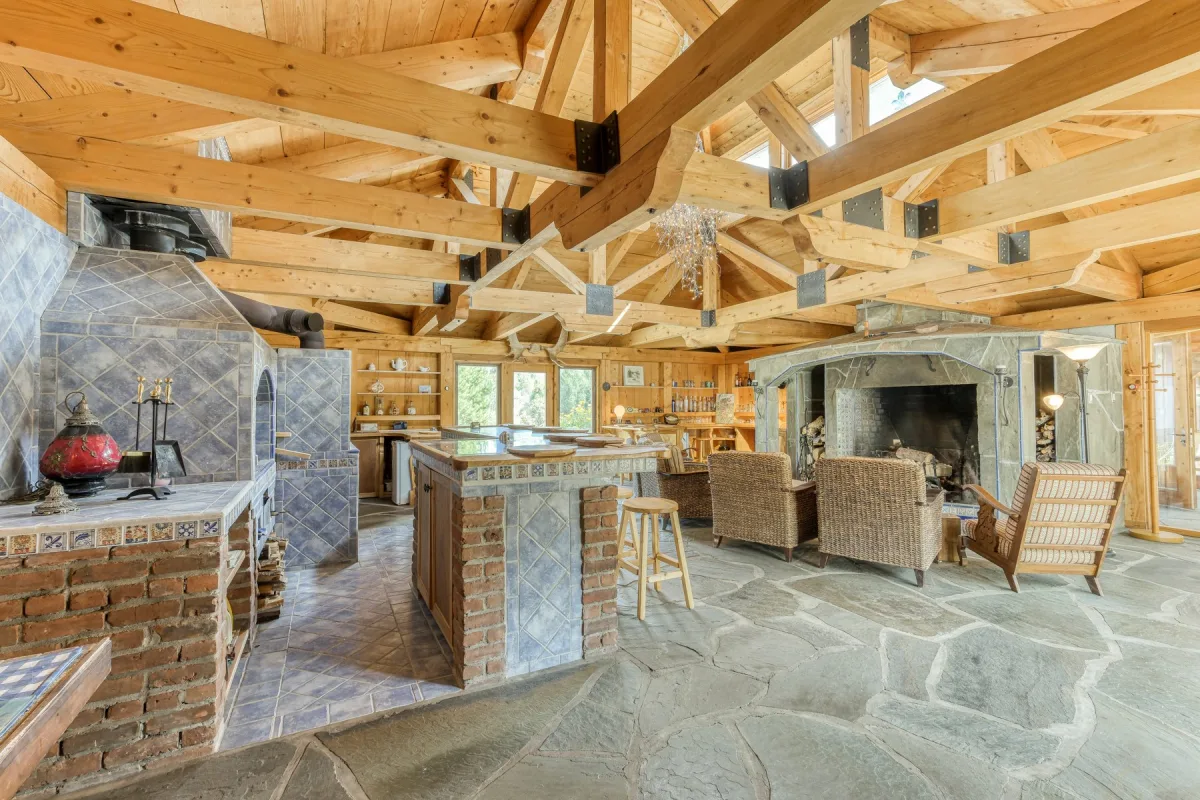
*Summer kitchen with bread and pizza oven
*Utility room with built-in generator
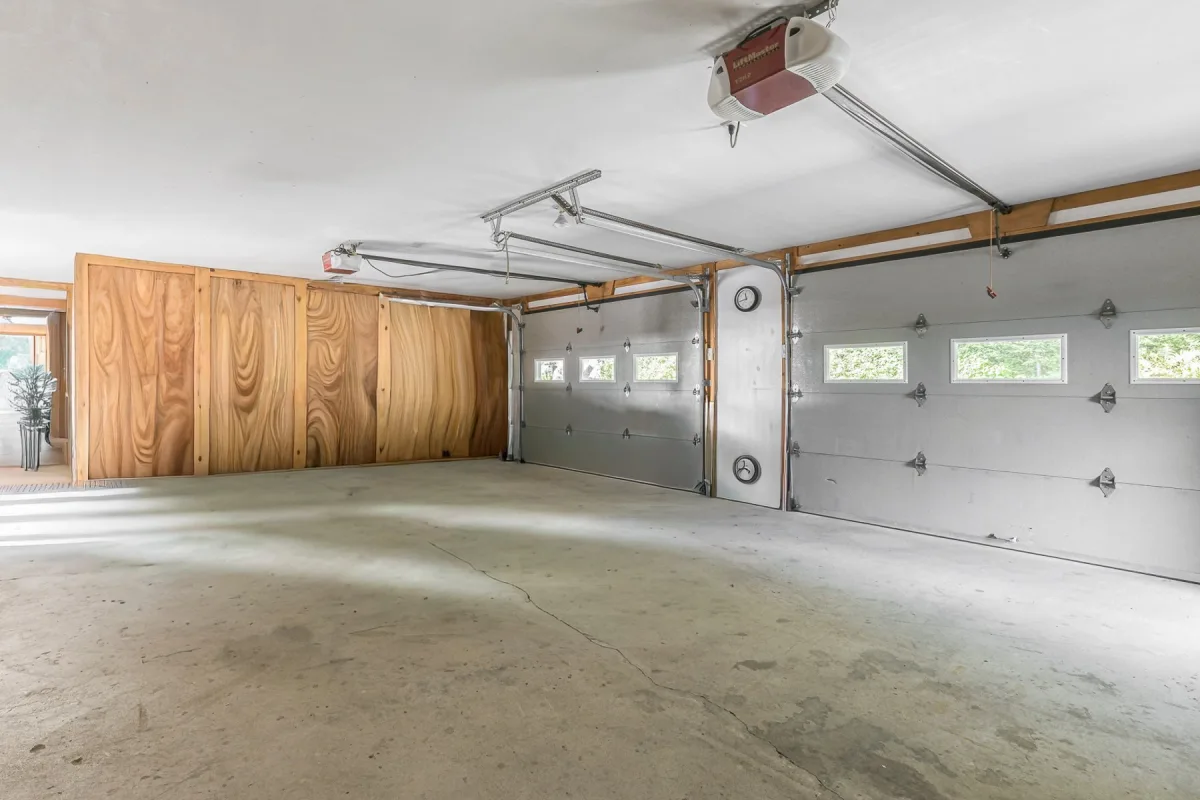
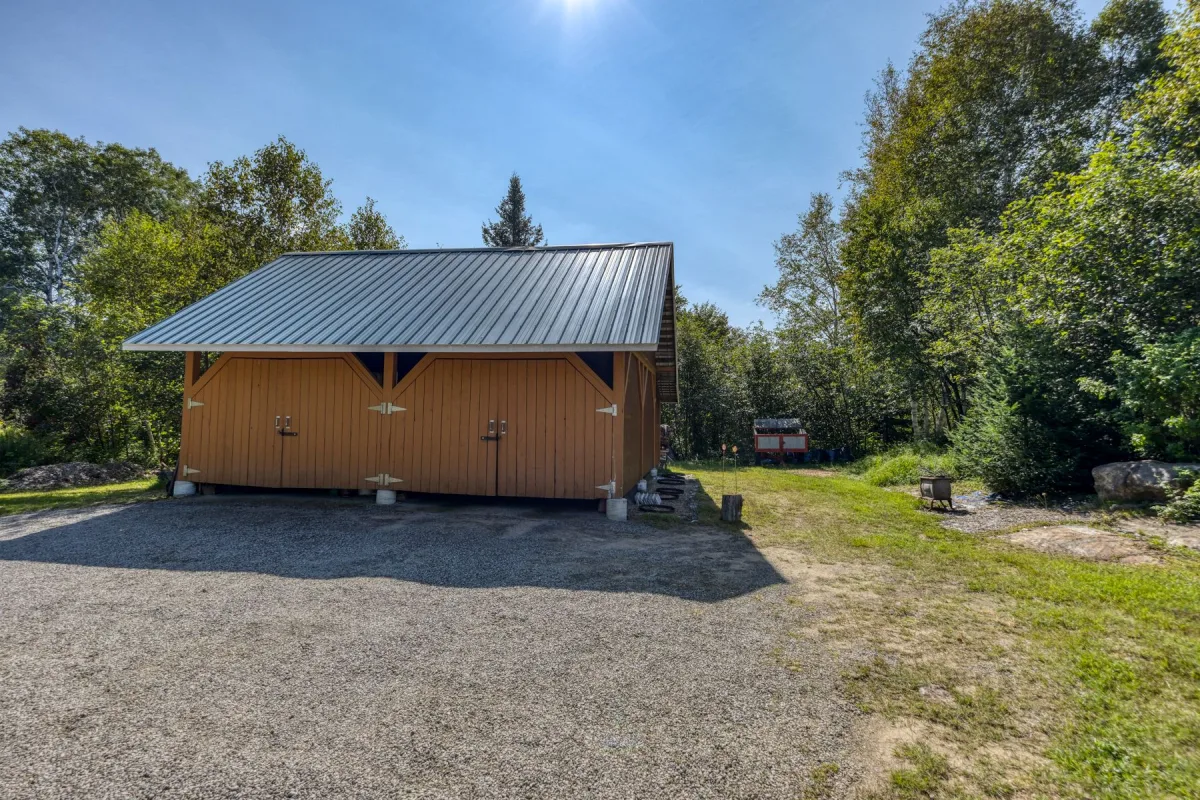
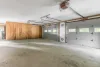
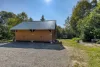
*Large double garage and outdoor barn
Main house
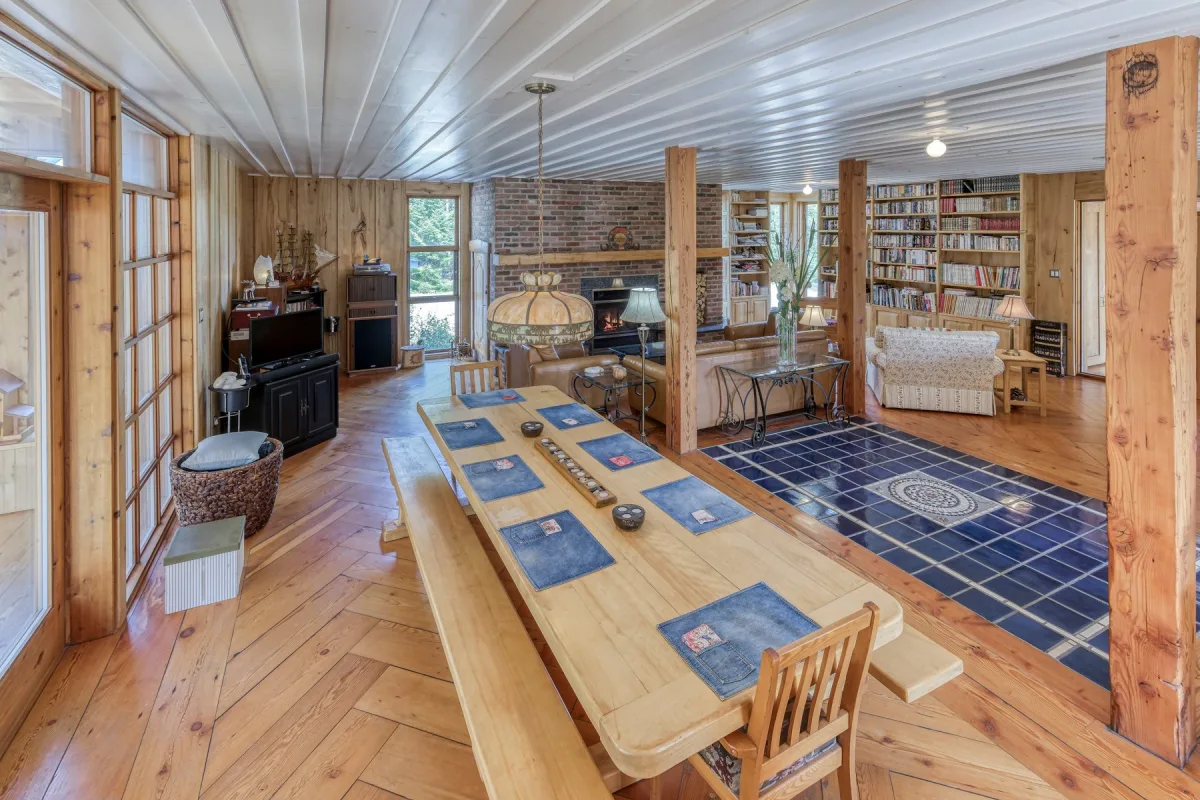
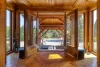
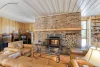
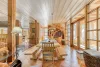
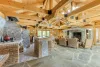
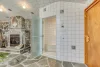
*Spacious living room with a majestic fireplace, ideal for entertaining
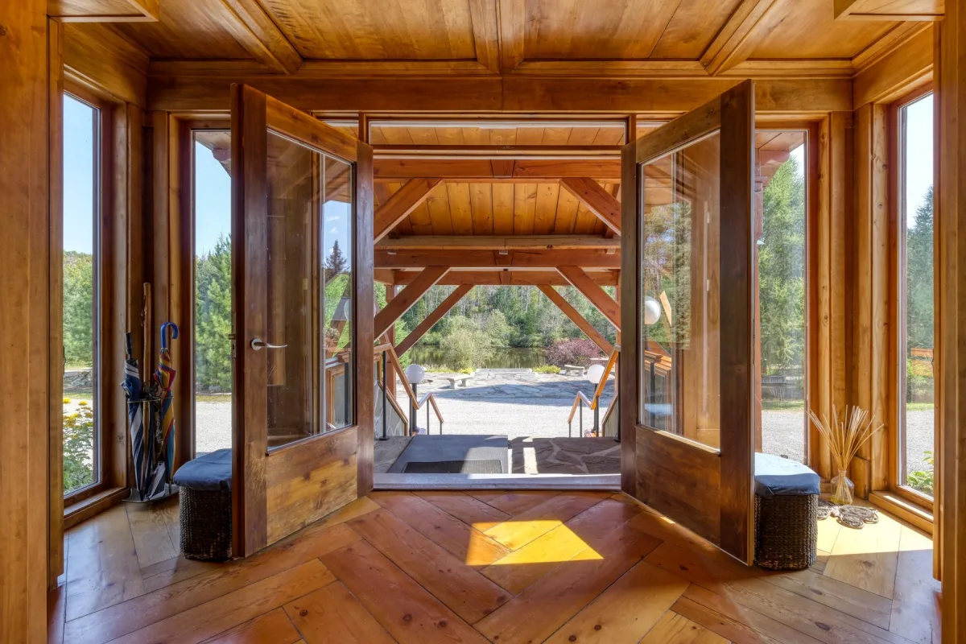
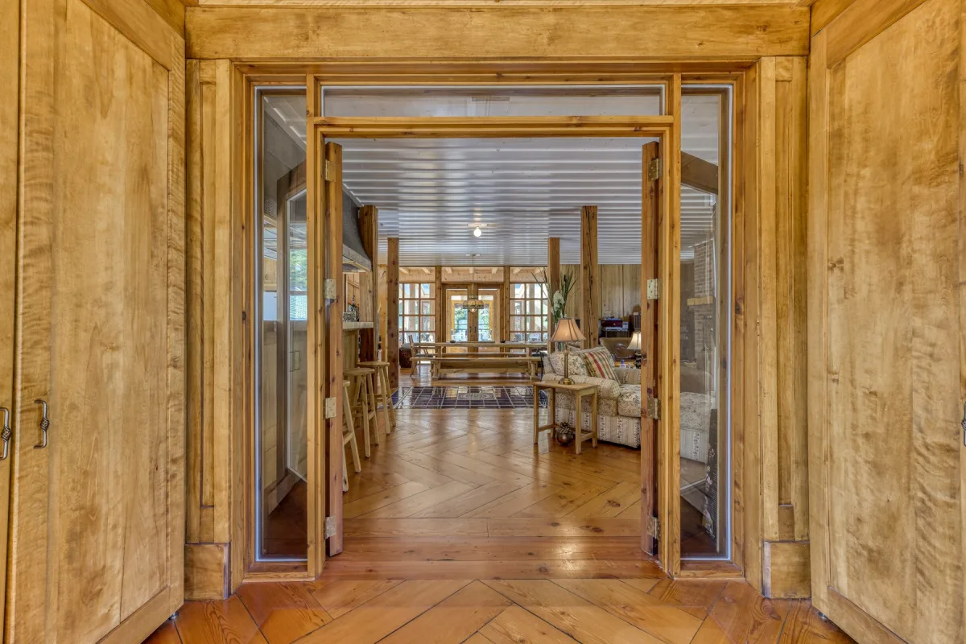
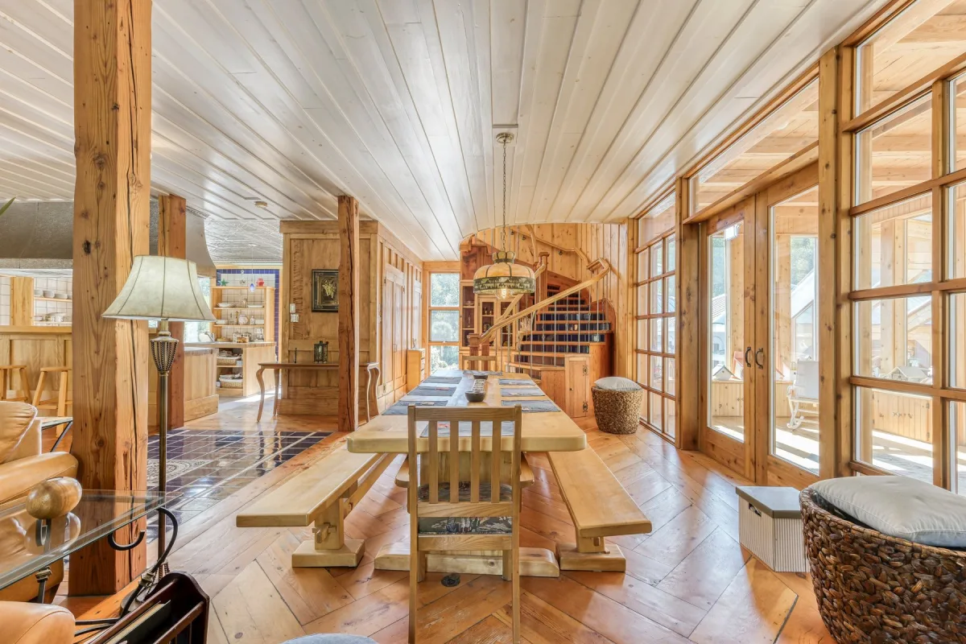
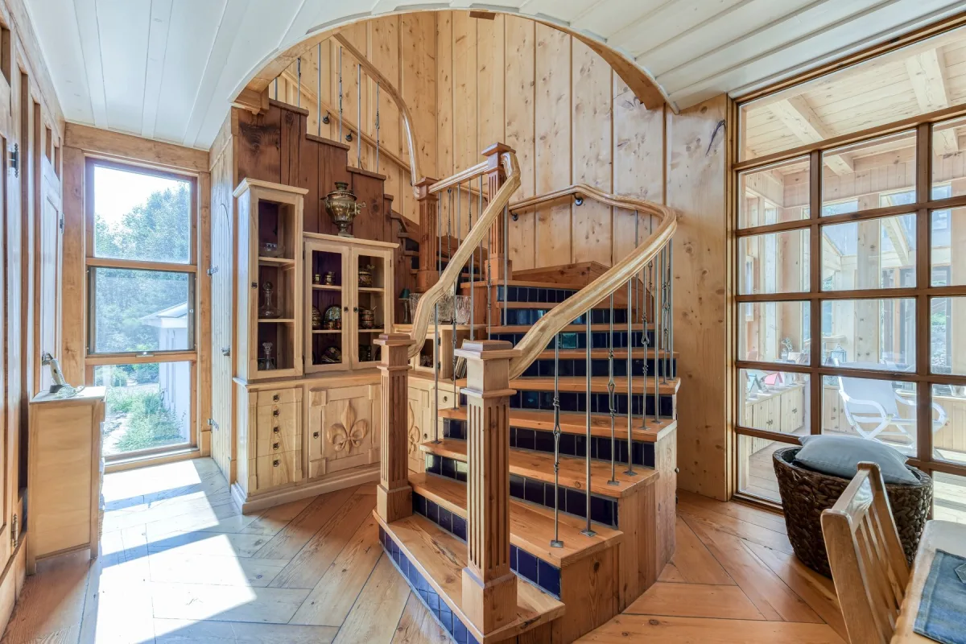
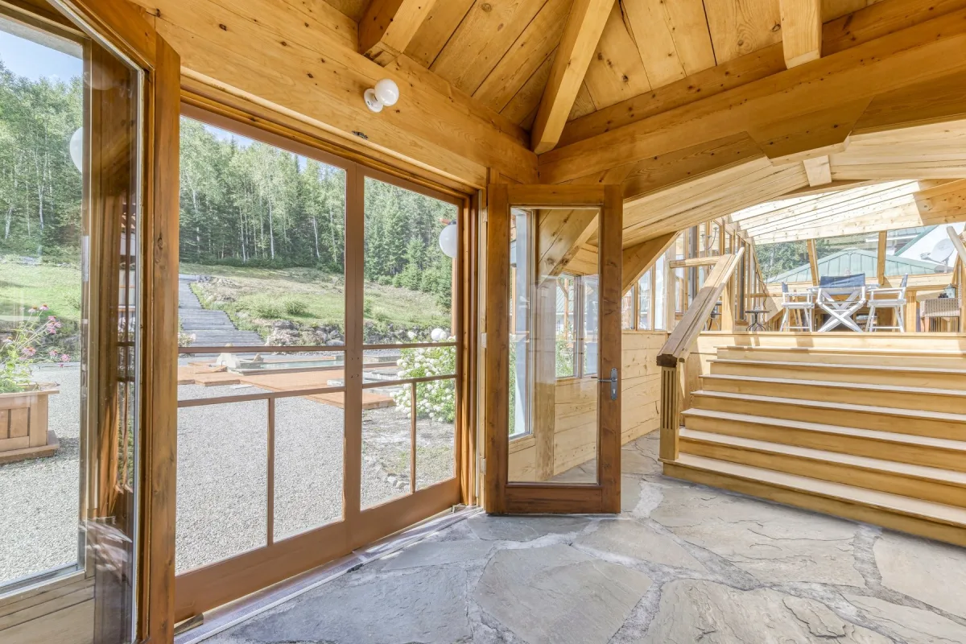
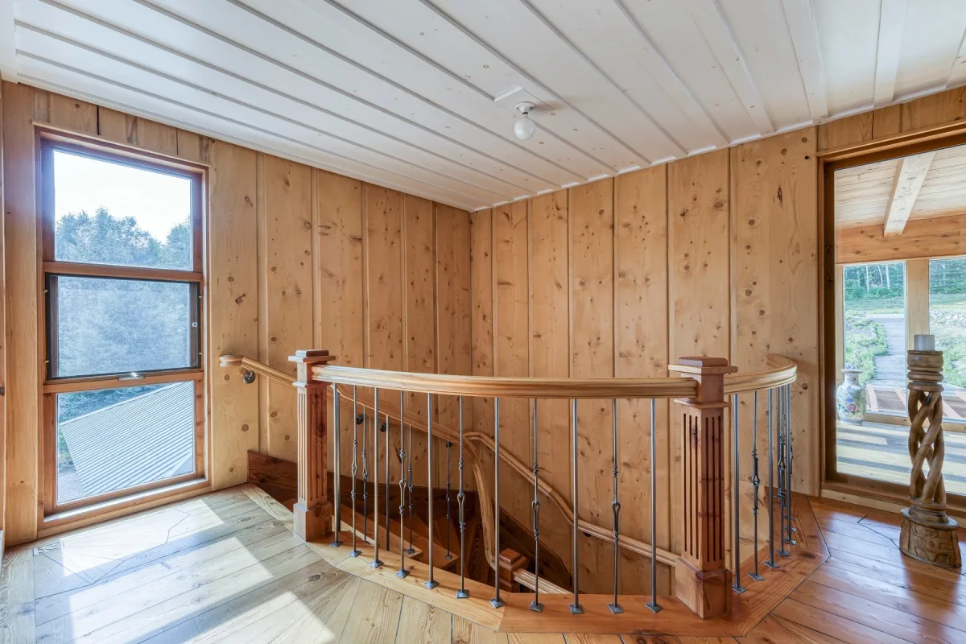
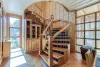
*Hardwood and natural stone flooring
*Ceilings over 9' high on all floors
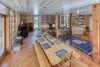
*Cozy dining room with a view of the European-style pond
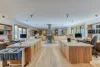
*Open kitchen with countertop
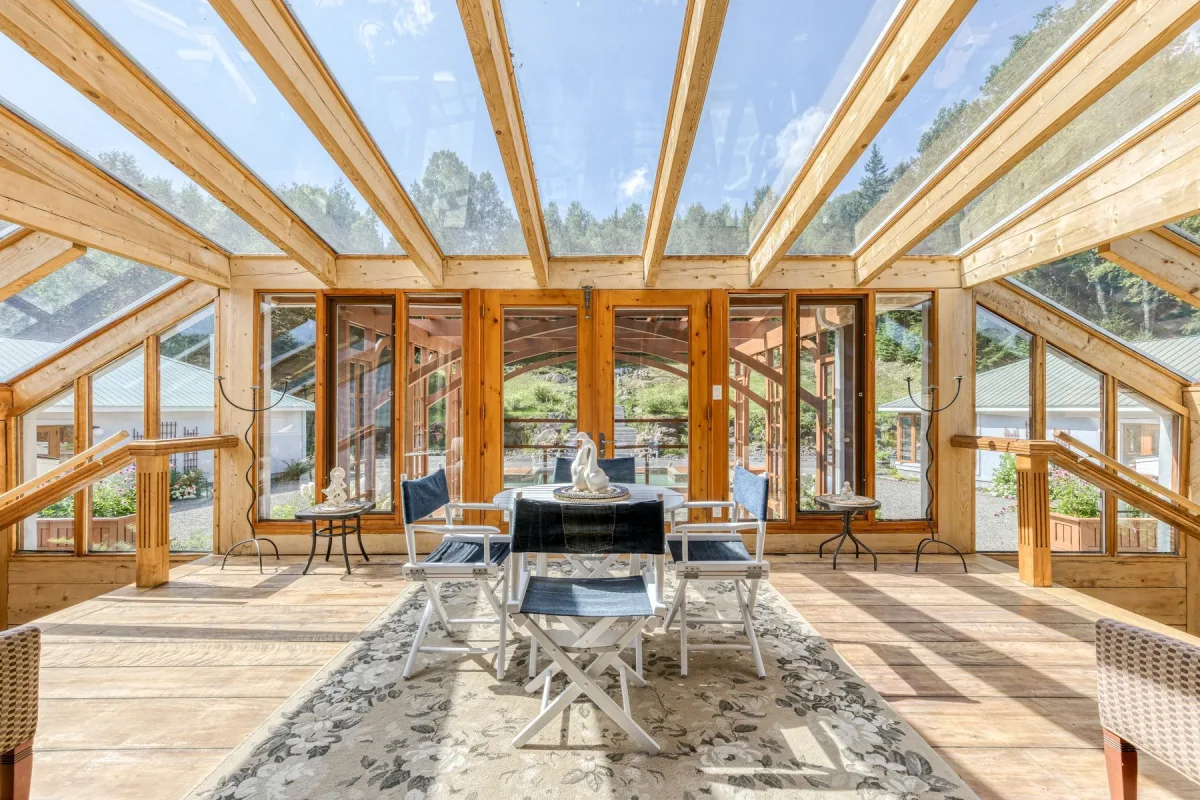
*Abundant windows, warm natural light
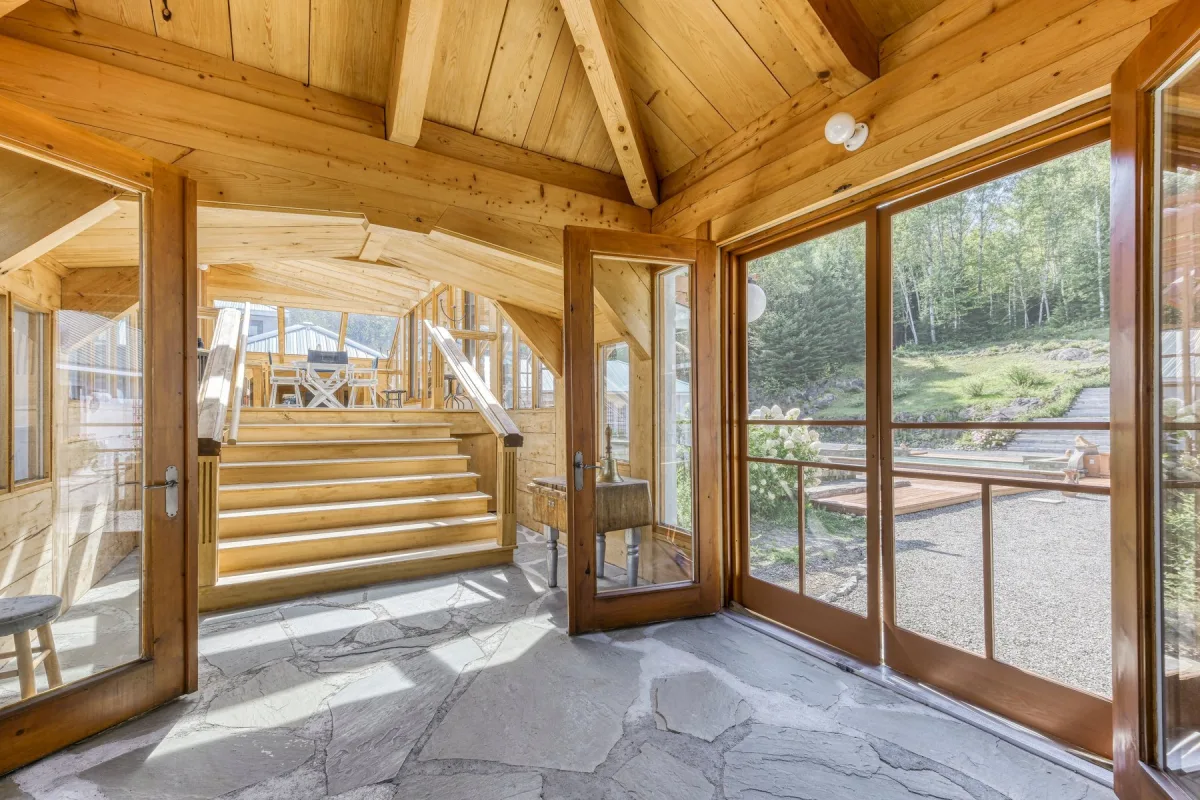
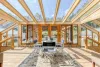
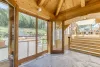
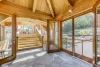
*Veranda and loggia with access to the back patio
*Ground-floor powder room
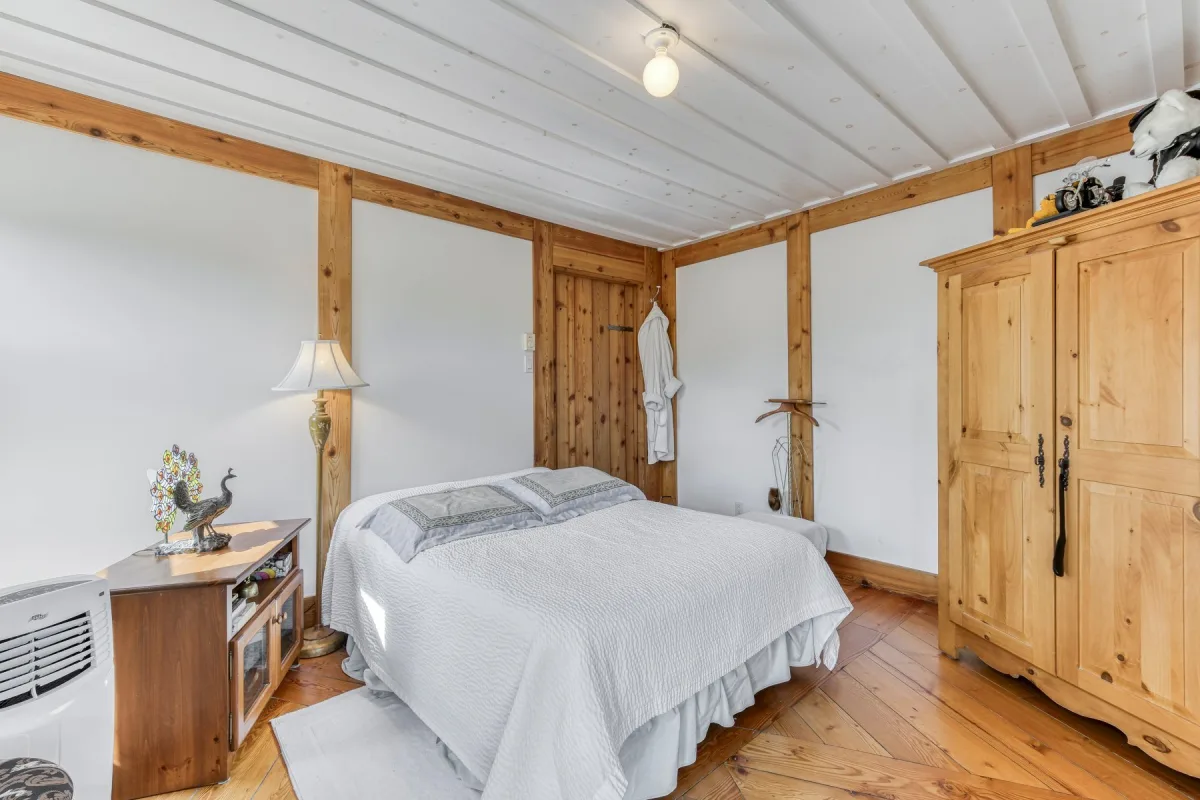
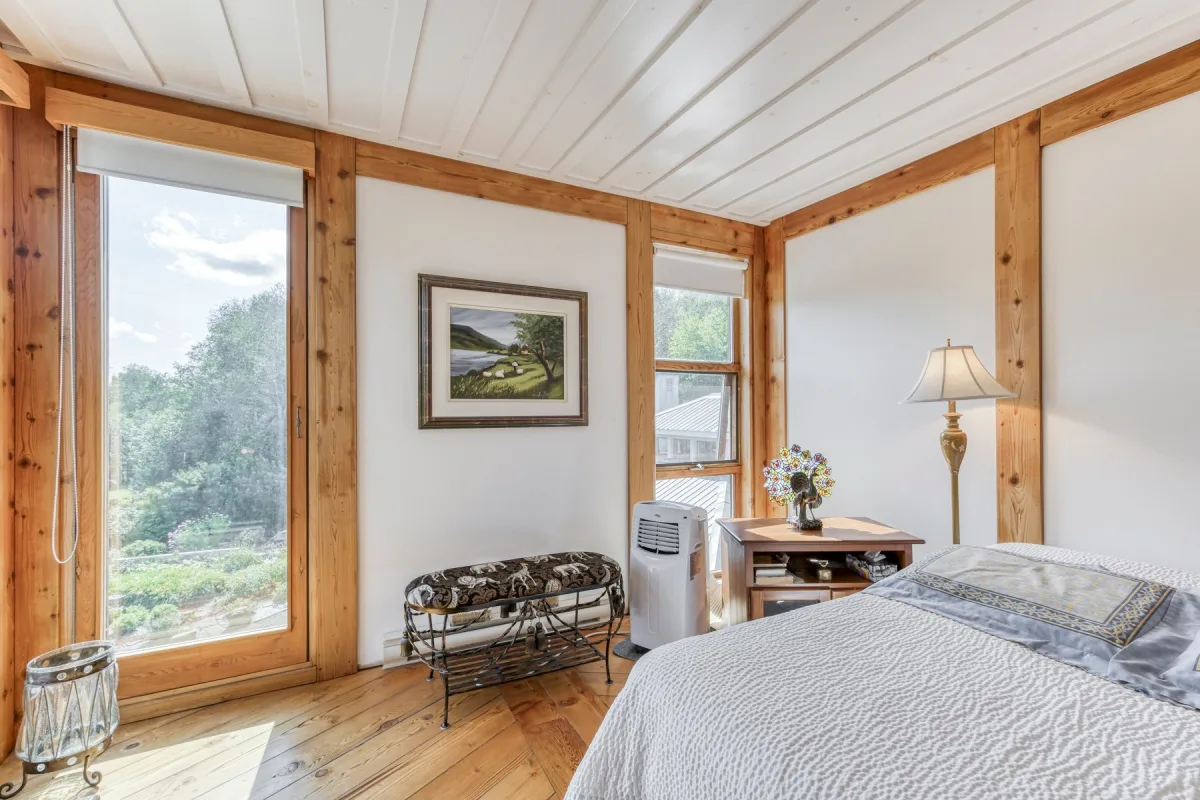
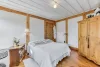
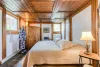
*4 spacious bedrooms
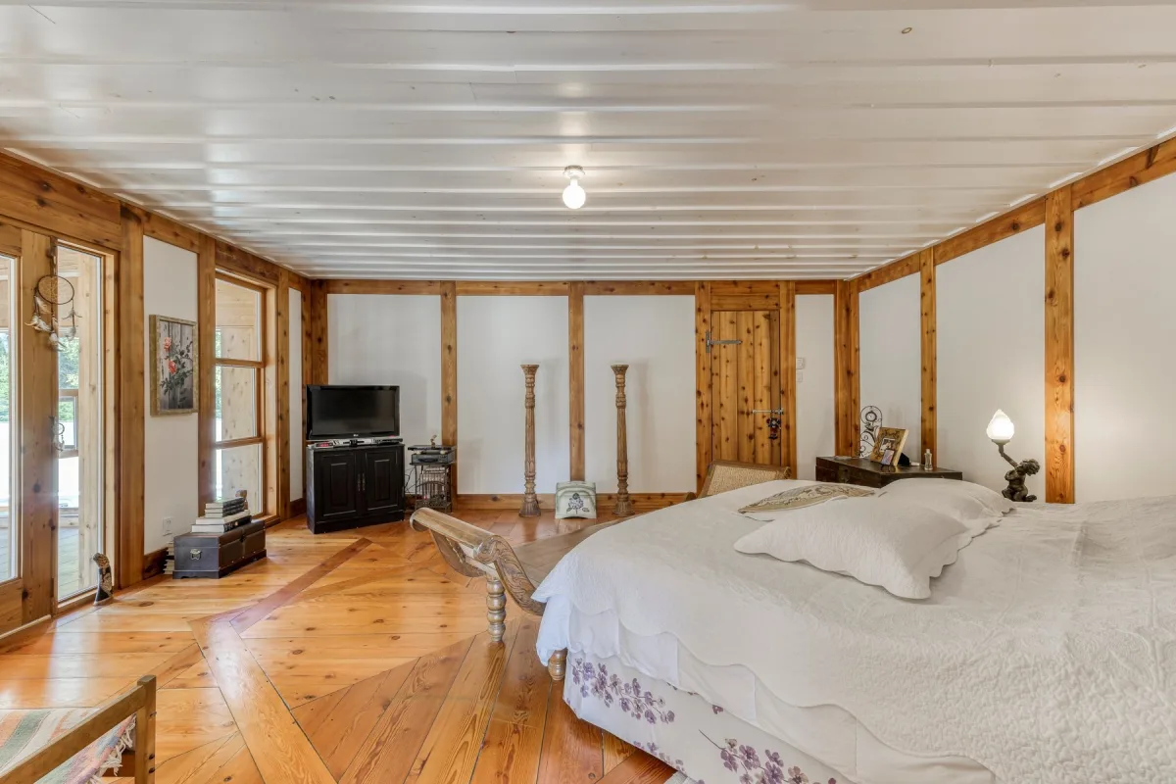
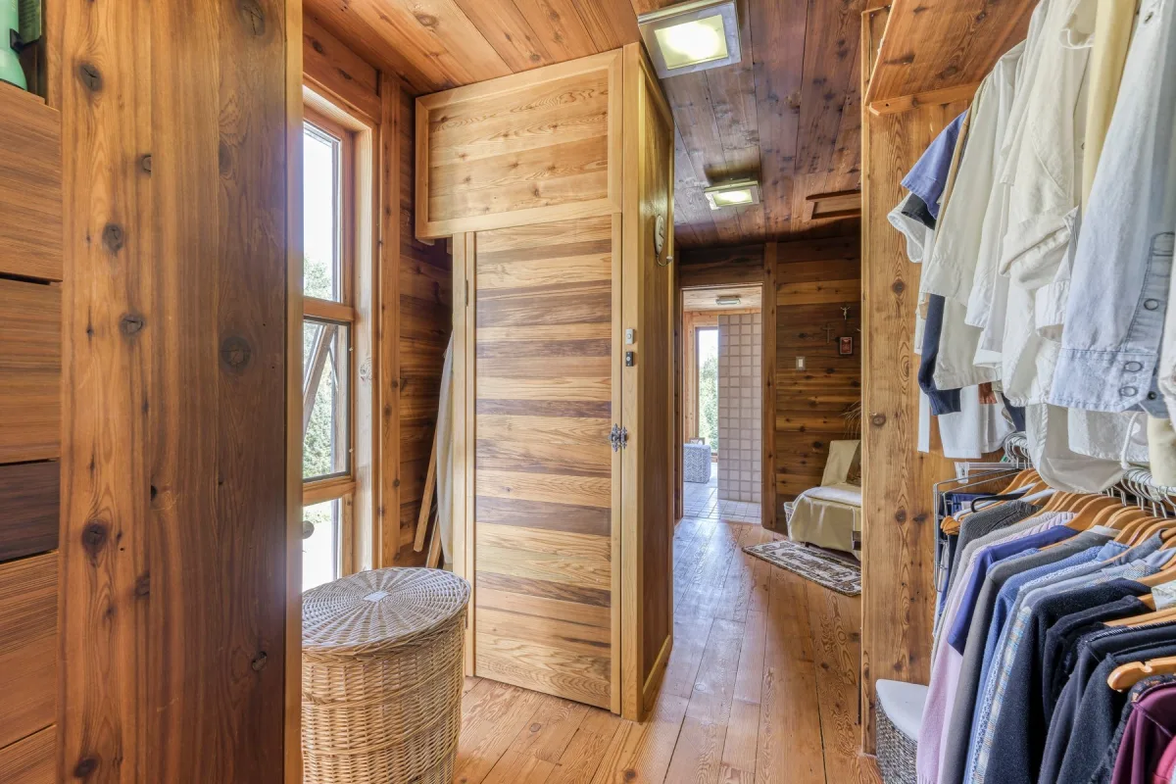
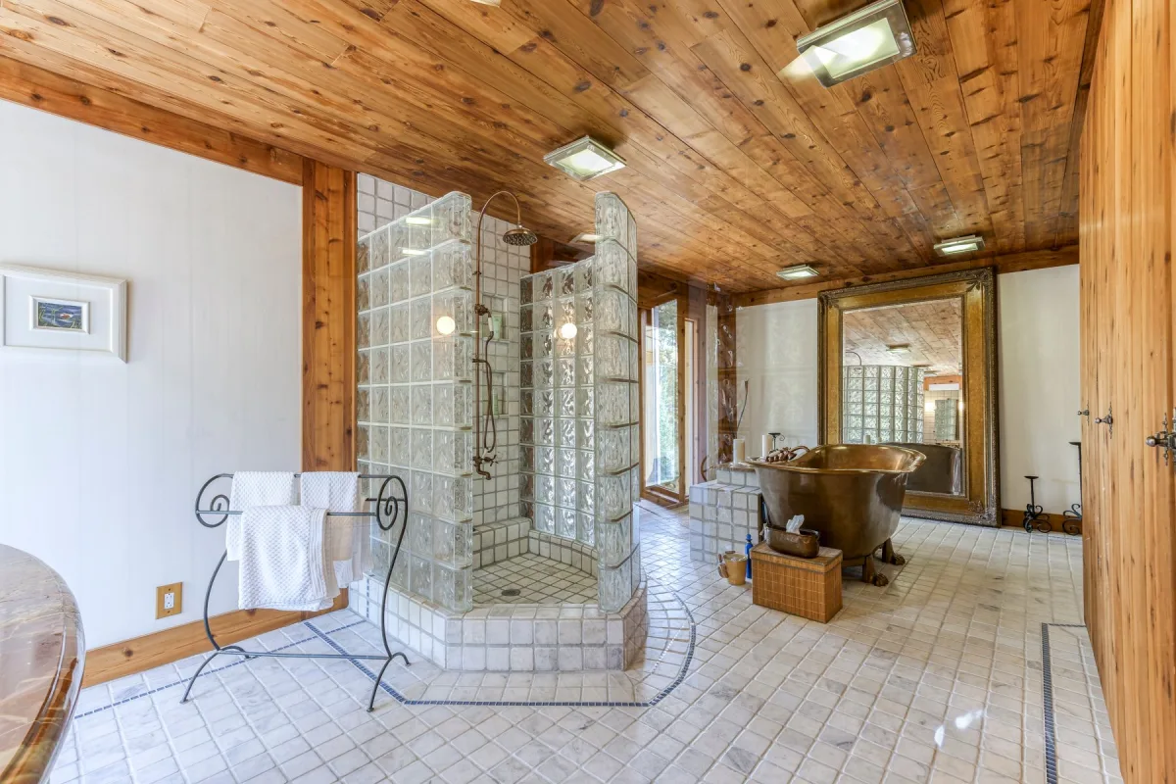
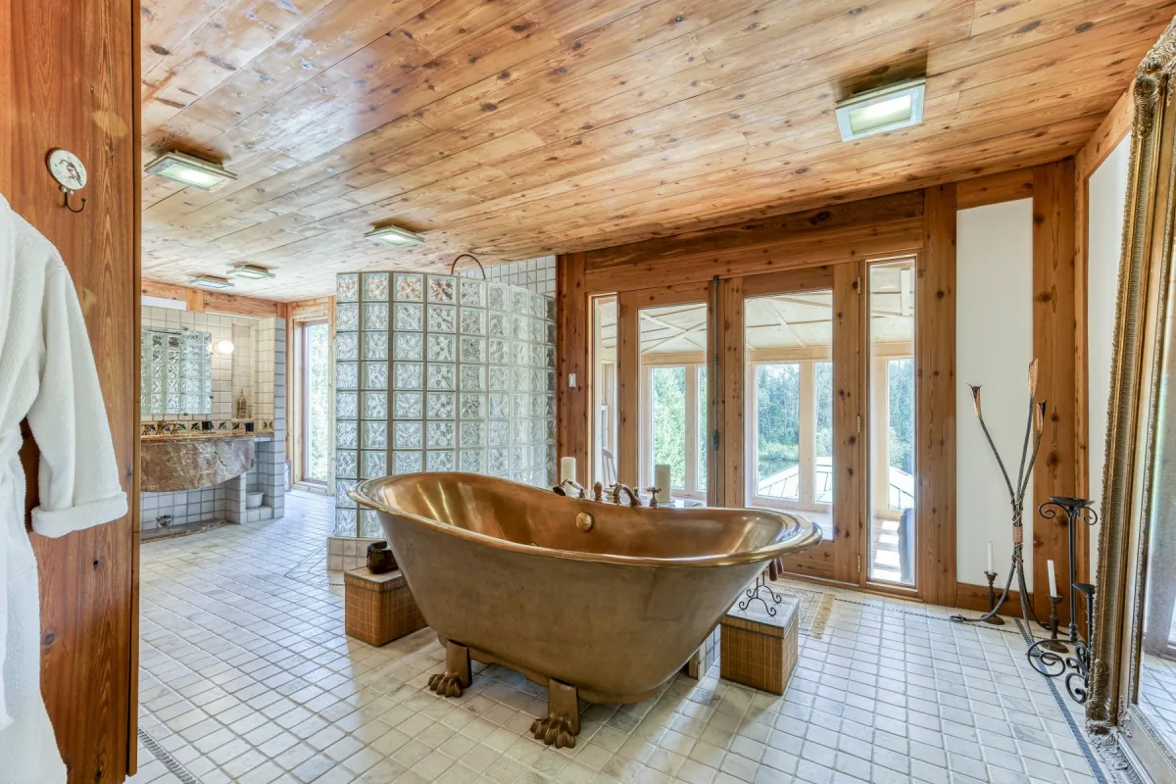
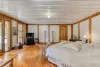
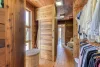
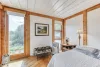
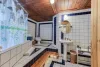
*Master suite with en-suite bathroom and walk-in closet
*Access to the veranda and yoga room
*Closets and storage
*Heated floors:
Ground floor: living room, kitchen, powder room, summer kitchen, and second-floor bathroom.
And much more!
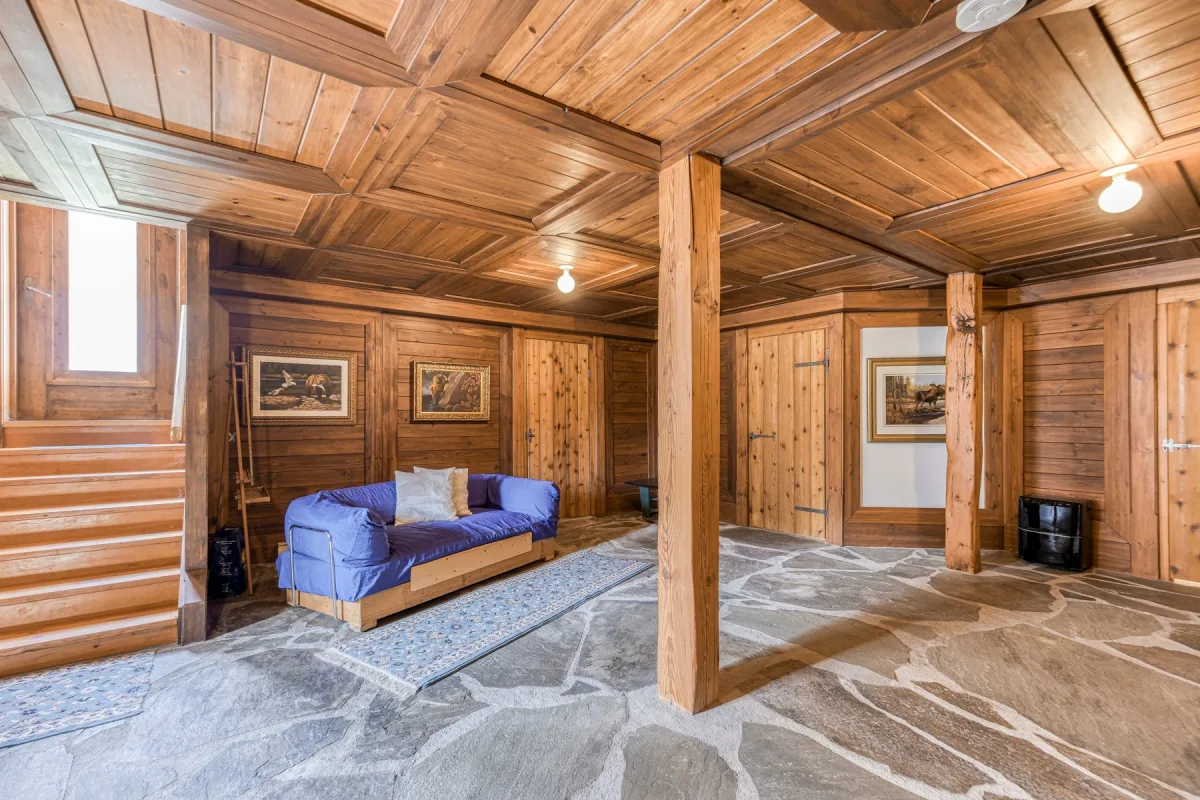
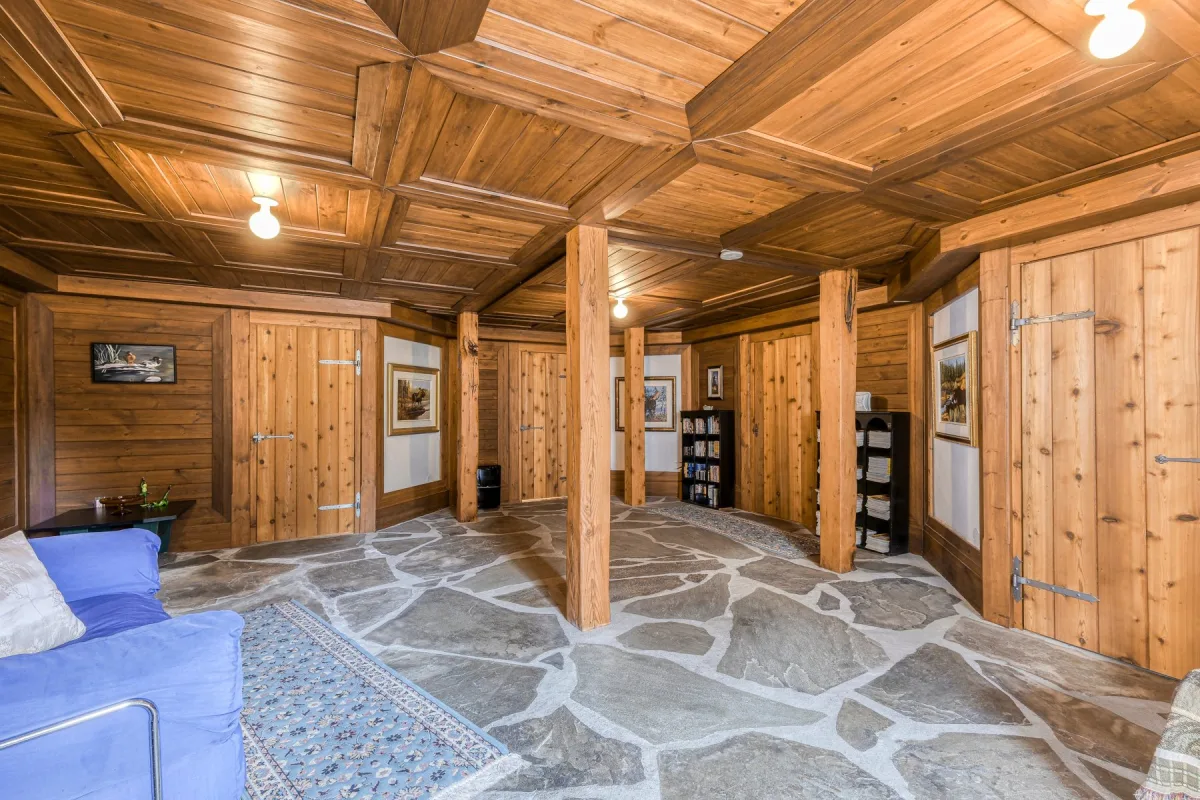
*Guest living room
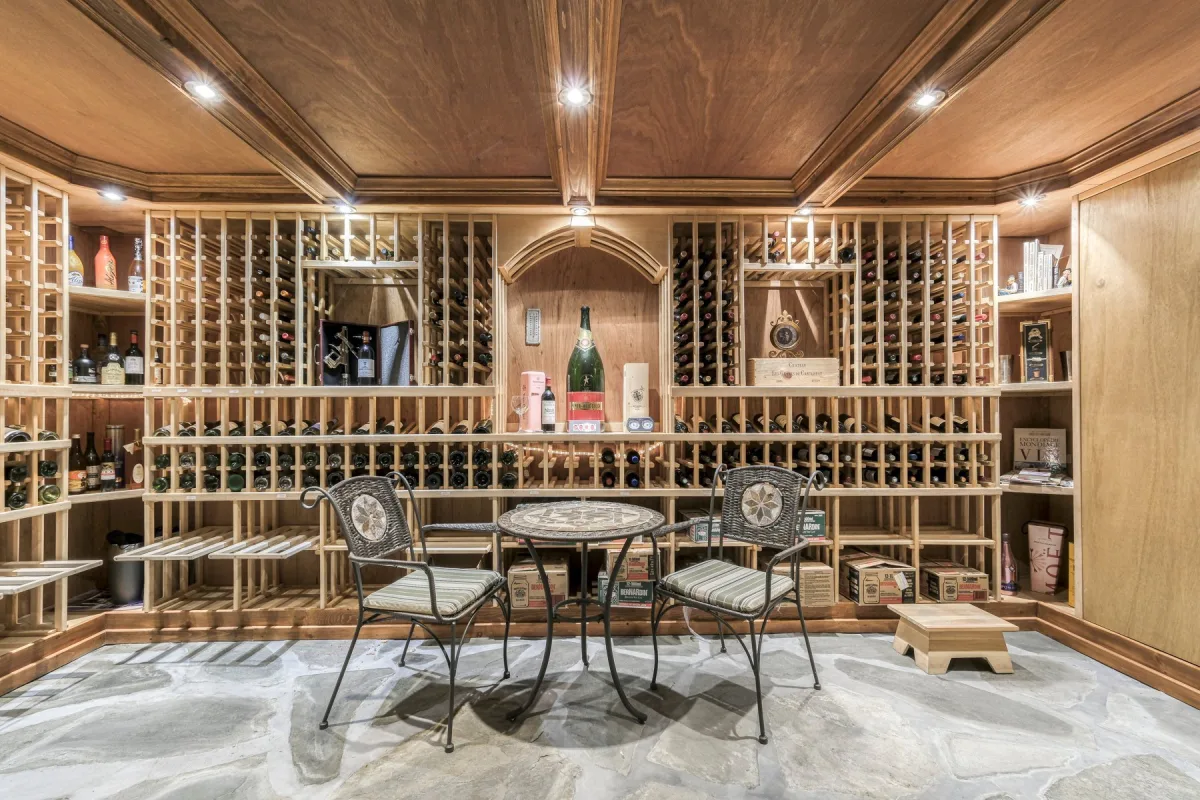
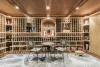
*Wine cellar for over 1,000 bottles
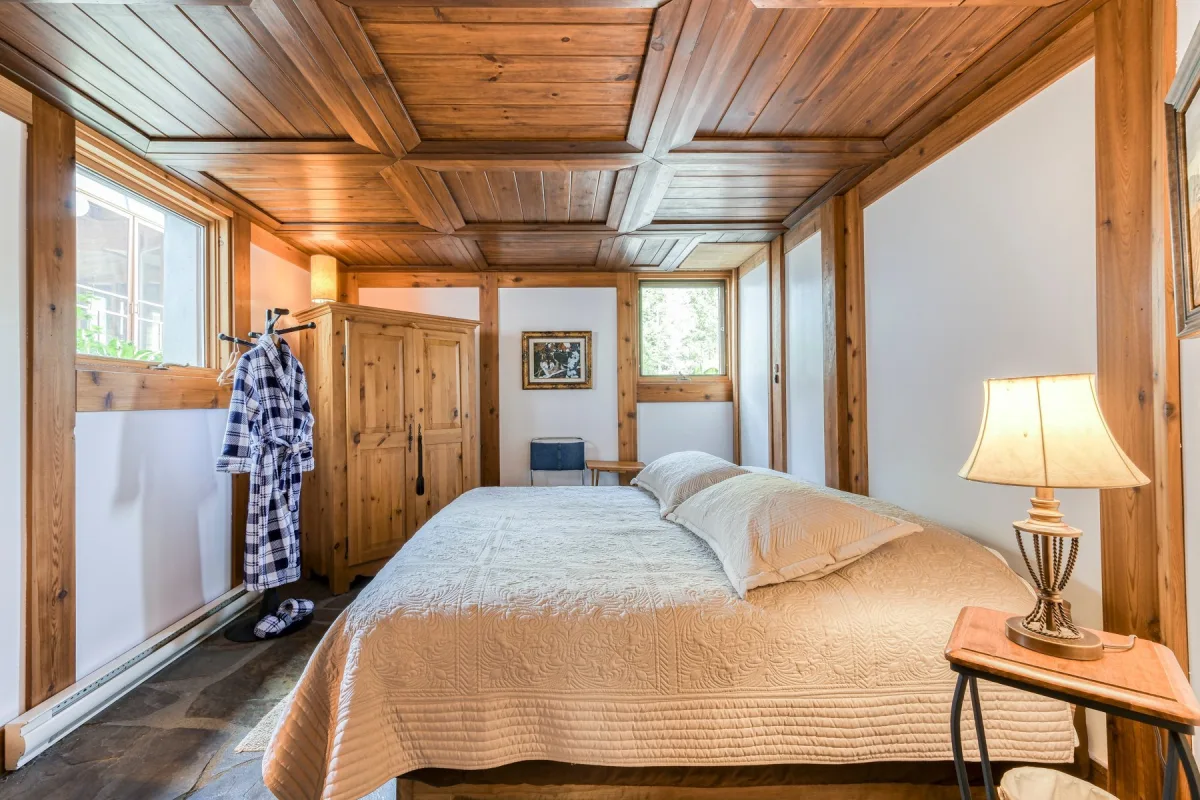
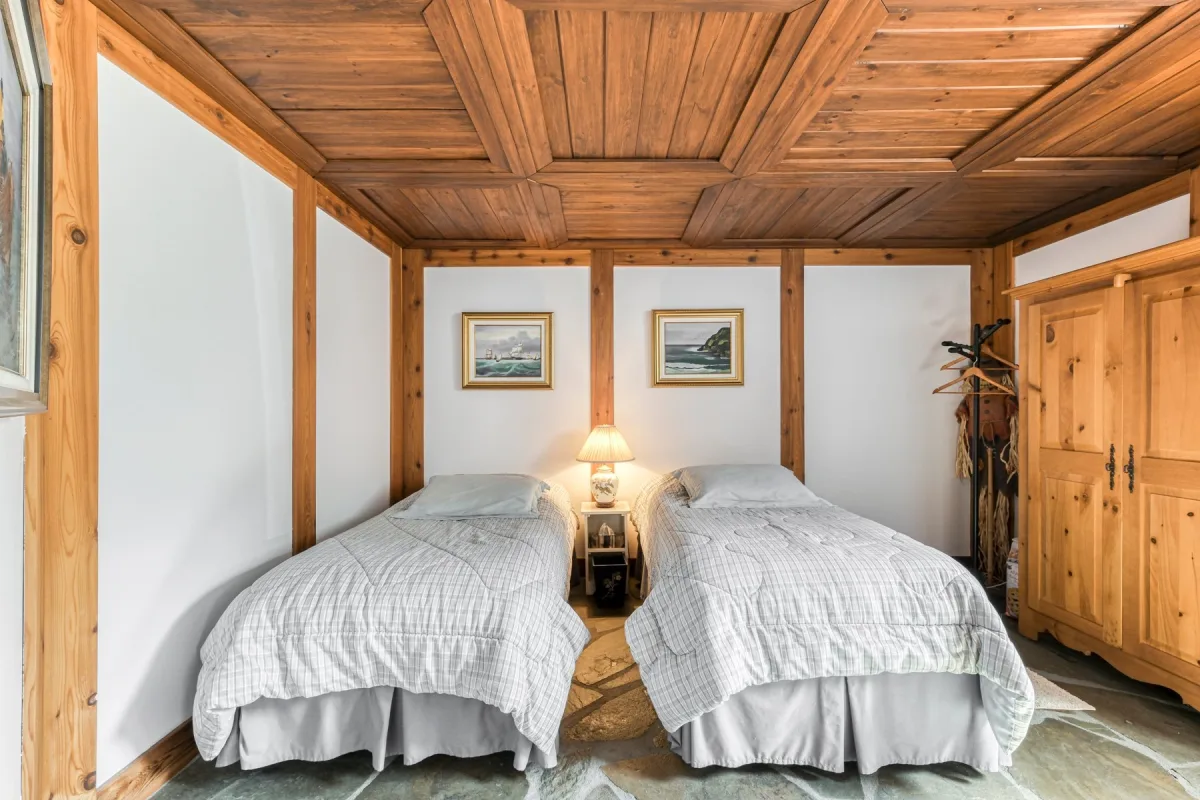
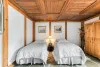
*Guest bedrooms
*Laundry room
*Storage
*Outdoor terrace
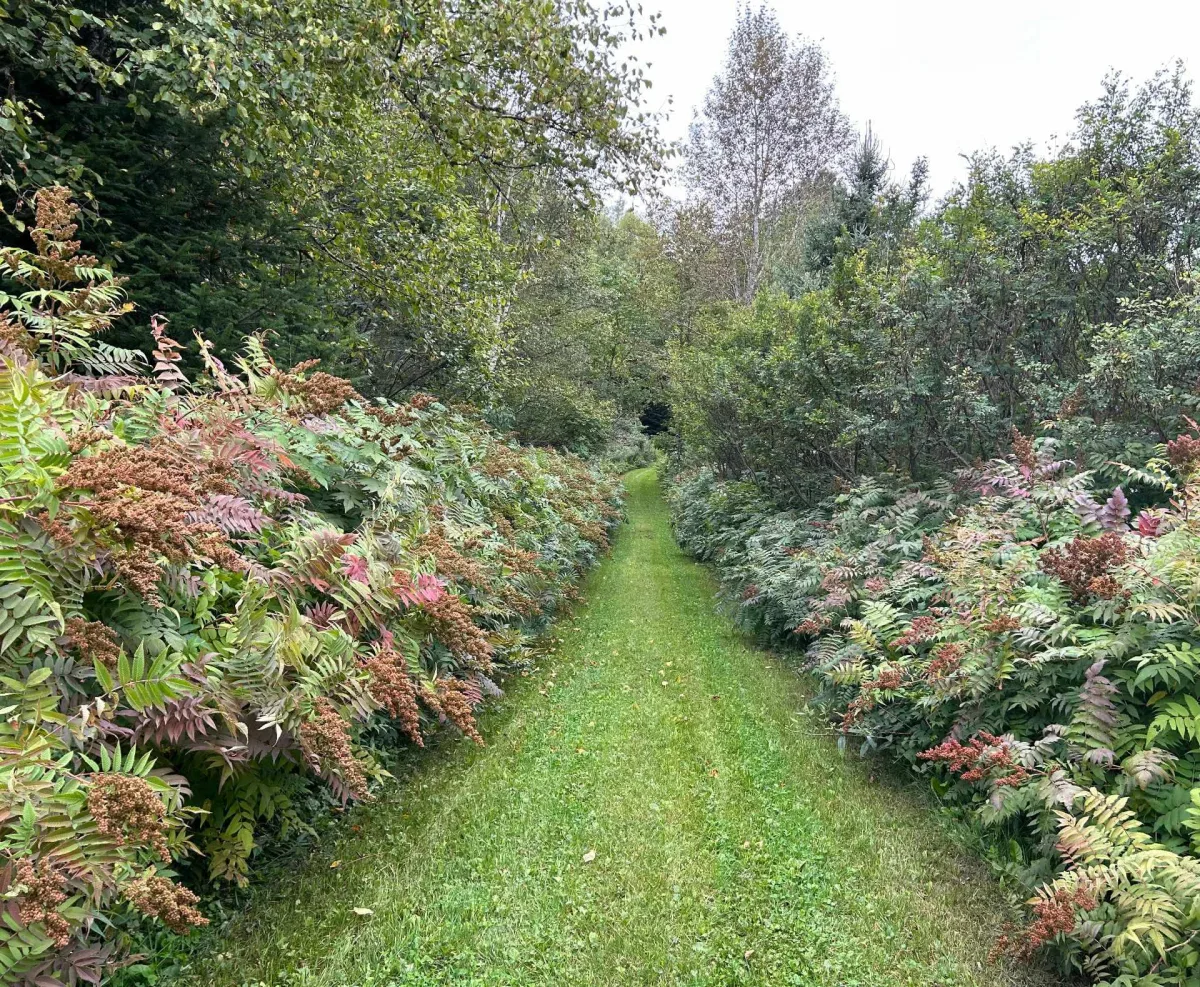
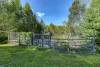
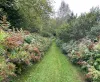
*Landscaped grounds with numerous perennials
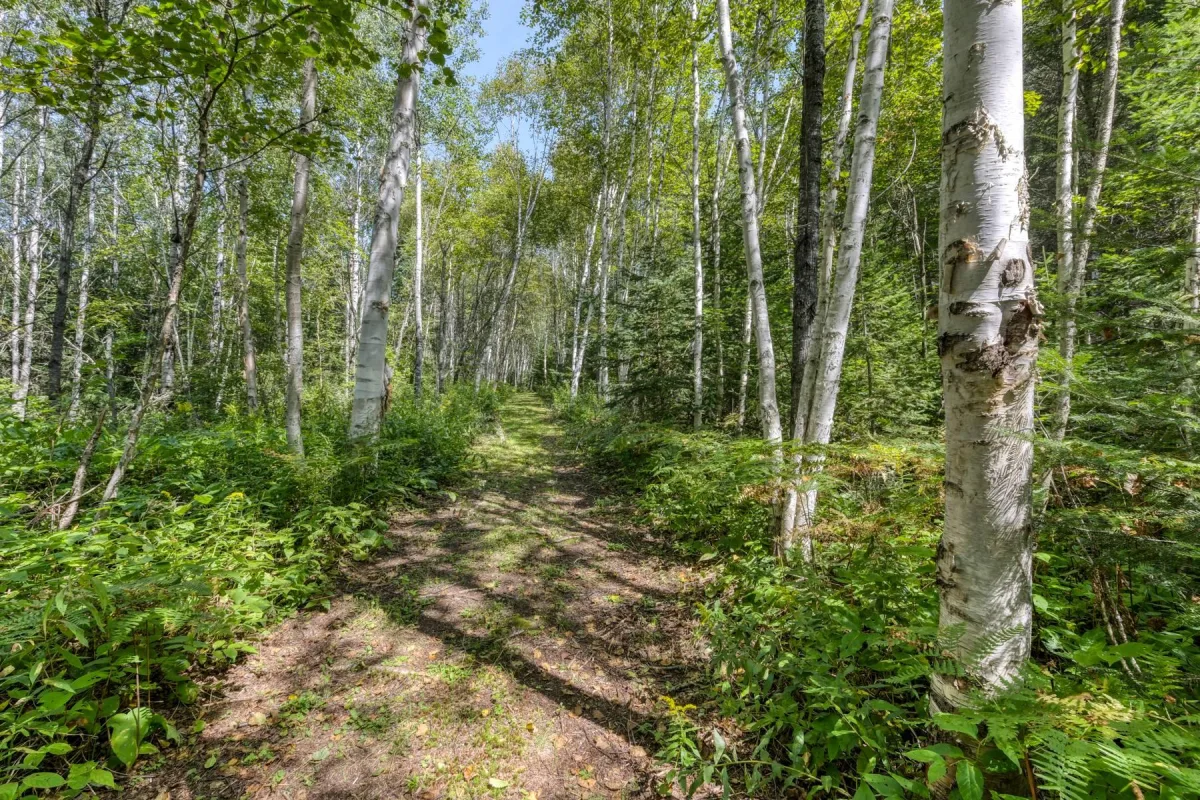
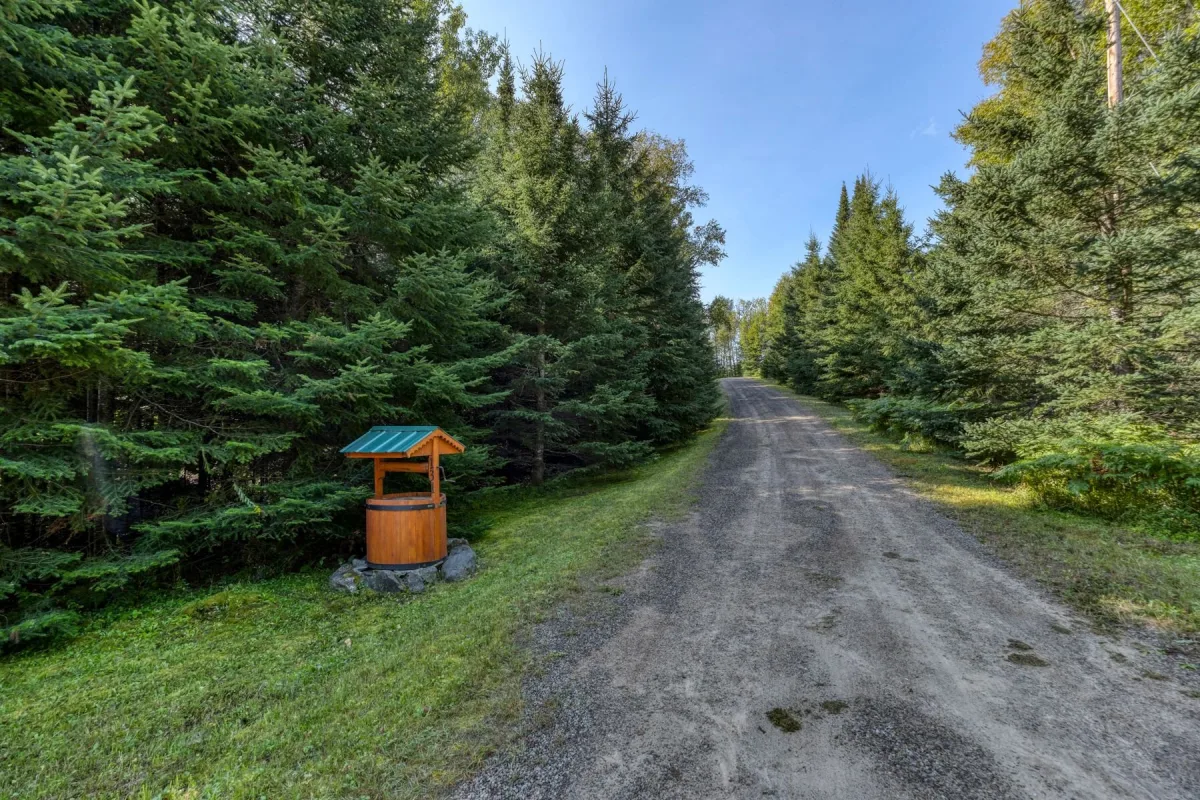
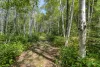
*Numerous private trails
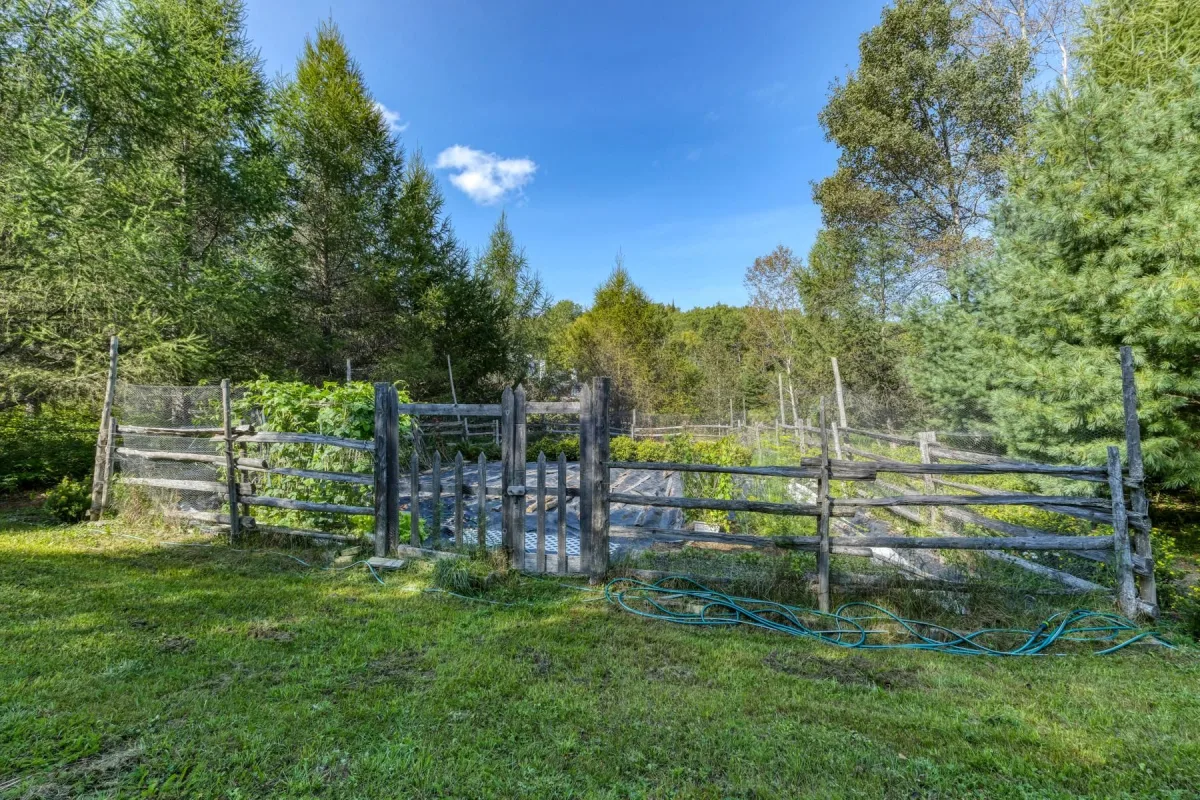
*Vegetable gardens
A region waiting to be discovered
-Lake Taureau and its many islands
-Access to Mont-Tremblant National Park
-St-Michel-des-Saints Regional Airport
-Outfitters, inns, and ZECs
-Rouge-Matawin Wildlife Reserve
-Sept-Chutes Regional Park
Nearby
-Hiking, rock climbing, and numerous trails
-Kayaking, stand-up paddleboarding, boating, and pontoon boats
-18-hole golf course
-Fishing, hunting, ATV and snowmobile trails
-Cross-country skiing, snowshoeing
| Parts | Levels | Dimensions | Coatings |
|---|---|---|---|
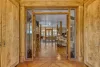
| Entrance hall | 2nd floor | 18.5 x 11.7 feet | Natural stones |
| Dining room | 2nd floor | 15.11 x 11.9 feet | Wood |
| Salon | 2nd floor | 21.5 x 18.3 feet | Wood |
| Boudoir | 2nd floor | 14.11 x 9.8 feet | Wood |
| Powder room | 2nd floor | 6.0 x 5.11 feet | Ceramics |
| Kitchen | 2nd floor | 14.7 x 14.0 feet | Wood |
| Skylight | 2nd floor | 19.9 x 9.1 feet | Wood |
| Master bedroom | 3rd floor | 18.7 x 16.10 feet | Wood |
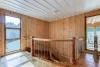
| Veranda | 3rd floor | 18.10 x 11.10 feet | Wood |
| Walk-in closet | 3rd floor | 16.10 x 6.11 feet | Wood |
| Bathroom | 3rd floor | 25.2 x 11.9 feet | Ceramics |
| Yoga lounge | 3rd floor | 14.10 x 9.5 feet | Wood |
| Bedroom | 3rd floor | 12.6 x 10.4 feet | Wood |
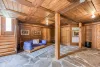
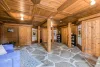
| Guest lounge | Garden level | 25.5 x 21.7 feet | Natural stones |
| Wine cellar | Garden level | 16.8 x 8.9 feet | Ceramics |
| Bedroom | Garden level | 13.4 x 11.2 feet | Natural stones |
| Bedroom | Garden level | 13.6 x 11.2 feet | Natural stones |
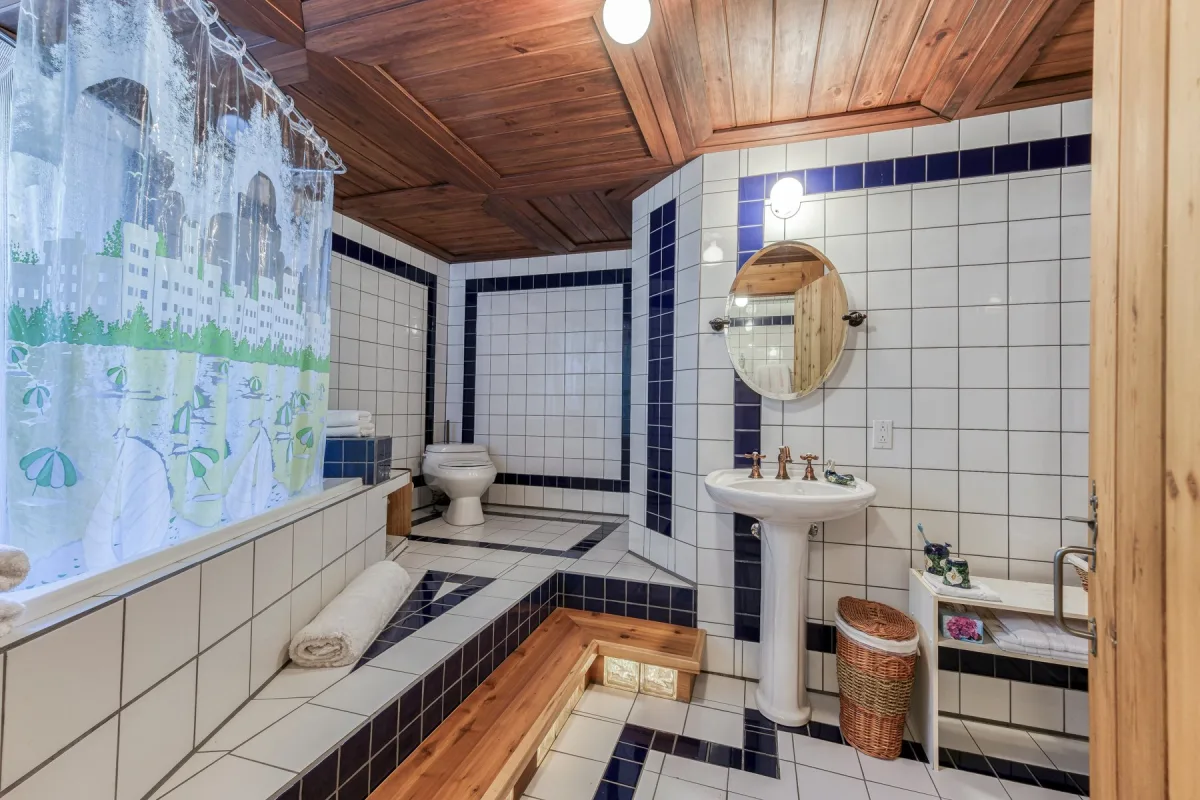
| Bathroom | Garden level | 13.7 x 11.4 feet | Ceramics |
| Laundry room | Garden level | 9.10 x 6.3 feet | Ceramics |
| Loggia | 2nd floor | 19.0 x 9.5 feet | Wood |
| Summer kitchen | 1st level/DRC | 30.0 x 29.6 feet | Natural stones |
| Spa and indoor pool | 1st level/DRC | 28.7 x 28.7 feet | Natural stones |
| Powder room | 1st level/DRC | 5.9 x 3.7 feet | Ceramics |
| Home office | 1st level/DRC | 45.9 x 22.8 feet | Wood |
| Storage | 1st level/DRC | 9.6 x 9.1 feet | Wood |
| Office of the President | 1st level/DRC | 22.6 x 12.3 feet | Wood |
| Powder room | 1st level/DRC | 6.0 x 5.11 feet | Ceramics |
| Workshop | 1st level/DRC | 17.7 x 11.7 feet | Natural stones |
| Storage | 1st level/DRC | 9.6 x 9.1 feet | Wood |
| Engine room | Garden level | 12.0 x 6.0 feet | Natural stones |
| Powder room | 1st level/DRC | 5.9 x 3.7 feet | Ceramics |
Dimensions
32.9 M × 27.43 M
Year of construction
2009
Heating mode
Convection baseboards
Heating mode
Electric baseboards
Water supply
Artesian well
Energy for heating
Electricity
Windows
Wood
Foundation
Cast concrete
Coatings
Stucco
Basement
6 feet and over
Basement
Fully equipped
Surface area
40 AC
Special features
Access to water (River)
Special features
No rear neighbors
Special features
Wooded land: hardwoods
Special features
Bordered by water (river)
Special features
Navigable
Sewage system
Purification field
Sewage system
Septic tank
Zoning
Commercial
Zoning
Forester
Zoning
Recreational tourism
Zoning
Residential
Zoning
Resort
Allée
Gravel
Landscaping
Landscaping
Available equipment
Central vacuum cleaner installation
Available equipment
Wall-mounted air conditioner
Available equipment
Sauna
Fireplace stoves
Wood-burning fireplace
Garage
Heated
Garage
Double width or more
Garage
Integrated
Swimming pool
Heated
Swimming pool
Hollow
Swimming pool
Indoor
Proximity
Daycare/Childcare
Proximity
Golf
Proximity
Park-green space
Proximity
Cycle path
Proximity
Elementary school
Proximity
High School
Proximity
Cross-country skiing
Proximity
Snowmobile trail
Proximity
Mountain bike trail
Restrictions/Permissions
Pets allowed
Parking
Exterior
Parking
In the garage
Window type
Crank
Window type
French window
Topography
Dish
View
On the water
View
On the mountain
View
Panoramic
Inclusions:
All appliances (refrigerator, stove, dishwasher, washer-dryer), 3 small refrigerators in the summer kitchen. Wooden cabinets by the pool. All fixed light fixtures. Window treatments, office furniture. Grounds maintenance equipment (lawn mower, snow blower, golf cart). Pool vacuum cleaner and accessories. Gazebo garden furniture.Exclusions:
Owners' personal property and works of art.| Taxes and costs | |
|---|---|
| Municipal taxes (2026) | 7104$ |
| School taxes (2025) | 995$ |
| TOTAL | 8099$ |
| Monthly fee | |
|---|---|
| Energy costs | 364$ |
| Joint costs/Base rent | 0$ |
| TOTAL | 364$ |
| Evaluation (2026) | |
|---|---|
| Building | 1339100$ |
| Land | 102300$ |
| TOTAL | 1441400$ |
interests me

Sylvie Ménard
Welcome to the Estate!
Develop your project—Experience the ultimate in wellness and health at this gem all year round! This stunning estate, spanning over 40 acres, offers modernity and comfort in an exceptional natural setting, just minutes away from all amenities!
View the detailed zoning map. Property eligible for non-Canadian residents.
Estate *Multiple buildings and spacious multipurpose areas
*High-quality materials throughout
*Spacious built-in offices with storage
*Multiple fireplaces (7)
*Unobstructed and private views
*Private lake with gazebo and dock
*Bordered by the sandy Matawin River
*Private lake on the hillside
*Spa featuring an indoor pool, Scottish shower, and sauna
*Summer kitchen with bread and pizza oven
*Utility room with built-in generator
*Large double garage and outdoor barn
Main house
*Spacious living room with a majestic fireplace, ideal for entertaining
*Hardwood and natural stone flooring
*Ceilings over 9' high on all floors
*Cozy dining room with a view of the European-style pond
*Open kitchen with countertop
*Abundant windows, warm natural light
*Veranda and loggia with access to the back patio
*Ground-floor powder room
*4 spacious bedrooms
*Master suite with en-suite bathroom and walk-in closet
*Access to the veranda and yoga room
*Closets and storage
*Heated floors:
Ground floor: living room, kitchen, powder room, summer kitchen, and second-floor bathroom.
And much more!
*Guest living room
*Wine cellar for over 1,000 bottles
*Guest bedrooms
*Laundry room
*Storage
*Outdoor terrace
*Landscaped grounds with numerous perennials
*Numerous private trails
*Vegetable gardens
A region waiting to be discovered
-Lake Taureau and its many islands
-Access to Mont-Tremblant National Park
-St-Michel-des-Saints Regional Airport
-Outfitters, inns, and ZECs
-Rouge-Matawin Wildlife Reserve
-Sept-Chutes Regional Park
Nearby
-Hiking, rock climbing, and numerous trails
-Kayaking, stand-up paddleboarding, boating, and pontoon boats
-18-hole golf course
-Fishing, hunting, ATV and snowmobile trails
-Cross-country skiing, snowshoeing
| Parts | Levels | Dimensions | Coatings |
|---|---|---|---|
| Entrance hall | 2nd floor | 18.5 x 11.7 feet | Natural stones |
| Dining room | 2nd floor | 15.11 x 11.9 feet | Wood |
| Salon | 2nd floor | 21.5 x 18.3 feet | Wood |
| Boudoir | 2nd floor | 14.11 x 9.8 feet | Wood |
| Powder room | 2nd floor | 6.0 x 5.11 feet | Ceramics |
| Kitchen | 2nd floor | 14.7 x 14.0 feet | Wood |
| Skylight | 2nd floor | 19.9 x 9.1 feet | Wood |
| Master bedroom | 3rd floor | 18.7 x 16.10 feet | Wood |
| Veranda | 3rd floor | 18.10 x 11.10 feet | Wood |
| Walk-in closet | 3rd floor | 16.10 x 6.11 feet | Wood |
| Bathroom | 3rd floor | 25.2 x 11.9 feet | Ceramics |
| Yoga lounge | 3rd floor | 14.10 x 9.5 feet | Wood |
| Bedroom | 3rd floor | 12.6 x 10.4 feet | Wood |
| Guest lounge | Garden level | 25.5 x 21.7 feet | Natural stones |
| Wine cellar | Garden level | 16.8 x 8.9 feet | Ceramics |
| Bedroom | Garden level | 13.4 x 11.2 feet | Natural stones |
| Bedroom | Garden level | 13.6 x 11.2 feet | Natural stones |
| Bathroom | Garden level | 13.7 x 11.4 feet | Ceramics |
| Laundry room | Garden level | 9.10 x 6.3 feet | Ceramics |
| Loggia | 2nd floor | 19.0 x 9.5 feet | Wood |
| Summer kitchen | 1st level/DRC | 30.0 x 29.6 feet | Natural stones |
| Spa and indoor pool | 1st level/DRC | 28.7 x 28.7 feet | Natural stones |
| Powder room | 1st level/DRC | 5.9 x 3.7 feet | Ceramics |
| Home office | 1st level/DRC | 45.9 x 22.8 feet | Wood |
| Storage | 1st level/DRC | 9.6 x 9.1 feet | Wood |
| Office of the President | 1st level/DRC | 22.6 x 12.3 feet | Wood |
| Powder room | 1st level/DRC | 6.0 x 5.11 feet | Ceramics |
| Workshop | 1st level/DRC | 17.7 x 11.7 feet | Natural stones |
| Storage | 1st level/DRC | 9.6 x 9.1 feet | Wood |
| Engine room | Garden level | 12.0 x 6.0 feet | Natural stones |
| Powder room | 1st level/DRC | 5.9 x 3.7 feet | Ceramics |
Heating mode
Convection baseboards
Heating mode
Electric baseboards
Water supply
Artesian well
Energy for heating
Electricity
Windows
Wood
Foundation
Cast concrete
Coatings
Stucco
Basement
6 feet and over
Basement
Fully equipped
Special features
Access to water (River)
Special features
No rear neighbors
Special features
Wooded land: hardwoods
Special features
Bordered by water (river)
Special features
Navigable
Sewage system
Purification field
Sewage system
Septic tank
Zoning
Commercial
Zoning
Forester
Zoning
Recreational tourism
Zoning
Residential
Zoning
Resort
Allée
Gravel
Landscaping
Landscaping
Available equipment
Central vacuum cleaner installation
Available equipment
Wall-mounted air conditioner
Available equipment
Sauna
Fireplace stoves
Wood-burning fireplace
Garage
Heated
Garage
Double width or more
Garage
Integrated
Swimming pool
Heated
Swimming pool
Hollow
Swimming pool
Indoor
Proximity
Daycare/Childcare
Proximity
Golf
Proximity
Park-green space
Proximity
Cycle path
Proximity
Elementary school
Proximity
High School
Proximity
Cross-country skiing
Proximity
Snowmobile trail
Proximity
Mountain bike trail
Restrictions/Permissions
Pets allowed
Parking
Exterior
Parking
In the garage
Window type
Crank
Window type
French window
Topography
Dish
View
On the water
View
On the mountain
View
Panoramic
Inclusions:
All appliances (refrigerator, stove, dishwasher, washer-dryer), 3 small refrigerators in the summer kitchen. Wooden cabinets by the pool. All fixed light fixtures. Window treatments, office furniture. Grounds maintenance equipment (lawn mower, snow blower, golf cart). Pool vacuum cleaner and accessories. Gazebo garden furniture.Exclusions:
Owners' personal property and works of art.| Taxes and costs | |
|---|---|
| Municipal taxes (2026) | 7104$ |
| School taxes (2025) | 995$ |
| TOTAL | 8099$ |
| Monthly fee | |
|---|---|
| Energy costs | 364$ |
| Joint costs/Base rent | 0$ |
| TOTAL | 364$ |
| Evaluation (2026) | |
|---|---|
| Building | 1339100$ |
| Land | 102300$ |
| TOTAL | 1441400$ |





 Design by